
Search results for "Segment" in Home Design Ideas
 Dax
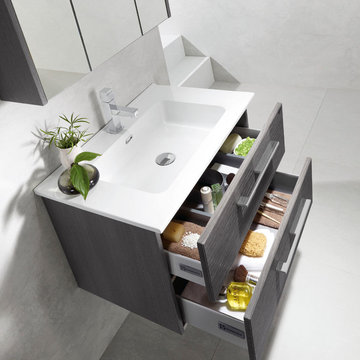
DaxThe Valenzuela line of bathroom cabinets from Barcelona, Spain is finally here. Get in touch with us to receive a full catalog and prices.
Mid-sized minimalist bathroom photo in Miami with flat-panel cabinets, gray cabinets, gray walls, an integrated sink and quartz countertops
Mid-sized minimalist bathroom photo in Miami with flat-panel cabinets, gray cabinets, gray walls, an integrated sink and quartz countertops

 Thunder Hill Design
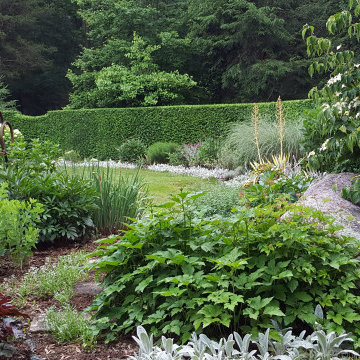
the 'smile' is a segment of retarded growth in this hedge's development - from ledge nearby
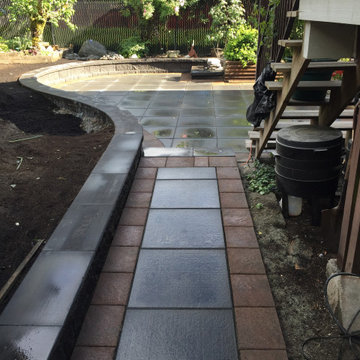
Design ideas for a landscaping in Bridgeport.
Design ideas for a landscaping in Bridgeport.
Find the right local pro for your project

 LBK Design Build
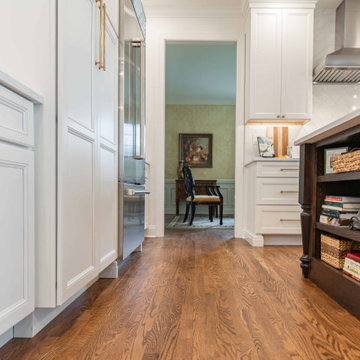
This kitchen renovation was designed to transform a previously segmented and dated space into a refined, highly functional centerpiece of the home. The concept balances classic architectural detailing with modern performance, creating a timeless aesthetic grounded in warmth and contrast. Perimeter cabinetry in a soft painted finish establishes a bright and elegant backdrop, while the richly stained island anchors the space with depth and visual weight. Layered lighting, warm metallic accents, and subtle stone movement introduce texture and sophistication. The overall design prioritizes symmetry, clean lines, and a seamless connection to adjacent living spaces, resulting in a kitchen that supports both everyday living and entertaining.
 Hammer & Hand
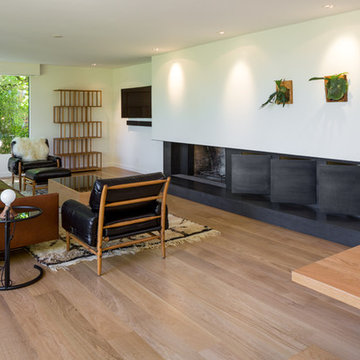
“Whole house remodel” is a pale description of this home’s complete re-imagining collectively achieved by architect Marty Buckenmeyer, interior designers at bright designlab, and builder Hammer & Hand. After clearing out the segmented living room walls and design stylings hailing from the 70s and 80s, H&H built a modern dwelling with an addition, open living and kitchen area, and eclectic details throughout. All new double-paned windows running the length of the common area wall brighten the space with treetop-framed views of Portland beyond.
Hammer & Hand’s carpenters flexed their skills with many fine carpentry details including a custom metal bomber door produced by our woodshop, wood-panel wall with grain-matched hidden pop-out doors, and a steel and concrete fireplace hearth with built-in cabinets.
Photography by Jeff Amram Photography.
 Harjo Construction
Hall Bathroom
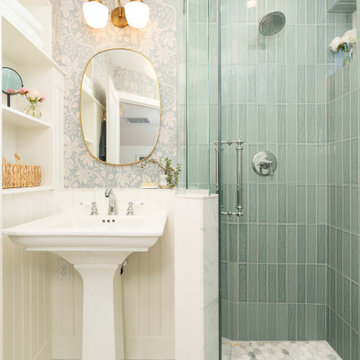
Designed for two growing daughters to share, the hall bathroom balances timeless style with smart functionality. Although the room has just one small window, a carefully curated palette of warm whites, marble, and soft color helps the space feel bright and open.
Traditional details—including wall paneling, marble hex floor tile, pencil trim, and a pedestal sink—give the bathroom classic character while maintaining an airy feel. The same marble flooring continues into the shower to create visual continuity, making the room feel larger and less segmented.
Storage was thoughtfully integrated wherever possible. A recessed built-in cabinet takes advantage of otherwise unused wall space, giving each daughter her own dedicated shelf for everyday essentials. A shallow ledge behind the pedestal sink provides additional storage while helping the room feel more open by aligning the sink wall with the shower enclosure. The finishing touch—a patterned wallpaper added late in the design process—brings warmth, depth, and personality without overwhelming the space.
 LBK Design Build
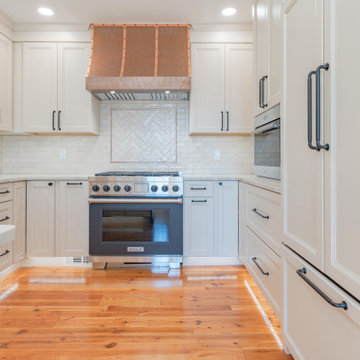
This kitchen was reimagined to improve flow, increase usable storage, and create a cleaner, more cohesive layout while maintaining the existing footprint. The original space felt segmented with a closed-off pantry, heavy stone elements, and inconsistent cabinetry that limited function. The new design removes visual and physical barriers, introduces a more efficient working layout, and incorporates a warm, neutral palette with layered textures. A mix of painted cabinetry, natural wood tones, and copper accents creates contrast while still feeling cohesive. The addition of a peninsula adds prep space and casual seating, while improved lighting and a taller window bring more light into the space.
 Design 1 Kitchen & Bath
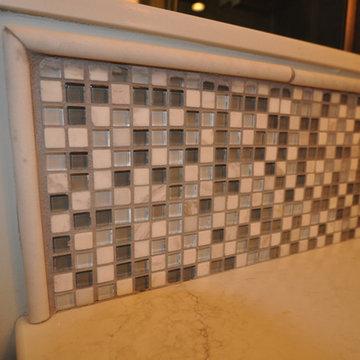
Bathroom - large contemporary master gray tile and ceramic tile ceramic tile bathroom idea in Boston with flat-panel cabinets, dark wood cabinets, a one-piece toilet, blue walls, an undermount sink and quartz countertops
 Garden Lights Landscape and Pool Development Inc.
Steve Lambert
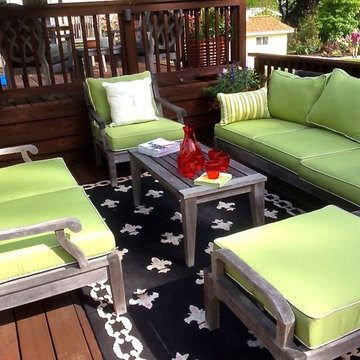
Inspiration for a large timeless backyard deck remodel in San Francisco
Inspiration for a large timeless backyard deck remodel in San Francisco

 SK Designs
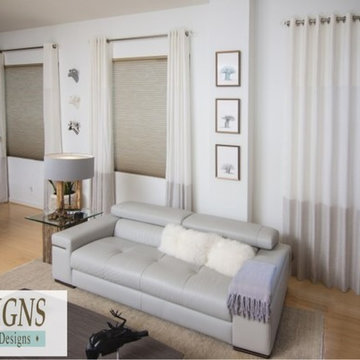
Egyptian linen drapery panels with grommet heading, pewter finish rods and acrylic finials. The top segment of the panel is a cream linen, the center is a more sheer white linen, and the bottom band is a light taupe color. This fabric was woven in continuous bands of color. We planned the panel length and location by placing the top of the taupe band to align with the window sill. Hunter Douglas motorized honeycomb shades.
Brandy Stoesz Photography
 Mediterrasian Landscapes
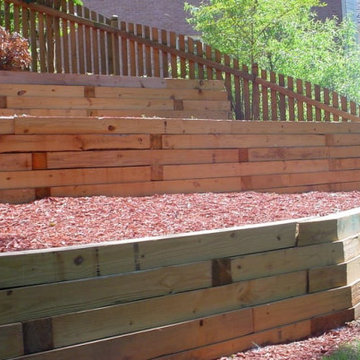

This yard was unusable by the resident grownups and unsafe for their kids who wished they had a place to retreat from city hazards. We refurbished the crumbling concrete retaining wall at the bottom. built another wall above that using dry-stacked broken concrete pieces, and a third wall at the top using decorative dry-stacked cement blocks. Between the upper two walls, we carved out a space for a patio, which we paved with Mediterranean style pavers. At the patio's front edge, we built a safety railing of redwood and vertical steel tubes, which gave it a classy look.
 Liggero Architecture, LLC
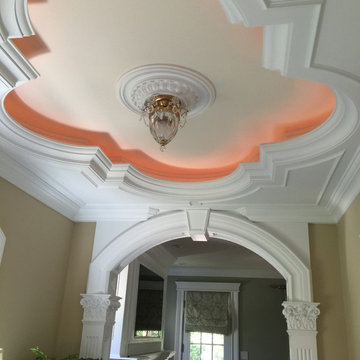
see previous photo for details......again, the curtains are all automatic, linked to the theater controls so that when activated the black out curtains all automatically close......The fire pit is close to the wall, as such, we installed a one half inch fire glass panel, custom built to match the fire pit radius......off to the the mahogany spiral stair can be seen peeking out behind the sliver glass segments.

 Drury Design
THE SETUP
The original primary bathroom was characterized by a disjointed and segmented layout. The shower featured a bulky glass-block enclosure that overwhelmed the space visually. There was a considerable amount of open, unused space, and despite having a his and hers vanity, the arrangement lacked personal space for each user, as they shared the conjoined space between the sinks. The toilet was inconveniently located right by the door, with a half-wall partition meant to provide privacy but instead contributing to a cramped and unbalanced feel. Overall, the bathroom’s layout and design were fragmented, failing to make the most of the available space and lacking adequate storage solutions.
Design objectives:
- Reconfigure the layout to enhance functionality and flow.
- Create an elegant, upscale aesthetic that is light and bright.
- Incorporate specialized storage solutions for female hair care needs.
- Increase overall storage capacity.
- Develop a spa-like shower experience.
- Provide a significant wow factor to the space.
THE REMODEL
Design challenges to be solved:
- Repositioning the toilet to a more suitable location.
- Designing hair care storage solutions without cluttering the elegant space.
- Balancing an upscale, elegant design with a feminine touch in the color palette.
- Increasing the brightness of the room without adding windows.
- Completely replacing the existing shower to create a spa-like experience.
- Planning new storage solutions without adding bulkiness or clutter to the cabinetry.
THE RENEWED SPACE
Design solutions:
Toilet Relocation: Moved the toilet by the window, creating a better overall layout that also opened up two full walls for cabinetry and storage solutions.
Specialized Vanity Storage: The left side of the left vanity is the wife’s. Open shelves facing across the vanity can be used for decorative or daily needs items. Pull-out docking drawers with power outlets and metal basins handle hot hair appliances.
Bright and Elegant Color Scheme: White cabinets, countertops, floors, and shower walls keep the space bright. The just-off-white wall color with a hint of pink adds a feminine touch. Thin wainscoting with white trim offers traditional-leaning elegance.
Layered Lighting Strategy: Ceiling can lights, sconces, lighted mirrors, and toe-kick lighting were installed. Natural light-rated bulbs keep the space bright and natural-feeling.
Spa-Like Shower: An extra-large shower was created using the same floor tile materials for continuity. Equipped with a Kohler Anthem system with a shower head, hand-held, and four body sprays. His and Hers niches for separate body care product storage.
Enhanced Storage Solutions: Added a linen cabinet within the vanity area for efficient storage of towels and bathroom essentials.
This elegant bathroom feels incredibly spacious now. The color palette and lights keep the room bright and cheery. Gold fixtures, the herringbone pattern on the floor, and exquisite trim work add an elegant touch. With the husband and wife having their own vanity wall sections joined at the corner, each user truly has their own space within the space. The clients are very happy with the final result.
 Charlotte DreamScapes
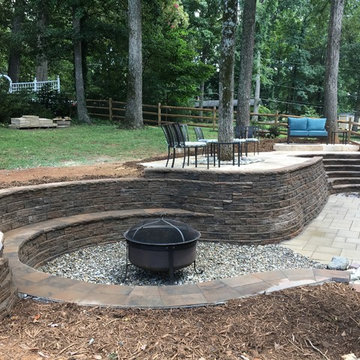
This hardscaped back yard features an intimate, sunken fire pit area with seating built in to the retaining wall, two levels of patios, and a grand curved staircase connecting the two right off the home's kitchen and dining area. Stones used include a natural travertine, Borealis and BLU-60 from Techo-Bloc, and wall blocks and caps from Ashland. Decorative gravels and river slicks are a colorful mix from New England rivers.
 Versa Homes
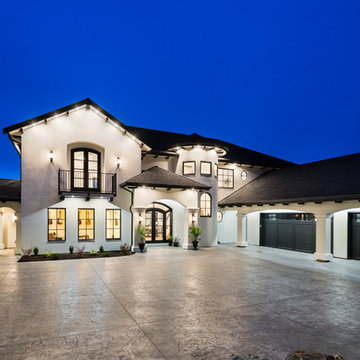
This "Palatial Villa" is an architectural statement, amidst a sprawling country setting. An elegant, modern revival of the Spanish Tudor style, the high-contrast white stucco and black details pop against the natural backdrop.
Round and segmental arches lend an air of European antiquity, and fenestrations are placed providently, to capture picturesque views for the occupants. Massive glass sliding doors and modern high-performance, low-e windows, bathe the interior with natural light and at the same time increase efficiency, with the highest-rated air-leakage and water-penetration resistance.
Inside, the lofty ceilings, rustic beam detailing, and wide-open floor-plan inspire a vast feel. Patterned repetition of dark wood and iron elements unify the interior design, creating a dynamic contrast with the white, plaster faux-finish walls.
A high-efficiency furnace, heat pump, heated floors, and Control 4 automated environmental controls ensure occupant comfort and safety. The kitchen, wine cellar, and adjoining great room flow naturally into an outdoor entertainment area. A private gym and his-and-hers offices round out a long list of luxury amenities.
With thoughtful design and the highest quality craftsmanship in every detail, Palatial Villa stands out as a gleaming jewel, set amongst charming countryside environs.
 GMI Design Group

This 1950's home was chopped up with the segmented rooms of the period. The front of the house had two living spaces, separated by a wall with a door opening, and the long-skinny hearth area was difficult to arrange. The kitchen had been remodeled at some point, but was still dated. The homeowners wanted more space, more light, and more MODERN. So we delivered.
We knocked out the walls and added a beam to open up the three spaces. Luxury vinyl tile in a warm, matte black set the base for the space, with light grey walls and a mid-grey ceiling. The fireplace was totally revamped and clad in cut-face black stone.
Cabinetry and built-ins in clear-coated maple add the mid-century vibe, as does the furnishings. And the geometric backsplash was the starting inspiration for everything.
We'll let you just peruse the photos, with before photos at the end, to see just how dramatic the results were!
 Basic Landscape
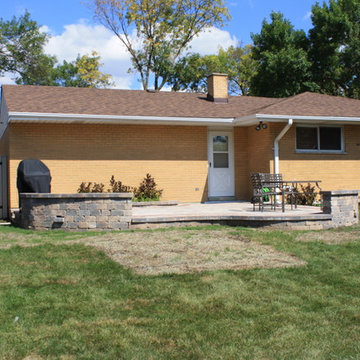
Outdoor living takes on a new dimension with a raised patio in Unilock 'Brussels Block'. Seat walls of 'Old Quarry Stone' help define the space and give welcomed extra seating options for parties with overflow crowds to accommodate.
Ron Levinson, Basic Landscape
 Element Outdoor Design & Build
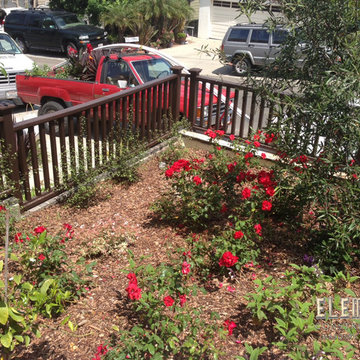
Element Construction installed the following on this project; Planters, Stone Veneer, Front Steps, Stone Columns and Walls, Wood Picket Fence, Concrete Slab with Steps, Planter Stone Seating Walls, House Planter, Paver Patio, Paver Deck with Segmental Walls, Redwood Pergola, Stucco Fence, Fencing, and Wood Gate.
78