
Search results for "Segments" in Home Design Ideas
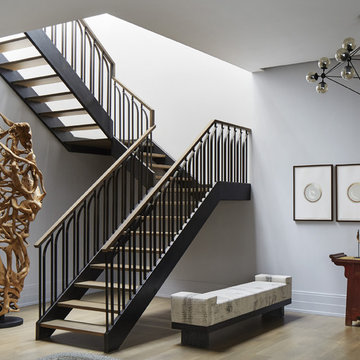
 Soucie Horner, Ltd.
Warmly contemporary, airy, and above all welcoming, this single-family home in the heart of the city blends family-friendly living – and playing – space with rooms designed for large-scale entertaining. As at ease hosting a team’s worth of basketball-dribbling youngsters as it is gathering hundreds of philanthropy-minded guests for worthy causes, it transitions between the two without care or concern. An open floor plan is thoughtfully segmented by custom millwork designed to define spaces, provide storage, and cozy large expanses of space. Sleek, yet never cold, its gallery-like ambiance accommodates an art collection that ranges from the ethnic and organic to the textural, streamlined furniture silhouettes, quietly dynamic fabrics, and an arms-wide-open policy toward the two young boys who call this house home. Of course, like any family home, the kitchen is its heart. Here, linear forms – think wall upon wall of concealed cabinets, hugely paned windows, and an elongated island that seats eight even as it provides generous prep and serving space – define the ultimate in contemporary urban living.
Photo Credits: Werner Straube
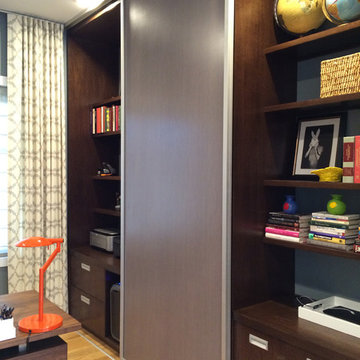
 Urban Source
Built-ins provide office storage in our client's home office, with a single sliding 3-Form door to cover one segment at a time.
Study room - modern built-in desk study room idea in Chicago
Study room - modern built-in desk study room idea in Chicago
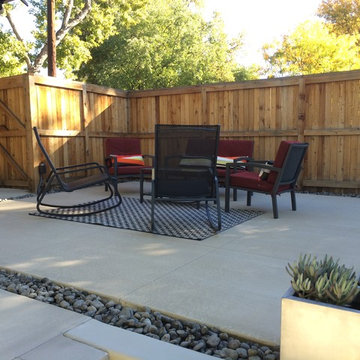
 Bloom Concrete & Landscape Design
Concrete patio defines lounge space with 8" border with Mexican beach pebbles creates interesting material contrast while providing correct drainage for space.
Find the right local pro for your project
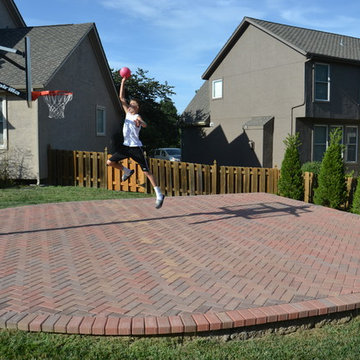
 Stone Solutions
An attractive way to have a sport court in your backyard using interlocking pavers and segmental retaining walls.
Home design - traditional home design idea in Kansas City
Home design - traditional home design idea in Kansas City
 Hewn Elements
Steve Tague Studios

Mountain style brown two-story mixed siding house exterior photo in Portland
Mountain style brown two-story mixed siding house exterior photo in Portland

 JLF & Associates, Inc.
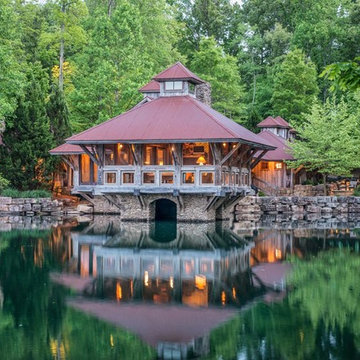
A house floating on water—or so it seems. Responding to the lakeside site, the building unfolds in four segments connected by footbridges. Pitched roofs of Corten steel hover above walls clad in stacked limestone and reclaimed timber. A Tennessean sanctuary of space and light, as serene as a pagoda, as homey as a ranch.

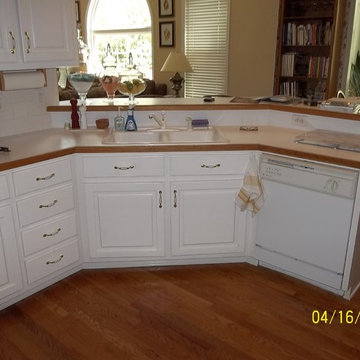
 Atlanta Design & Build
Before Photo: Counter angle limited sink access with the dishwasher door open; proximity of sink to cooktop had countertop space to minimal. Multi-level peninsula kept each space segmented and less useful as surfaces were needed.
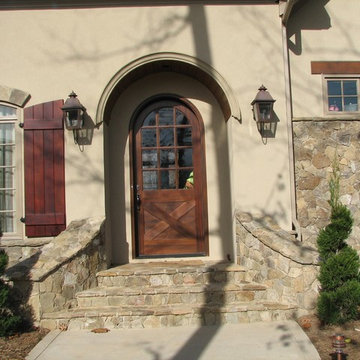
 TLG Doors and Hardware
42" Wide Single Segment Arch Sapele Door, Clear Flemish Glass With Baldwin New Hampshire Hardware.
Inspiration for a timeless porch remodel in Charlotte
Inspiration for a timeless porch remodel in Charlotte
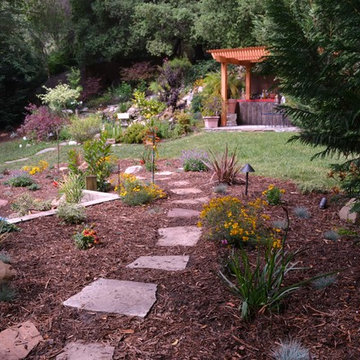
 Ken Green Landscaping
Waterwise conversion of lawn areas to work seamlessly with surroundings. Hillside transformation included a segmented pondless waterfall and path to upper seating area.
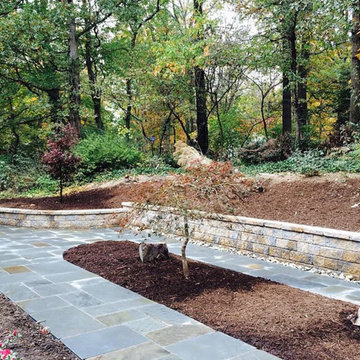
 Meridian Landscaping & Design
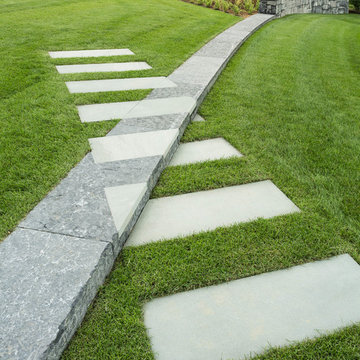
Walkway with Retaining Wall
This is an example of a mid-sized modern partial sun front yard stone retaining wall landscape.
This is an example of a mid-sized modern partial sun front yard stone retaining wall landscape.
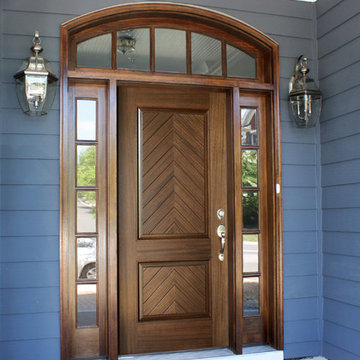
 The Door Store of America, Inc (DSA Doors)
Manchester solid panel herringbone design door w/ 5LT Sidelights and segment arched transom.
Photographed by: Cristina (Avgerinos) McDonald
Elegant front door photo in Wilmington with a dark wood front door
Elegant front door photo in Wilmington with a dark wood front door
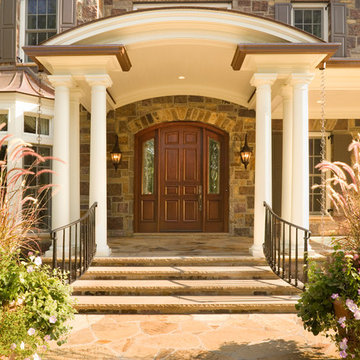
 JELD-WEN Windows and Doors
Nine-foot, Segment-Top Mahogany Wood Door (Custom 8-Panel) with matching Sidelights and decorative glass are the focal point of this extraordinary entry.

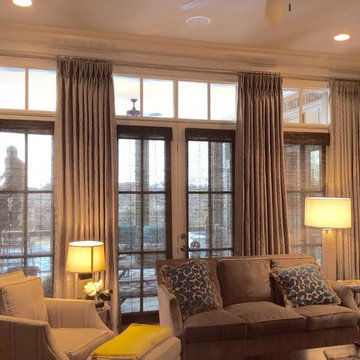
 Window Coverups
Inspiration for a large transitional open concept medium tone wood floor and brown floor living room remodel in Nashville with beige walls, no fireplace and no tv
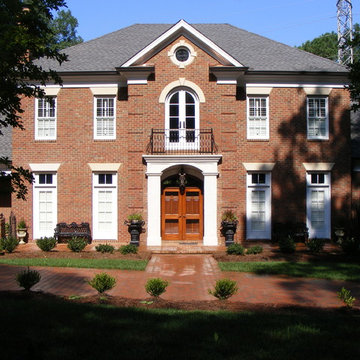
 Pine Hall Brick Company
StormPave permeable clay pavers were used on this driveway to handle storm water runoff.
photo by Pine Hall Brick Company

 Techo-Bloc
This retaining wall project in inspired by our Travertina Raw stone. The Travertina Raw collection has been extended to a double-sided, segmental retaining wall system. This product mimics the texture of natural travertine in a concrete material for wall blocks. Build outdoor raised planters, outdoor kitchens, seating benches and more with this wall block. This product line has enjoyed huge success and has now been improved with an ultra robust mix design, making it far more durable than the natural alternative. This is a perfect solution in freeze-thaw climates. Check out our website to shop the look! https://www.techo-bloc.com/shop/walls/travertina-raw/

 Deno Design & Construction Co.
A "work in progress" shot, towards the end of the project
Patio - large backyard concrete paver patio idea with a fire pit and no cover
Patio - large backyard concrete paver patio idea with a fire pit and no cover
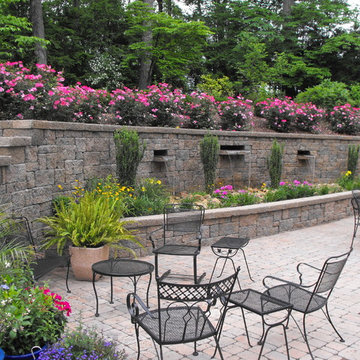
 Stapleton Landscape Architecture
Jeff Stapleton
Example of a mid-sized transitional backyard concrete paver patio fountain design with no cover
Example of a mid-sized transitional backyard concrete paver patio fountain design with no cover
40