
Search results for "Segments" in Home Design Ideas
 User
UserKimberly Gavin
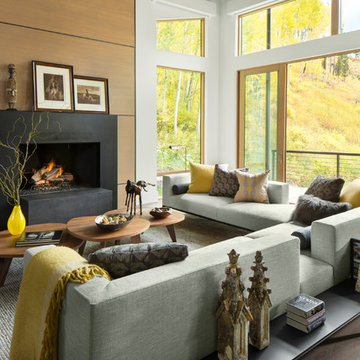
Example of a trendy living room design in Denver with white walls and a ribbon fireplace
Example of a trendy living room design in Denver with white walls and a ribbon fireplace

 Eagle Wings Business Network
Sam S.
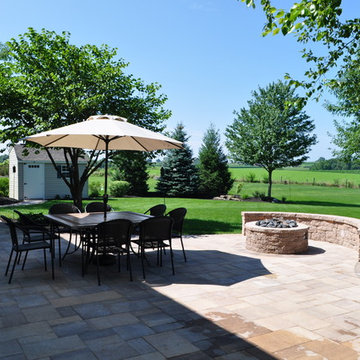
Patio - mid-sized traditional backyard concrete paver patio idea with a fire pit and no cover
Patio - mid-sized traditional backyard concrete paver patio idea with a fire pit and no cover
Find the right local pro for your project




 Techo-Bloc
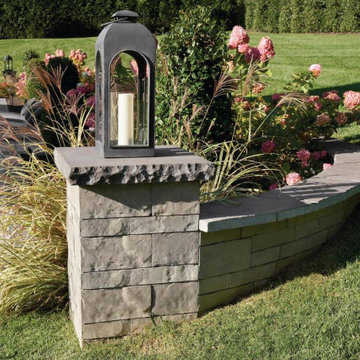
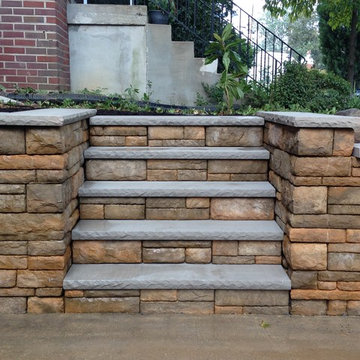
This Segmenting retaining wall features our ___ paver with our york cap
Example of a mid-sized trendy home design design
Example of a mid-sized trendy home design design
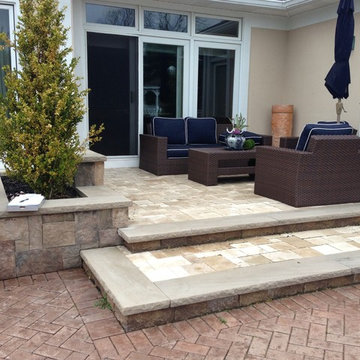
 Waterford Tilling
Our travertine landing replaced an old tired segmental block step. Wide limestone treads add to the easy feeling.
PIETRO furgiuele

 Michels Homes
Interior Design: Bruce Kading |
Photography: Landmark Photography
Example of a large french country backyard stone patio design in Minneapolis with no cover and a fireplace
Example of a large french country backyard stone patio design in Minneapolis with no cover and a fireplace
 Eagle Wings Business Network
Sam S.
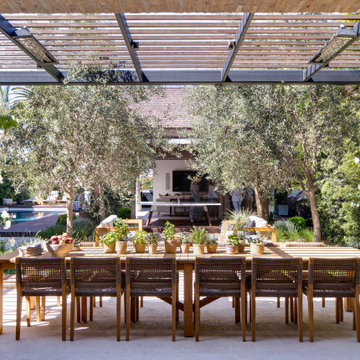
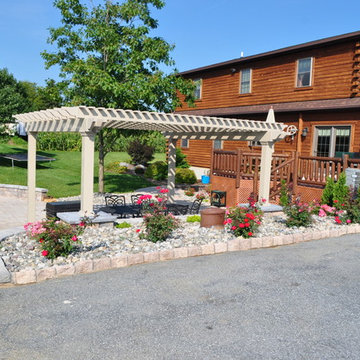
Patio - mid-sized transitional backyard concrete paver patio idea with a pergola
Patio - mid-sized transitional backyard concrete paver patio idea with a pergola


 ULFBUILT
An island cabinet and drawers with a marble countertop is an excellent choice to maximize the closet. The drawers have a built-in organizer inside that amplify its function. While the design of the cabinet doors with raised-panel style and wrought iron handles give it a cozy look.
Built by ULFBUILT - General contractor of custom homes in Vail and Beaver Creek. Contact us today to learn more.

 Stapleton Landscape Architecture
This garden space along the existing drive provided an opportunity for multi-season appeal and continuation of the Asian theme via iconic garden elements like boulders and stone lanterns - Jeff Stapleton
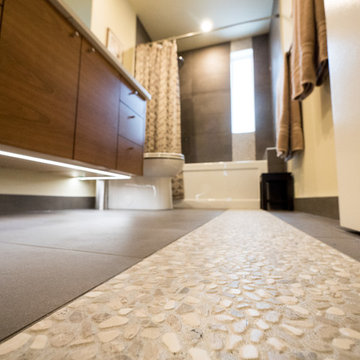
 Contact Renovations & Custom Homes Ltd.
Alcove bathtub - mid-sized contemporary 3/4 beige tile, brown tile and porcelain tile porcelain tile, brown floor and single-sink alcove bathtub idea in Edmonton with flat-panel cabinets, medium tone wood cabinets, a two-piece toilet, beige walls, an undermount sink, quartz countertops and white countertops
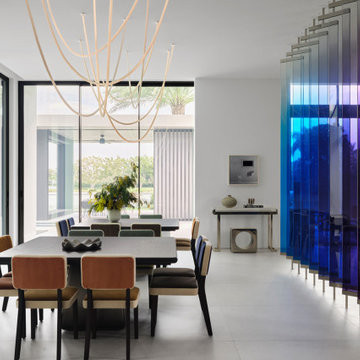
 WECSELMAN DESIGN
The sculptural chandelier and gradient glass panels add movement and modernity to the dining space, creating visual segmentation without enclosure.
Minimalist dining room photo in Miami
Minimalist dining room photo in Miami
 Synergy Design & Construction
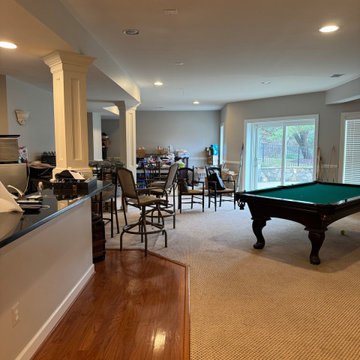
Before: The main living area of the basement dated, with tired finishes and minimal natural light. The family wanted to love it, but it felt overly segmented, featured unnatural angles, and didn’t flow well.
 Contact Renovations & Custom Homes Ltd.
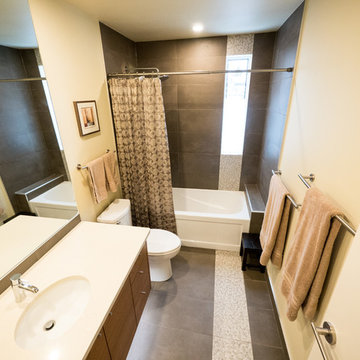
Alcove bathtub - mid-sized contemporary 3/4 beige tile, brown tile and porcelain tile porcelain tile, brown floor and single-sink alcove bathtub idea in Edmonton with flat-panel cabinets, medium tone wood cabinets, a two-piece toilet, beige walls, an undermount sink, quartz countertops, white countertops and a floating vanity
 Stapleton Landscape Architecture

As one walks along the path in the enclosed garden, the moon gate frames a view of a knockout rose on the other side - Jeff Stapleton
Design ideas for a mid-sized asian full sun front yard concrete paver formal garden.
Design ideas for a mid-sized asian full sun front yard concrete paver formal garden.
 Eagle Wings Business Network
Sam S.
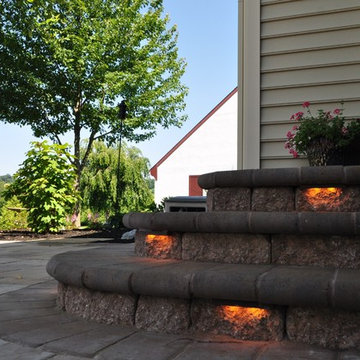
Inspiration for a mid-sized timeless backyard concrete paver patio remodel with a fire pit and no cover
Inspiration for a mid-sized timeless backyard concrete paver patio remodel with a fire pit and no cover
36