
Search results for "Segments" in Home Design Ideas
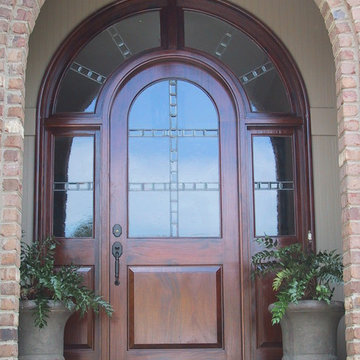
 TLG Doors and Hardware
42" Wide Single Segment Arch Sapele Door, Clear Flemish Glass With Baldwin New Hampshire Hardware.
Elegant porch photo in Charlotte
Elegant porch photo in Charlotte
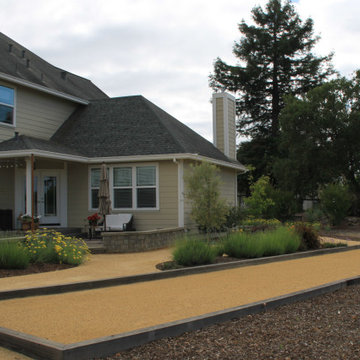
 Austin Parnow Landscape Design
Inspiration for a farmhouse decomposed granite landscaping in San Francisco.
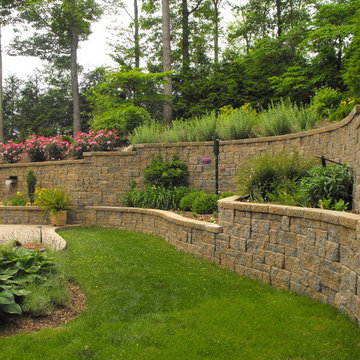
 Stapleton Landscape Architecture
Jeff Stapleton
Photo of a mid-sized transitional partial sun side yard concrete paver formal garden for summer.
Photo of a mid-sized transitional partial sun side yard concrete paver formal garden for summer.
Find the right local pro for your project
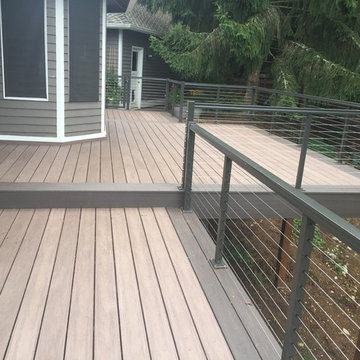
 Lakevue Renovations
Inspiration for a mid-sized contemporary backyard deck remodel in Seattle with no cover

 Charles Rose Architects Inc.
John Linden
Dining room - large asian medium tone wood floor dining room idea in New York with multicolored walls
Dining room - large asian medium tone wood floor dining room idea in New York with multicolored walls
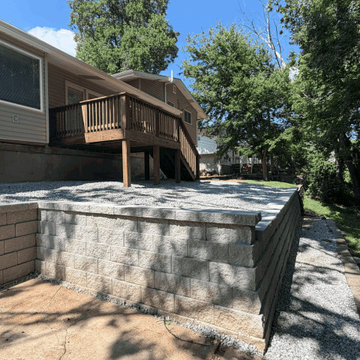
 Excel landscaping
The completed Town & Country project features a new segmental block retaining wall and rebuilt wood deck, replacing the deteriorated railroad-tie system that previously occupied the backyard. The new wall creates a cleaner grade transition and more organized outdoor space, while the deck provides a comfortable connection between the home and backyard.
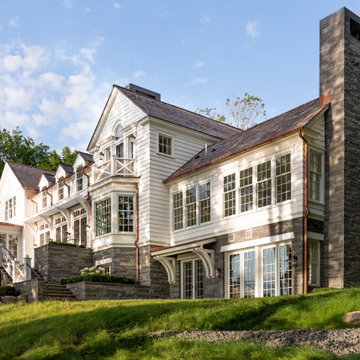

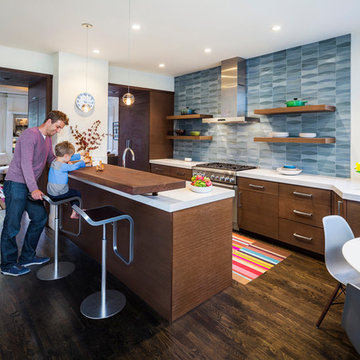
 William Duff Architects, Inc.
This project focused on transforming an upper floor unit, with a long footprint and dark segmented spaces, into a light filled, open and efficient home. The new kitchen incorporates former circulation space and creates a generous, relaxed gathering area. A glass clad mezzanine level is the home's new crown jewel. Open to the kitchen below, the mezzanine streams sunlight into the center of the home and connects to the outside through two new roof decks. With a bold colored wind wall delineating the mezzanine and roof level, the outdoor spaces are private, comfortable oases within the city. ©Lucas Fladzinski
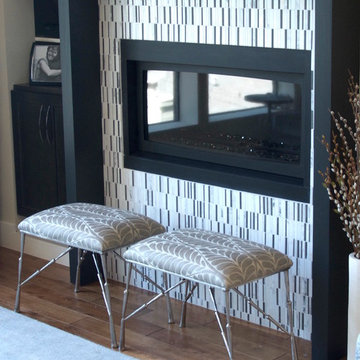
 Influent Home
The hand-finished antique nickel frame is styled with tapered segments to echo the stalks of a plant .Upholstered with a Henry Calvin fabric with a palm leaf motif. Gorgeous additional seating in a living room or next to a fireplace.
Dimensions:
26”W x 14”D x 19”D
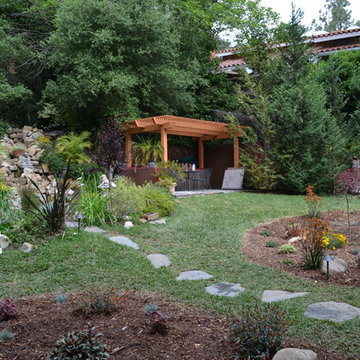
 Ken Green Landscaping
Waterwise conversion of lawn areas to work seamlessly with surroundings. Hillside transformation included a segmented pondless waterfall and path to upper seating area.

 Stoneworks Paving
Three tiered Roman Pisa retaining wall used as a front planting bed. Sierra grey in color with a charcoal coping.
Photo of a mid-sized transitional front yard retaining wall landscape.
Photo of a mid-sized transitional front yard retaining wall landscape.
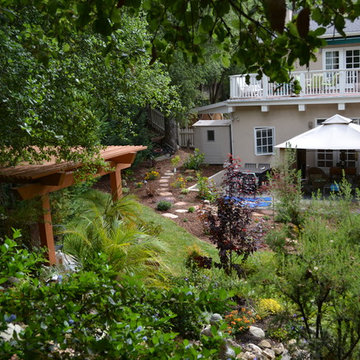 Ken Green Landscaping
Waterwise conversion of lawn areas to work seamlessly with surroundings. Hillside transformation included a segmented pondless waterfall and path to upper seating area.
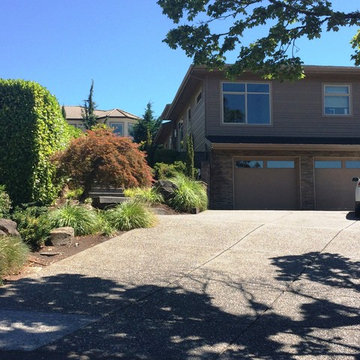
 Seasons Garden Design LLC
AFTER: NW Site 7 years later.
Mid-sized trendy two-story exterior home photo in Portland
Mid-sized trendy two-story exterior home photo in Portland
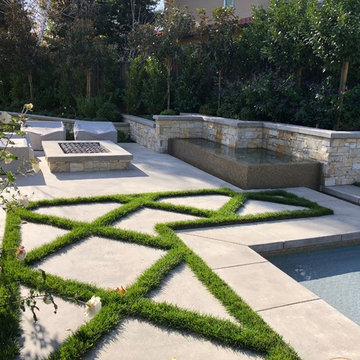
 Creative Environments
This is a combination of several features in this photo. First we have a baja shelf as the first step in the pool, then we have a vanishing edge all tile fountain with a runnel from the fountain to the pool. There is a gas fire pit next to the fountain along with segmented concrete with real lawn in-between

 Studio Schicketanz
The large window wall and skylights bring the outdoors into this remodeled living room.
The colors of the furnishings and fabrics are informal and playful, with a magnificent centerpiece – a console hand painted for the 1956 Biennale.
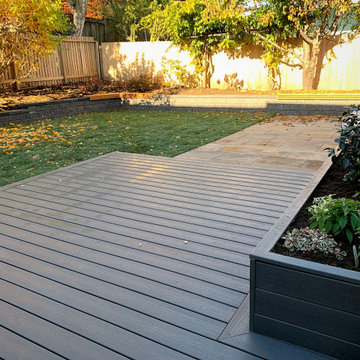
 Sasquatch Provisions LLC
Composite deck transitioning to a paver patio, bordered by a segmented retaining wall and fresh planting bed, backlit by golden autumn light. Designed and built by Sasquatch Provisions in Seattle.
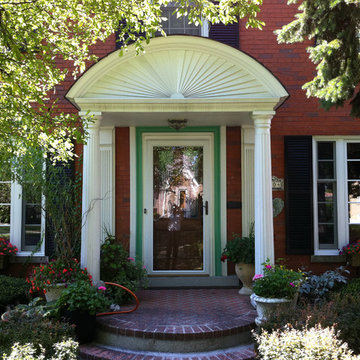
 Archi/Build Group, Inc.
The design challenge was to create a covered portico to protect their guests and the front door from the elements as well as to create a visually pleasing and important feature on the front of the home. Classical elements were chosen with Doric columns and pilaster's with a radial segmented pediment. These photos were taken 15 years after the completion of the work! Photographer: Craig Cernek
 Residential Decks, Porches, Patios
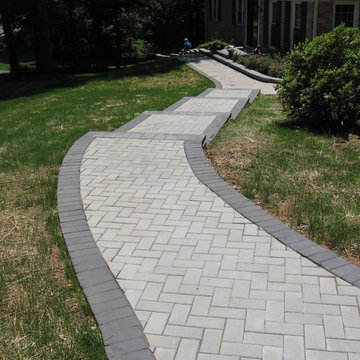
Concrete Paver walkway located in Darnestown MD.
Inspiration for a traditional landscaping in DC Metro.
Inspiration for a traditional landscaping in DC Metro.
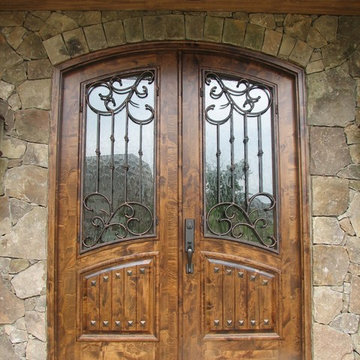 TLG Doors and Hardware
Knotty Alder Segment Top Double Door Unit, Clear Flemish Glass, Wrought Iron Grills, Copper Patina With Emtek Hardware.
Example of a classic front door design in Charlotte with a medium wood front door
Example of a classic front door design in Charlotte with a medium wood front door
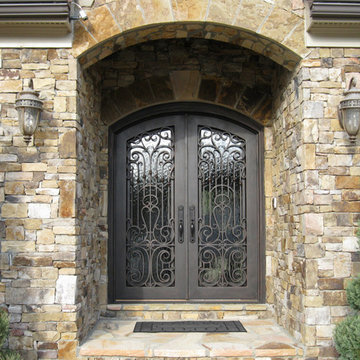
 Jennifer's Glassworks LLC
Segment arch, double door set with full lites and textured glass. Operable glass panels that open and close for fresh air and security. Traditional and stunning.
44