
Search results for "Segments" in Home Design Ideas
 Smith & Robertson, Inc.
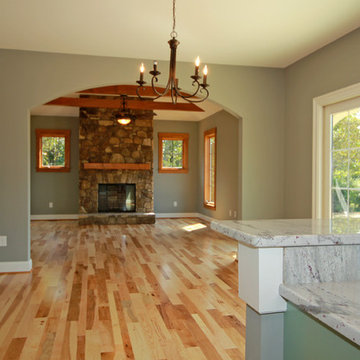
The family room is between the kitchen and the living room with fireplace. This economical plan is custom designed for a young family.
Family room - mid-sized contemporary open concept medium tone wood floor family room idea in Richmond with gray walls
Family room - mid-sized contemporary open concept medium tone wood floor family room idea in Richmond with gray walls
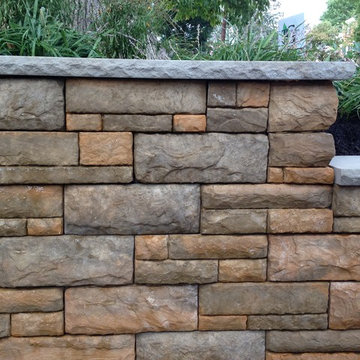

 Stephenson Design Collective

A stained cedar screen gives privacy to the front wall which is constructed of glass to allow light into the space.
Miguel Edwards Photography
Trendy two-story mixed siding flat roof photo in Seattle
Trendy two-story mixed siding flat roof photo in Seattle
Find the right local pro for your project
 Suburban Landscape Management

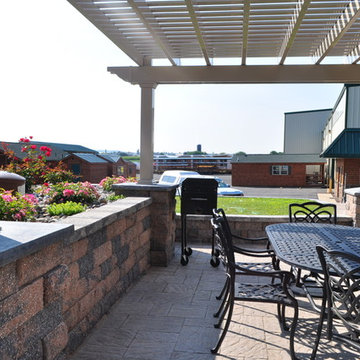
Segmental retaining wall block provides drainage and erosion solutions. Incorporating a paver patio creates a space for sunning, entertaining or just a great place to hangout!
 Eagle Wings Business Network
Sam S.
Inspiration for a mid-sized transitional backyard concrete paver patio remodel with a pergola
Inspiration for a mid-sized transitional backyard concrete paver patio remodel with a pergola
 DC Design LLC
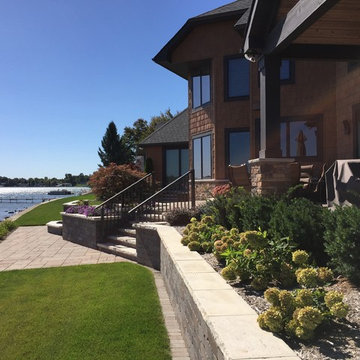
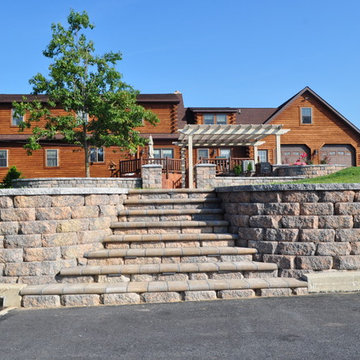
Segmental concrete retaining walls are used with concrete ledge stone coping material to create the steps. This is another place to enjoy the view of the lake.

 AquaTerra Outdoors

Large trendy beige two-story mixed siding exterior home photo in Dallas with a shed roof
 Eagle Wings Business Network
Sam S.
Inspiration for a mid-sized transitional backyard concrete paver patio remodel with a pergola
Inspiration for a mid-sized transitional backyard concrete paver patio remodel with a pergola
 DGK Design + Build
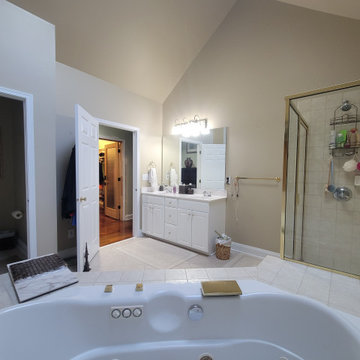
Before the renovation, this spacious primary bathroom featured dated finishes, a corner jetted tub, brass fixtures, and a segmented layout. The shower enclosure and vanity areas were functional but ready for a modern update.
 Willow Ridge Garden Center & Landscaping

Design & Photo by Robert Smiddy, Carpentry by Bryan Christian, Segmental retaining wall, paver walkway and landscaping installed by Willow Ridge
Design ideas for a mid-sized asian partial sun backyard brick retaining wall landscape.
Design ideas for a mid-sized asian partial sun backyard brick retaining wall landscape.
 Eagle Wings Business Network
Sam S.
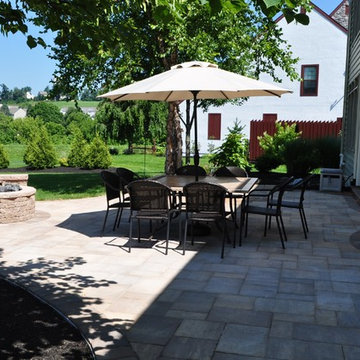
Example of a mid-sized classic backyard concrete paver patio design with a fire pit and no cover
Example of a mid-sized classic backyard concrete paver patio design with a fire pit and no cover
 Eagle Wings Business Network
Sam S.
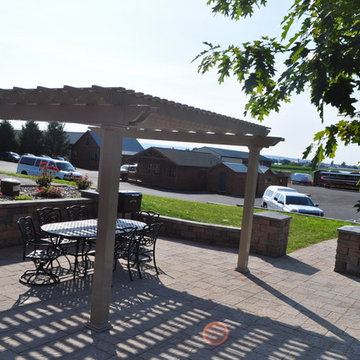
Patio - mid-sized transitional backyard concrete paver patio idea with a pergola
Patio - mid-sized transitional backyard concrete paver patio idea with a pergola
 The Nelson Team

Side by side picture of before and after for comparison
Design ideas for a traditional backyard concrete paver and metal fence retaining wall landscape in Birmingham.
Design ideas for a traditional backyard concrete paver and metal fence retaining wall landscape in Birmingham.
 Stone Solutions
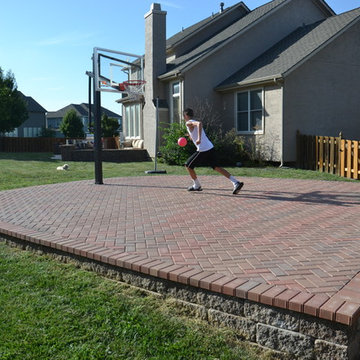
An attractive way to have a sport court in your backyard using interlocking pavers and segmental retaining walls.
Inspiration for a timeless home design remodel in Kansas City
Inspiration for a timeless home design remodel in Kansas City
 Eagle Wings Business Network
Sam S.
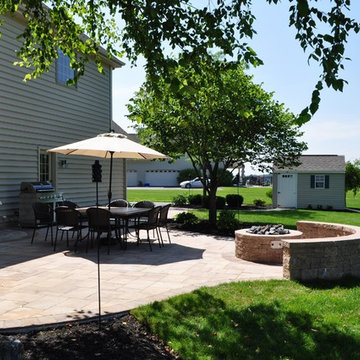
Inspiration for a mid-sized timeless backyard concrete paver patio remodel with a fire pit and no cover
Inspiration for a mid-sized timeless backyard concrete paver patio remodel with a fire pit and no cover
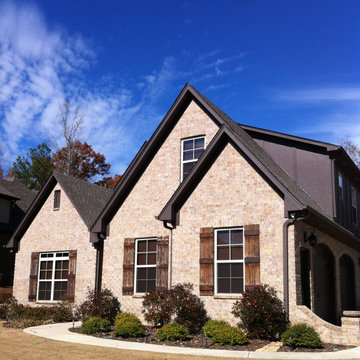
 Brick Industry Association - Southeast Region
A brick site wall with brick cap and segmental arch above the garage doors can make the place you park the cars anything but ordinary. http://insistonbrick.com/
 Eagle Wings Business Network
Sam S.
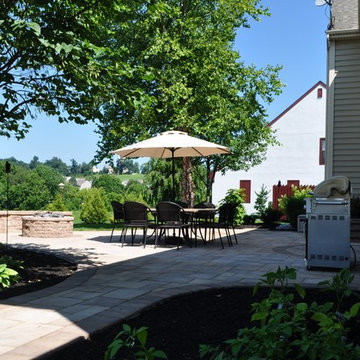
Mid-sized elegant backyard concrete paver patio photo with a fire pit and no cover
Mid-sized elegant backyard concrete paver patio photo with a fire pit and no cover
 Eagle Wings Business Network
Sam S.
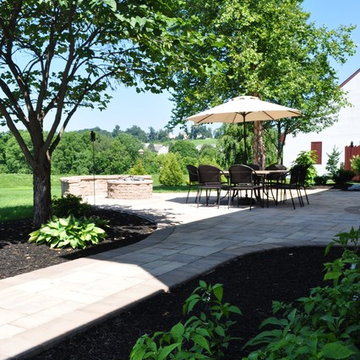
Mid-sized elegant backyard concrete paver patio photo with a fire pit and no cover
Mid-sized elegant backyard concrete paver patio photo with a fire pit and no cover
 Eagle Wings Business Network
Sam S.
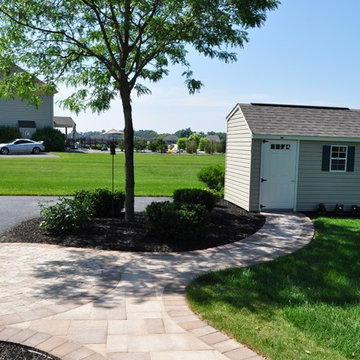
Mid-sized elegant backyard concrete paver patio photo with a fire pit and no cover
Mid-sized elegant backyard concrete paver patio photo with a fire pit and no cover
38