
Search results for "Segments" in Home Design Ideas
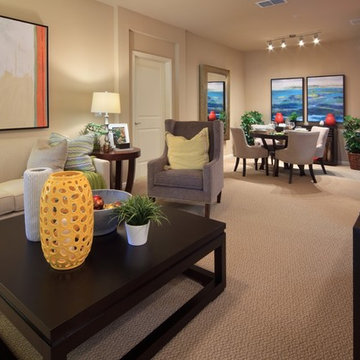
 Beasley & Henley Interior Design
The Model by Beasley & Henley utilizes the high-end finishes available in the rest of the 216 units at Casa Mirella, including granite countertops, stainless appliances and high end details to appeal to this sophisticated segment of the renter market. The interior design team, under the direction of Troy Beasley, created a lifestyle through its interiors that showcase the spacious floor plan, casual living and elegant design available in apartment life.
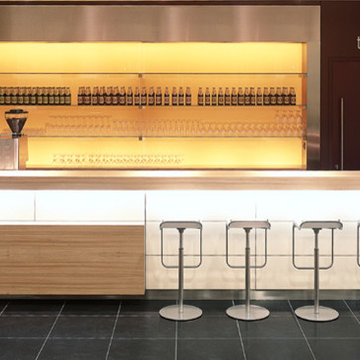
 eurofurniture
LEM. Design by Shin & Tomoko Azumi (2000). An iconic stool. The lines of its closed, perfect form delineate the minimum indispensable volume, achieving a measured and timeless elegance. An entire family of Lem stools featuring a range of bright colors, and a variety of textures and materials has now been developed in the basics of the initial concept. A versatile LaPalma classic for the contract segment, used widely for a broad range of both commercial and residential applications.
 Berneche2 Architecture PC
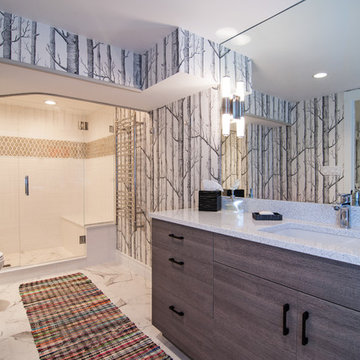
Beach bath in basement just off exterior door to wash off the sand and seaweed.
PGP Creative Photography
Doorless shower - contemporary porcelain tile doorless shower idea in Chicago with flat-panel cabinets, dark wood cabinets and an integrated sink
Doorless shower - contemporary porcelain tile doorless shower idea in Chicago with flat-panel cabinets, dark wood cabinets and an integrated sink
Find the right local pro for your project
 Bloom Concrete & Landscape Design
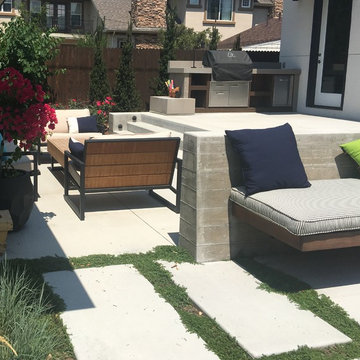
Designed by Lauren Bloom.
This modern backyard has multiple destination spots for entertaining and includes a custom built playhouse for kids.
Mid-sized minimalist patio photo in Denver
Mid-sized minimalist patio photo in Denver
 Seasons Garden Design LLC
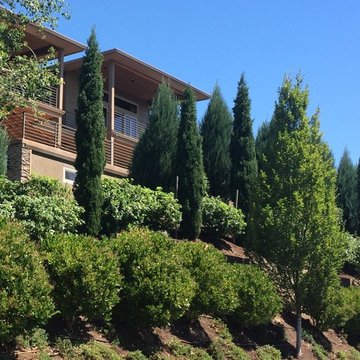
AFTER: View after 7 years of growth. Note that the columnar conifers have been strategically located to prevent blocking the river view, but their height also gives the owner some privacy and the house has an improved sense of belonging to the site.
 Garden Lights Landscape and Pool Development Inc.
Steve Lambert
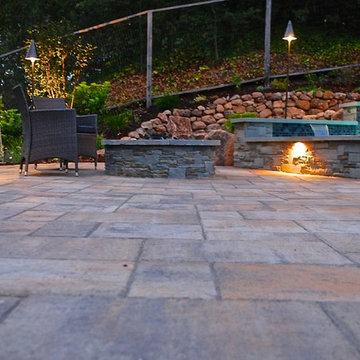
Large 1960s backyard concrete paver partial sun patio fountain photo in San Francisco
Large 1960s backyard concrete paver partial sun patio fountain photo in San Francisco
 Dig Your Garden Landscape Design

PHOTO TAKEN SOON AFTER INSTALLATION. SEE BEFORE PHOTOS AND AFTER 2 YEARS. This San Rafael front landscape has been dramatically updated with a welcoming concrete pathway entrance, and complimented by a variety of architectural plants, hardy succulents, textural grasses and a majestic, fruitless olive tree. The dramatic transformation is enhanced by a raised corten steel planter at the pathway entrance with gravel , Mexican pebbles, concrete pavers, and succulents. Two horizontal ipe wood structures provide contemporary accents. New raised concrete planters alongside the new concrete driveway define the property and showcase more colorful succulents. A beautiful gray house paint color and ipe accents complete the remodel. Plants include Lomandra 'Breeze', Bulbine frutescens 'Hallmark', Thamnochortus insignis, Phormium 'Black Adder' along with others.
Drawings, Design and Photos © Eileen Kelly, Dig Your Garden Landscape Design
 Moss Building & Design
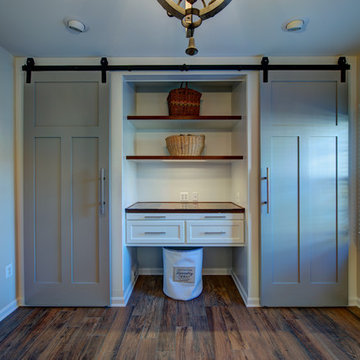
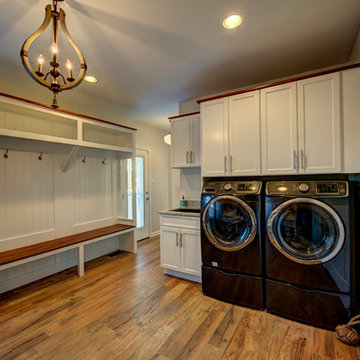
This Kitchen and Mudroom renovation in Chantilly, VA featured plenty of kitchen counter space with a unique kitchen island, beautiful white cabinetry and kitchen backsplash and modern appliances that turned this dark and segmented kitchen into a bright open space.
 Moss Building & Design
This Kitchen and Mudroom renovation in Chantilly, VA featured plenty of kitchen counter space with a unique kitchen island, beautiful white cabinetry and kitchen backsplash and modern appliances that turned this dark and segmented kitchen into a bright open space.
 Holder Parlette Architecture + Landscapes

Large modern multicolored two-story wood gable roof idea in San Francisco with a metal roof
 Firmitas Design, LLC
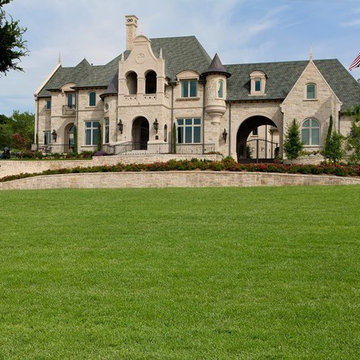
Inspiration for a large timeless beige two-story stone house exterior remodel in Dallas
 Charlotte DreamScapes
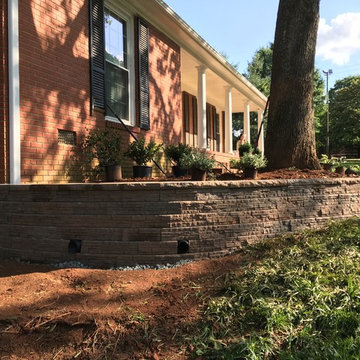

Here is a view showing the clean, level lines of the custom-cut wall caps. No retaining wall is finished without the caps! They add a very nice, clean look.
 The Nelson Team
Replacement of failing cross-tie retaining wall with Belgard wall. Metal railing was removed and refabricated to fit back onto new wall. Irrigation was adjusted and yard was repaired with new sod, pine straw, and plantings. Wonderful look on a gorgeous home and corrected some major issues with drainage and secured existing yard
 Vigilant Inc.
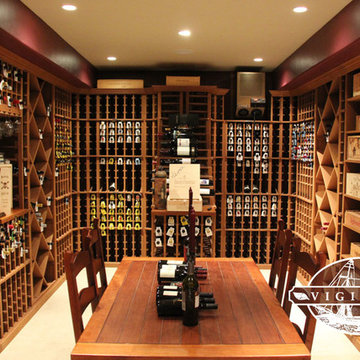
Key elements of the wine room include individual wine bottle racks, segmented corners, and a double-deep cascade, which adds a useful and unique dimension. The wine room is adorned with diamond bins, wood case bins, stemware racks, and crown and base molding.
 Tungsten Royce Custom Wood Products
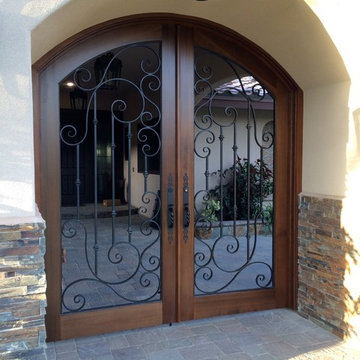
Custom built in a Mediterranean style with a segmented arch. Crafted using 2-1/4 inch old growth cedar for tighter grain. Accented with gorgeous hand forged, powder coated Ironwork. - Chase Ford
 WWOO Concrete Outdoor Kitchens, LLC
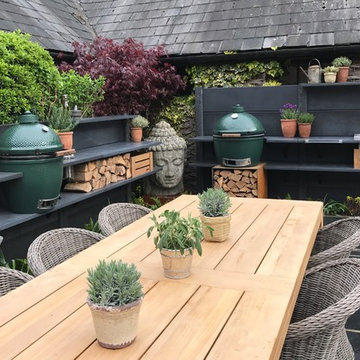
Whether it be Anthracite or Light Grey, the WWOO outdoor kitchen is sure to match any theme you choose for your outdoor entertaining decor.
Patio - eclectic patio idea in Los Angeles
Patio - eclectic patio idea in Los Angeles
 Poulin Custom Builders Llc
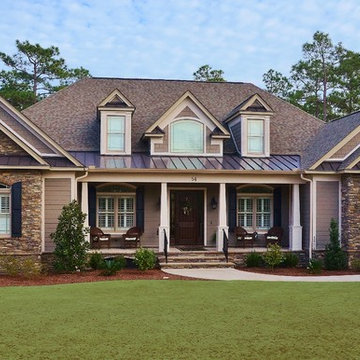
Mid-sized traditional beige two-story mixed siding gable roof idea in Charleston with a shingle roof
 eurofurniture
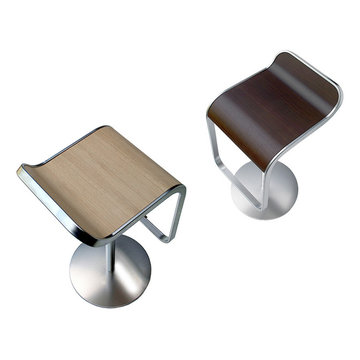
LEM. Design by Shin & Tomoko Azumi (2000). An iconic stool. The lines of its closed, perfect form delineate the minimum indispensable volume, achieving a measured and timeless elegance. An entire family of Lem stools featuring a range of bright colors, and a variety of textures and materials has now been developed in the basics of the initial concept. A versatile LaPalma classic for the contract segment, used widely for a broad range of both commercial and residential applications.
 Stapleton Landscape Architecture

Quarter-arc steps transition the elevation change between the entry court and the patio - Jeff Stapleton
Example of a mid-sized asian courtyard concrete paver patio design
Example of a mid-sized asian courtyard concrete paver patio design
 ORCO Block & Hardscape
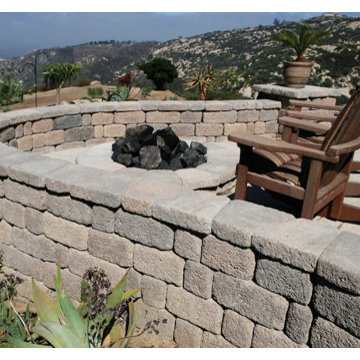
Example of a classic backyard concrete paver full sun patio design in Orange County
62