
Search results for "Segments" in Home Design Ideas

 Garden Lights Landscape and Pool Development Inc.
Steve Lambert
Hot tub - large mid-century modern indoor concrete paver and custom-shaped indoor hot tub idea in San Francisco
Hot tub - large mid-century modern indoor concrete paver and custom-shaped indoor hot tub idea in San Francisco
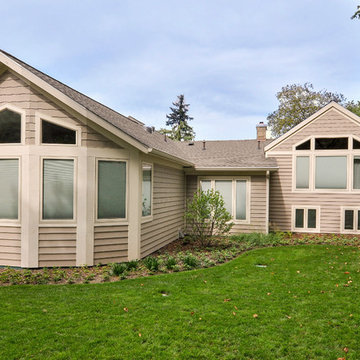
 Berneche2 Architecture PC
Southesst side of house, Master Bedroom addition on Left, center bay replaces a sunporch, right side is original house with revised windows.
PGP Creative Photography
 Lightology
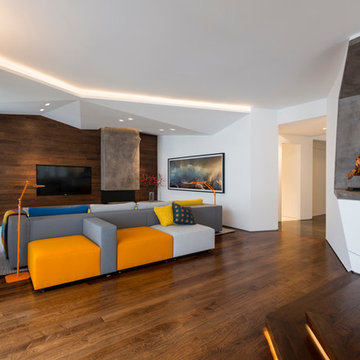
Soft Strip Premium 2.3W (SS2P) 12V is ideal for inside cabinets, wine cellars, steps, behind mirrors, handrails, inside drawers, niches, and toe kick applications. SS2P uses 2.3 watts of LED per foot, with 3097K color temperature, and 80 CRI. It is a flexible copper strip that is less than 1/2 inch wide with an optically clear protective coating. It is sold in 1 foot increments up to 25 feet with easy plug-in connectors on each end to join sections together. Also available in a smaller 1 inch segments. Custom lengths can be made either by joining small segments together or easily trimming the soft strip with scissors (once trimmed, no additional segments may be added). Plug-in flexible connectors are available for making turns and custom configurations. Easy to install, the SS2P features 3M sticky back tape on back of the strip, or may be installed with screw-in mounting clips, sold separately. A power supply is required, sold separately. Rated for indoor applications. SS2P includes a flexible aluminum heat sink. Maximum length before re-feeding is 25 feet. ETL listed.
Find the right local pro for your project
 Tile and Stone Source
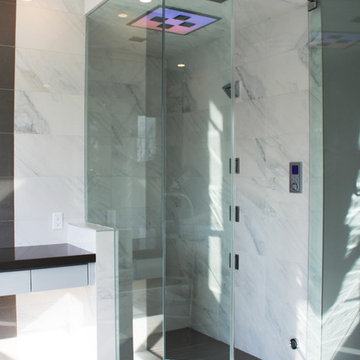
Elegant and modern curbless shower iwth custom glass doors, LED lighting and invisible drain. Shower floor tiles are Segment Series Charcoal and shower walls are Imitation Marble Carrara porcelain tile
Installation by: Imagine Projects
 Tile and Stone Source
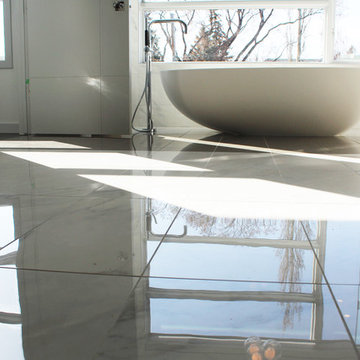
Modern and elegant freestanding tub and curbless shower in the master ensuite. Porcelain tile flooring throughout is a mixture of Imitation Marble Carrara and Segment Series Charcoal.
Installation by: Imagine Projects
 Nature with Style
Design done in conjunction with West Bay Landscape

Photo of a small modern full sun front yard concrete paver garden path in San Francisco.
Photo of a small modern full sun front yard concrete paver garden path in San Francisco.
 Made To Order Woodworks LLC
Bedell Photography
www.bedellphoto.smugmug.com
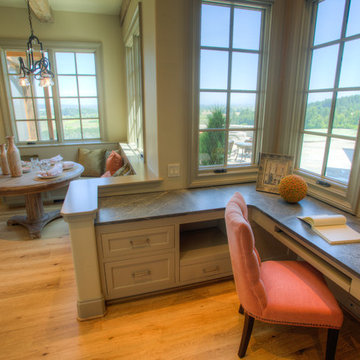
Mid-sized eclectic built-in desk light wood floor study room photo in Portland with white walls
Mid-sized eclectic built-in desk light wood floor study room photo in Portland with white walls
 The Nelson Team

Replacement of failing cross-tie retaining wall with Belgard wall. Metal railing was removed and refabricated to fit back onto new wall. Irrigation was adjusted and yard was repaired with new sod, pine straw, and plantings. Wonderful look on a gorgeous home and corrected some major issues with drainage and secured existing yard
 Moss Building & Design
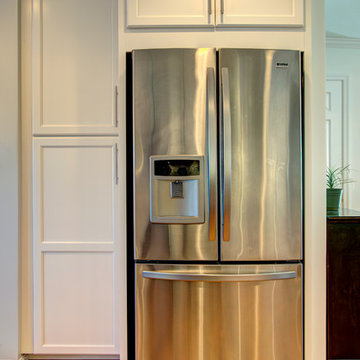
This Kitchen and Mudroom renovation in Chantilly, VA featured plenty of kitchen counter space with a unique kitchen island, beautiful white cabinetry and kitchen backsplash and modern appliances that turned this dark and segmented kitchen into a bright open space.
 Bloom Concrete & Landscape Design
Lauren Bloom
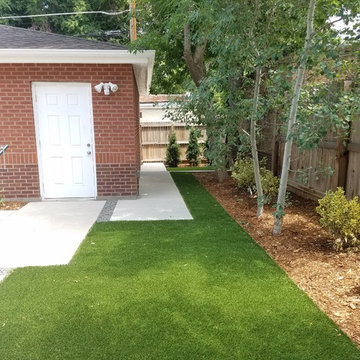
Photo of a small modern partial sun backyard landscaping in Denver.
Photo of a small modern partial sun backyard landscaping in Denver.
 Berneche2 Architecture PC
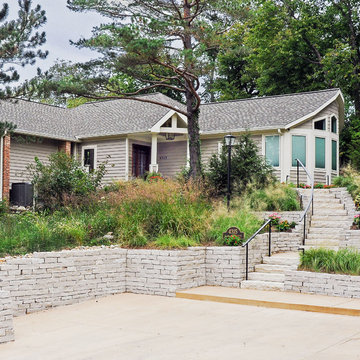
Overview of house from street, parking area, entry steps have a landscaped ramp off to the right side for wheelchair access.
PGP Creative Photography
Trendy beige split-level wood gable roof photo in Chicago
Trendy beige split-level wood gable roof photo in Chicago
 Feeney Inc.
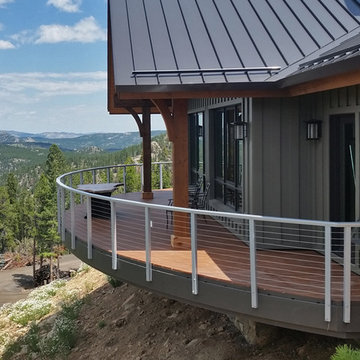
Picturesque Colorado deck with DesignRail® segmented railing
Glenn Adair, Canyon Creek Constructors (General Contractor)
Matt Laffey, All American Restoration (railing installation)
John Newcomer, architect
Credit: Glenn Adair
Location: Evergreen, CO
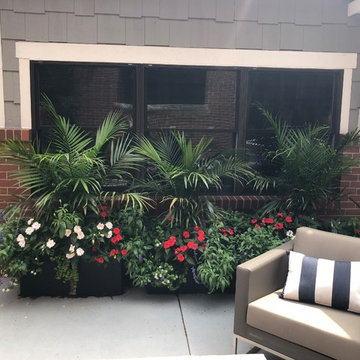 Bloom Concrete & Landscape Design
This country club home was completely remodeled inside and out. The backyard was a small space. We utilized all of the space we had to make it functional for all needs. Shorter flower pots soften the detached garage off the patio.
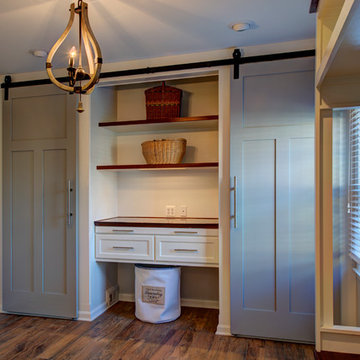 Moss Building & Design
This Kitchen and Mudroom renovation in Chantilly, VA featured plenty of kitchen counter space with a unique kitchen island, beautiful white cabinetry and kitchen backsplash and modern appliances that turned this dark and segmented kitchen into a bright open space.
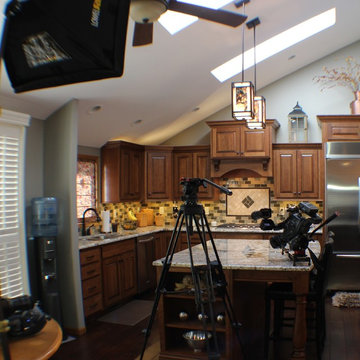
 Village Home Stores
We had such a great time working on this project we selected it as a feature segment for the Village Home Show.
Elegant medium tone wood floor open concept kitchen photo in Chicago with an undermount sink, raised-panel cabinets, medium tone wood cabinets, granite countertops, stainless steel appliances and an island
Elegant medium tone wood floor open concept kitchen photo in Chicago with an undermount sink, raised-panel cabinets, medium tone wood cabinets, granite countertops, stainless steel appliances and an island
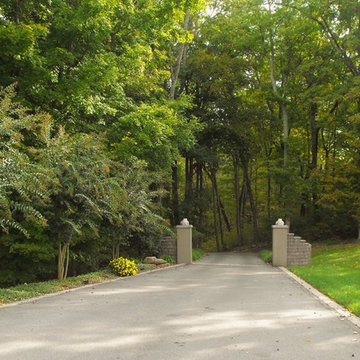
 Stapleton Landscape Architecture
View exiting the entry court down the driveway - Jeff Stapleton
This is an example of a large traditional partial sun courtyard concrete paver formal garden.
This is an example of a large traditional partial sun courtyard concrete paver formal garden.
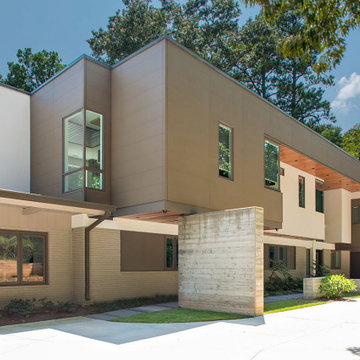
 Phillips | Collins Construction Group, Inc.
1- story Mid-Century Brick Ranch undergoes a magnificent transformation | by opening up the segmented first floor into an open-concept layout on the first floor. Master Suite - wing is added on the rear of the house and a 2nd Floor is added for bedrooms, Study, Exercise Room, and Screened-in Porch. A 360 degree negative edge pool in the rear caps off this exciting renovation.
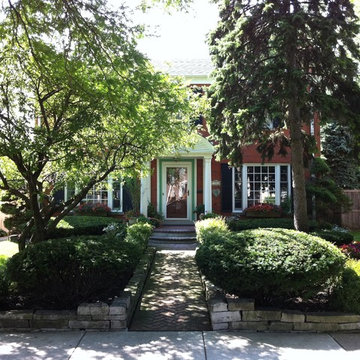
 Archi/Build Group, Inc.
The design challenge was to create a covered portico to protect their guests and the front door from the elements as well as to create a visually pleasing and important feature on the front of the home. Classical elements were chosen with Doric columns and pilaster's with a radial segmented pediment. These photos were taken 15 years after the completion of the work! Photographer: Craig Cernek
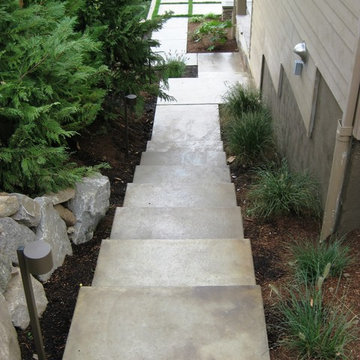
 Seasons Garden Design LLC
AFTER: New concrete steps lead down to the level where the spa is located, plus you can see the lower lawn level beyond with its steep slope beyond that. Platforms were created to stagger the stair improving the scale and safety of traversing the steps.

 Villa Landscapes
Flagstone steppers and rock mulch complement the staircase created with VERSA-LOK retaining wall block and Willow Creek paving stones.
This is an example of a large partial sun hillside gravel landscaping in Minneapolis.
This is an example of a large partial sun hillside gravel landscaping in Minneapolis.
64