
Search results for "Segments" in Home Design Ideas
 Liggero Architecture, LLC
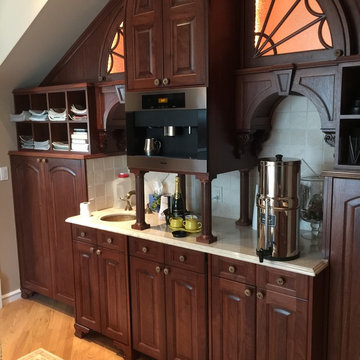
This is a photo of the service bar directly off of the master bedroom.....100% custom built millwork...nothing off the shelf except the cabinet pulls. Built in coffee tea maker. Located lower right is a low boy refrigerator. with matching cabinet face that appears as if its a two segment door panel.
 Indoors & Out Designs, Debbie Truesdale, Owner
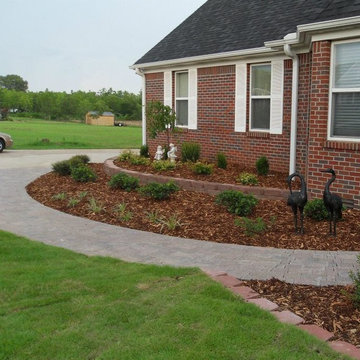
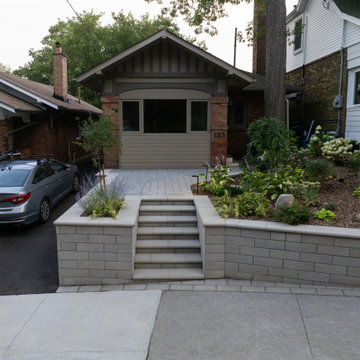
This after picture of this country home shows curb appeal. They already had the segmented block so the designer re purposed the block in to a raised bed and edging for the new beds. The new grand sidewalk allowed for a whole new layout for the front.
 Boyer Building Corporation
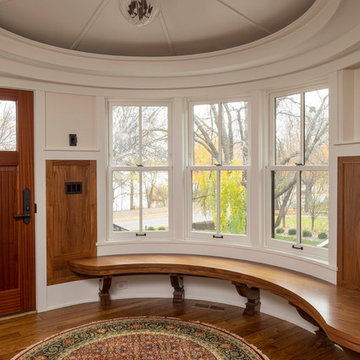
Entry Way of Tudor, Lake Harriet.
In collaboration with SALA Architects, Inc.
Custom Bench: Steven Cabinets
Photo credit: Troy Theis
Mid-sized elegant dark wood floor and brown floor foyer photo in Minneapolis with white walls
Mid-sized elegant dark wood floor and brown floor foyer photo in Minneapolis with white walls
Find the right local pro for your project

 Ambassador Signage & Lighting
Ambassador Group Vietnam is one of the leaders in the wayfinding & architectural signage segment. We have unique capabilities in designing, manufacturing, and installing large – scale projects across the country. For unique signage solutions reach Ambassador Signage Vietnam.
 ORCO Block & Hardscape
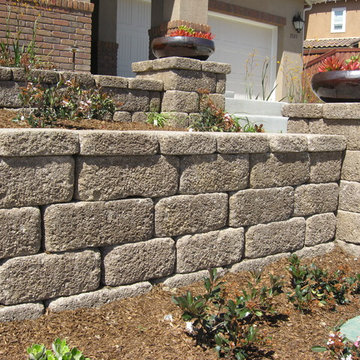
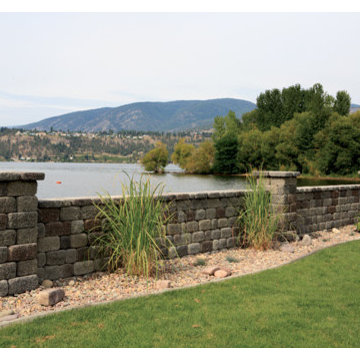
This is an example of a traditional full sun front yard retaining wall landscape in Orange County.

 Beasley & Henley Interior Design
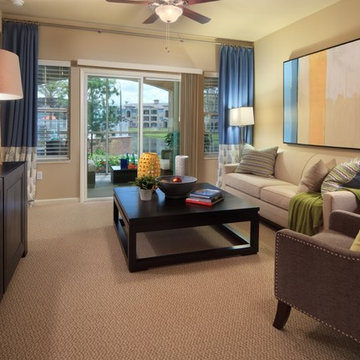
The Model by Beasley & Henley utilizes the high-end finishes available in the rest of the 216 units at Casa Mirella, including granite countertops, stainless appliances and high end details to appeal to this sophisticated segment of the renter market. The interior design team, under the direction of Troy Beasley, created a lifestyle through its interiors that showcase the spacious floor plan, casual living and elegant design available in apartment life.
 Liggero Architecture, LLC
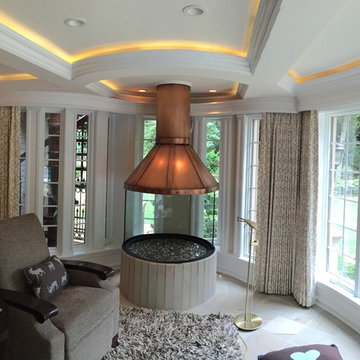
see previous photo for details......again, the curtains are all automatic, linked to the theater controls so that when activated the black out curtains all automatically close......The fire pit is close to the wall, as such, we installed a one half inch fire glass panel, custom built to match the fire pit radius......off to the the mahogany spiral stair can be seen peeking out behind the sliver glass segments.
 Garden Lights Landscape and Pool Development Inc.
Steve Lambert
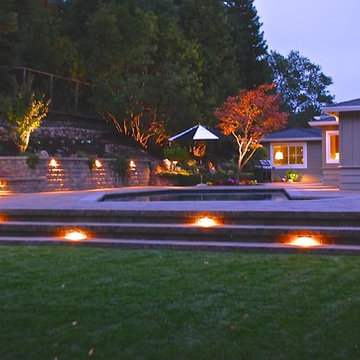
Photo of a large mid-century modern partial sun backyard concrete paver water fountain landscape in San Francisco.
Photo of a large mid-century modern partial sun backyard concrete paver water fountain landscape in San Francisco.
 House of Meraki

Less is more in this small children’s bathroom renovation, designed with both functionality and beauty in mind. The white Glassos tile covering the floor and walls gives a clean palette and allows the Ann Sacks “segmented glass tile” to pop. The simple white oak vanity is paired with a white quartz top, providing long-term durability. Above the medicine cabinet sits a Kelly Wearstler sconce paired with matching flush-mount light on the ceiling.


 Bloom Concrete & Landscape Design
Designed by Lauren Bloom.
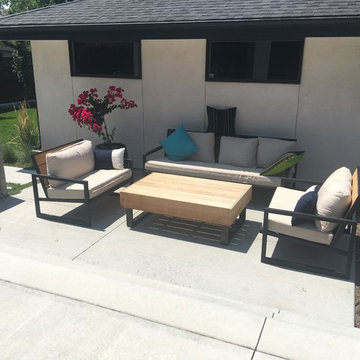
This modern backyard has multiple destination spots for entertaining and includes a custom built playhouse for kids.
Mid-sized minimalist patio photo in Denver
Mid-sized minimalist patio photo in Denver
 Charlotte DreamScapes
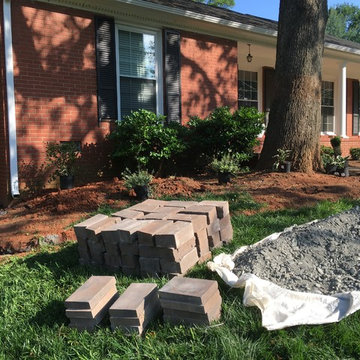
Always taking care to not mess up our clients' lovely homes, we store our material on tarps for a better clean up when we're done.
Inspiration for a mid-sized timeless front yard concrete paver full sun home design remodel in Charlotte
Inspiration for a mid-sized timeless front yard concrete paver full sun home design remodel in Charlotte

 ORCO Block & Hardscape
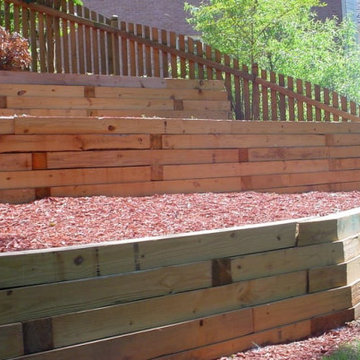
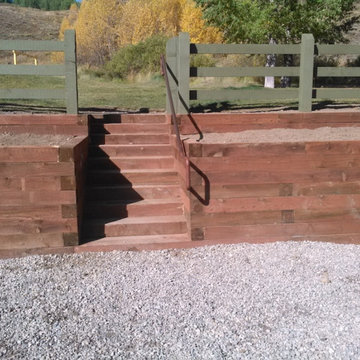
Inspiration for a craftsman full sun backyard retaining wall landscape in Orange County.
 Tungsten Royce Custom Wood Products

Custom built in a Mediterranean style with a segmented arch. Crafted using 2-1/4 inch old growth cedar for tighter grain. Accented with gorgeous hand forged, powder coated Ironwork. - Chase Ford
59