
Search results for "Segments" in Home Design Ideas



 eurofurniture
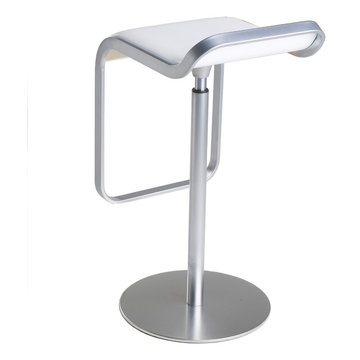
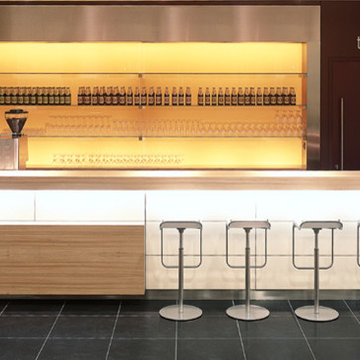
LEM. Design by Shin & Tomoko Azumi (2000). An iconic stool. The lines of its closed, perfect form delineate the minimum indispensable volume, achieving a measured and timeless elegance. An entire family of Lem stools featuring a range of bright colors, and a variety of textures and materials has now been developed in the basics of the initial concept. A versatile LaPalma classic for the contract segment, used widely for a broad range of both commercial and residential applications.
Find the right local pro for your project
 H.J. Martin and Son

Simple yet luxurious finishes and sleek geometric architectural details make this modern home one of a kind.
Designer: Amy Gerber
Photo: Mary Santaga
 Odell Construction Inc.

This beautiful bathroom transformation began as a segmented cramped space that was divided by a very inconvenient wall in the middle. The end result was a newly open space with updated fixtures, herringbone floor tile and a white marble effect shower an with extendable and fixed shower heads.
 Savvy Interiors
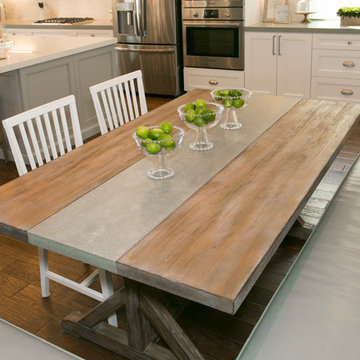
Eat-in kitchen - large transitional l-shaped medium tone wood floor eat-in kitchen idea in San Diego with an undermount sink, shaker cabinets, white cabinets, solid surface countertops, white backsplash, mosaic tile backsplash, stainless steel appliances and an island
 Stapleton Landscape Architecture

After ascending through the terrace garden to a small entry court, one can descend into a small terrace patio, which also provides access to the side yard - Jeff Stapleton
 Action Installations Inc.

Example of a mid-sized transitional enclosed medium tone wood floor and brown floor family room design in New York with beige walls, no fireplace and a wall-mounted tv
 The Nelson Team
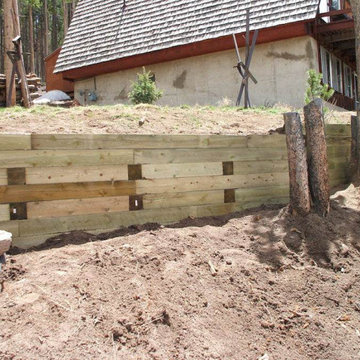

Replacement of failing cross-tie retaining wall with Belgard wall. Metal railing was removed and refabricated to fit back onto new wall. Irrigation was adjusted and yard was repaired with new sod, pine straw, and plantings. Wonderful look on a gorgeous home and corrected some major issues with drainage and secured existing yard
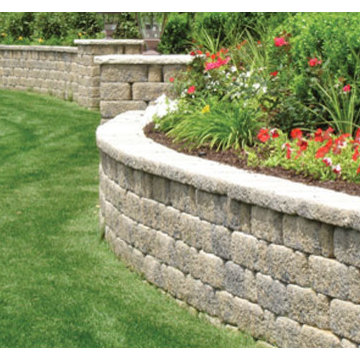
 ORCO Block & Hardscape
Design ideas for a large craftsman full sun backyard retaining wall landscape in Orange County.

 Wolstenholme Associates, LLC
Katrina Mojzesz http://www.topkatphoto.com
Example of a huge mountain style red two-story wood gable roof design in Philadelphia
Example of a huge mountain style red two-story wood gable roof design in Philadelphia
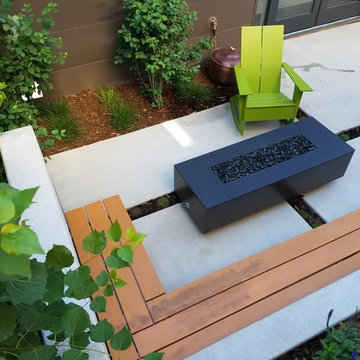
 Bloom Concrete & Landscape Design
Lauren Bloom
This is an example of a small tropical partial sun backyard concrete paver landscaping in Denver.
This is an example of a small tropical partial sun backyard concrete paver landscaping in Denver.
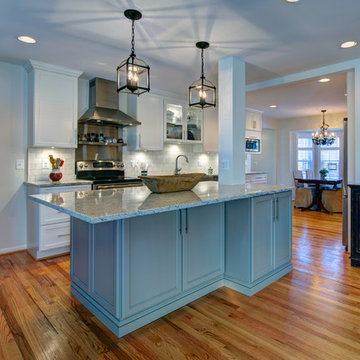
 Moss Building & Design
This Kitchen and Mudroom renovation in Chantilly, VA featured plenty of kitchen counter space with a unique kitchen island, beautiful white cabinetry and kitchen backsplash and modern appliances that turned this dark and segmented kitchen into a bright open space.
 10K Architecture
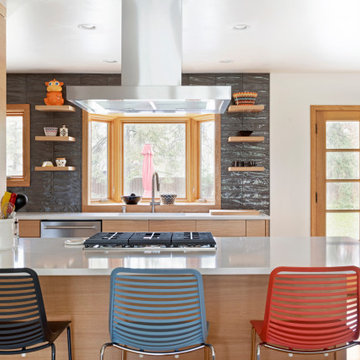
Daylight was maximized in a previously segmented and enclosed space by removing a load-bearing wall to the living room. The kitchen design incorporates a new island for added countertop space and entertaining. 10K worked closely with our clients to ensure the existing mid-century integrity of the home was maintained.
 Lisa Jensen Design

Intimate Dining Room, photo by Emma F Jensen
Inspiration for a large shabby-chic style medium tone wood floor dining room remodel in Kansas City with gray walls and no fireplace
Inspiration for a large shabby-chic style medium tone wood floor dining room remodel in Kansas City with gray walls and no fireplace
 Pool & Hot Tub Alliance
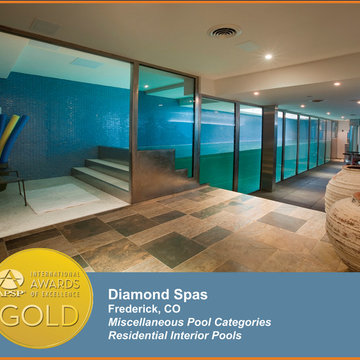
Located in the basement of the families city home, the stainless steel swimming pool had to be craned into the cramped space in large segments. Once in place welders and plumbing techs came onsite to finish the project. Not your typical swimming pool as this custom pool had large side acrylic panels framed in steel that allows the swimmer underwater views as well as the others to look in the swimming pool giving the lap pool a fish tank effect.
 Rudloff Custom Builders

This dramatic open (door-less) entry to this finished basement works beautifully .
Though removing the "typical" basement door is unusual, it nevertheless works and adds another dimension to the home.
The dramatic paneled wall along the staircase creates visual excitement and helps introduce the mill work that's in the rest of this dramatic and unusual space.
This home was featured in Philadelphia Magazine August 2014 issue
RUDLOFF Custom Builders, is a residential construction company that connects with clients early in the design phase to ensure every detail of your project is captured just as you imagined. RUDLOFF Custom Builders will create the project of your dreams that is executed by on-site project managers and skilled craftsman, while creating lifetime client relationships that are build on trust and integrity.
We are a full service, certified remodeling company that covers all of the Philadelphia suburban area including West Chester, Gladwynne, Malvern, Wayne, Haverford and more.
As a 6 time Best of Houzz winner, we look forward to working with you on your next project.
 Beasley & Henley Interior Design
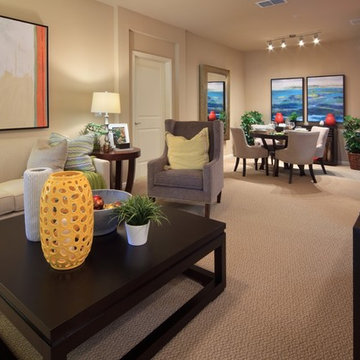
The Model by Beasley & Henley utilizes the high-end finishes available in the rest of the 216 units at Casa Mirella, including granite countertops, stainless appliances and high end details to appeal to this sophisticated segment of the renter market. The interior design team, under the direction of Troy Beasley, created a lifestyle through its interiors that showcase the spacious floor plan, casual living and elegant design available in apartment life.
 eurofurniture
LEM. Design by Shin & Tomoko Azumi (2000). An iconic stool. The lines of its closed, perfect form delineate the minimum indispensable volume, achieving a measured and timeless elegance. An entire family of Lem stools featuring a range of bright colors, and a variety of textures and materials has now been developed in the basics of the initial concept. A versatile LaPalma classic for the contract segment, used widely for a broad range of both commercial and residential applications.
 Berneche2 Architecture PC
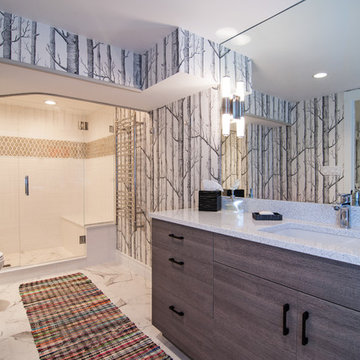
Beach bath in basement just off exterior door to wash off the sand and seaweed.
PGP Creative Photography
Doorless shower - contemporary porcelain tile doorless shower idea in Chicago with flat-panel cabinets, dark wood cabinets and an integrated sink
Doorless shower - contemporary porcelain tile doorless shower idea in Chicago with flat-panel cabinets, dark wood cabinets and an integrated sink
61