
Search results for "Select chair" in Home Design Ideas

 Fresh Paint Art Advisors
Artwork Selection by Fresh Paint Art Advisors
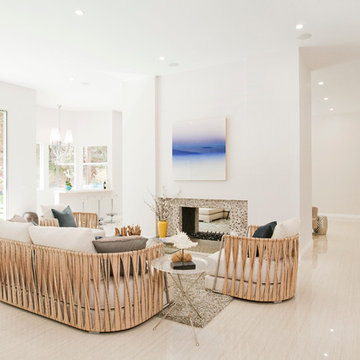
Living room - contemporary living room idea in Los Angeles with white walls, a two-sided fireplace and a tile fireplace
Living room - contemporary living room idea in Los Angeles with white walls, a two-sided fireplace and a tile fireplace

 J.P. Hoffman Design Build
The dining room bay window offers a beautiful view into the backyard. We added some pillows for a comfortable space to relax with a book, a cup of coffee or a glass of wine.
Find the right local pro for your project

 Cantoni
Faced with extensive water damage to their home, the Patel’s turned to Cantoni designer Andrea Petor to infuse new life into their family’s beloved weekend retreat in Montgomery, Texas. Balancing the client’s minimalist wants with their love of hosting, Andrea created a cohesive design to accommodate their frequent guests and large extended family. Beginning with the kitchen remodel, Andrea worked with the Patel’s to identify the best layout for the space, understanding it would be used regularly for entertaining. To maximize storage space, Andrea designed custom floor to ceiling cabinetry finished in high gloss white lacquer. She selected Miele optic white appliances to enhance the sleek design. Andrea had a custom dining table built into the island to provide ample seating and ensure the entire family could enjoy meals together. The kitchen’s monochromatic color palette was carried throughout the interiors allowing the home’s beautiful waterfront views to take center stage. Adding richness and texture to each room, Andrea selected sculptural, modern furnishings to complete the space and bring the Patel’s vision to life.


 Resolution: 4 Architecture
Resolution: 4 Architecture

Inspiration for a bedroom and small scandinavian girl light wood floor kids' bedroom remodel in New York with white walls
Inspiration for a bedroom and small scandinavian girl light wood floor kids' bedroom remodel in New York with white walls

Sponsored
Columbus, OH

Hope Restoration & General Contracting
Columbus Design-Build, Kitchen & Bath Remodeling, Historic Renovations

 Simply Home Decorating
This spacious home in North Vancouver's Deep Cove community had been built and decorated just over 20 years ago and was in need of updating. Our clients who are empty nesters, spend much of their time in the kitchen and family room so we focused on these spaces keeping in mind that the more formal spaces on the main floor will follow in a few years time. For the most part the layout of their kitchen worked well for them so our role was to tweak the kitchen and family room furniture layout and to select updated finishes and furnishings. Since this home transformation is not happening all at once, we purposefully selected classic finishes, like antique brass hardware, that will tie in with the rest of the home's decor until it can be updated. The resulting refresh stays true to the original feel of the house while giving it a clean, updated look.
 Twilly and Fig
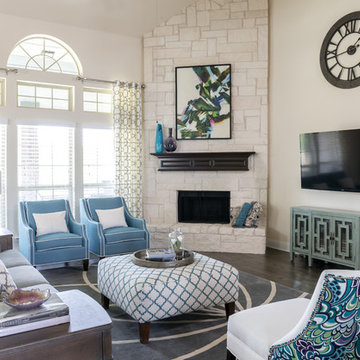
Our client asked us to design a transitional space that would be light and airy. They loved blue green and grays. We selected a modern fabric for the accent chairs. All of the furniture and accessories brought in the color while keeping the walls and window treatment fabric in neutral colors.
Michael Hunter Photography
 apartmentjeanie

Mid-sized eclectic enclosed light wood floor and beige floor living room photo in New York with white walls, no fireplace and a tv stand
 Master Kitchen

Inspiration for a transitional l-shaped light wood floor and gray floor kitchen remodel in Miami with a farmhouse sink, shaker cabinets, white cabinets, white backsplash, mosaic tile backsplash, paneled appliances, an island and white countertops
 Haven Design and Construction

The grand living room needed large focal pieces, so our design team began by selecting the large iron chandelier to anchor the space. The black iron of the chandelier echoes the black window trim of the two story windows and fills the volume of space nicely. The plain fireplace wall was underwhelming, so our team selected four slabs of premium Calcutta gold marble and butterfly bookmatched the slabs to add a sophisticated focal point. Tall sheer drapes add height and subtle drama to the space. The comfortable sectional sofa and woven side chairs provide the perfect space for relaxing or for entertaining guests. Woven end tables, a woven table lamp, woven baskets and tall olive trees add texture and a casual touch to the space. The expansive sliding glass doors provide indoor/outdoor entertainment and ease of traffic flow when a large number of guests are gathered.
 Wellington's Leather Furniture
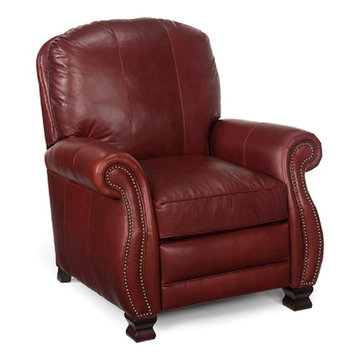
This leather recliner will work in many spaces. Try it as living room furniture or it also works in a den or bedroom.
Example of a classic living room design in Seattle
Example of a classic living room design in Seattle


 Lydia Uzzell Interior Design

Kitchen - transitional galley dark wood floor kitchen idea with a farmhouse sink, shaker cabinets, white cabinets, wood countertops, gray backsplash and two islands

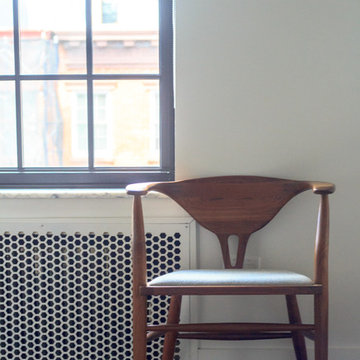
 Sarah Seung-McFarland
Photo: Sarah Seung McFarland © 2017 Houzz
Design: Bento Designs
Urban living room photo in New York
Urban living room photo in New York

 Lulu Designs
Inspiration for a large coastal master light wood floor and beige floor bedroom remodel in Los Angeles with gray walls and no fireplace

Sponsored
Sunbury, OH

J.Holderby - Renovations
Franklin County's Leading General Contractors - 2X Best of Houzz!

 Modern Rustic Homes

This game room and home office overlook the great room and have a full view of the lake. The tall windows allow for a natural light filled loft. Modern Rustic Homes
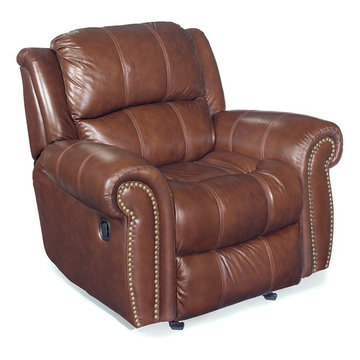 Wellington's Leather Furniture
This chestnut brown leather recliner is in stock and ready for immediate delivery to you anywhere in the world. Soft and supple premium leather that is family friendly.
58