
Search results for "Select credit" in Home Design Ideas

 Proper Paint & Paper
Phillip Jeffries Natural Hemp Grass cloth above custom wainscoting sprayed with Benjamin Moore Regal select “Pearl” Super White. Photo Courtesy of Iantha Carley Interiors. Photo Credit: Angie Seckinger.

 Walker Woodworking
Photo Credit - Darin Holiday w/ Electric Films
Designer white custom inset kitchen cabinets
Select walnut island
Kitchen remodel
Kitchen design: Brandon Fitzmorris w/ Greenbrook Design - Shelby, NC

 Desert Foothills Landscape
Photo Credits: Steven Thompson
This is an example of a large southwestern landscaping in Phoenix.
This is an example of a large southwestern landscaping in Phoenix.
Find the right local pro for your project

 Janzen Design
The client wanted to reinvent this living room so that it would be used as a reading, gathering room. The goal for this living room was to create a calming respite by way of a transitional design aesthetic and a sophisticated appeal. I used the existing photographic art as a taking off point for the selection of some timeless updated pieces. The washed dhurrie rug, black accent tables and rattan sideboard created the sophistication that was desired. Custom throw pillows give a layer of pattern and color to finish the look. Photo Credit: Matt Bolt

 Old Town Design Group
This crisp white kitchen adds extra personality with the detailed windows and backsplash selections.
Photo Credit: Tom Graham
Inspiration for a craftsman u-shaped medium tone wood floor and brown floor kitchen pantry remodel in Indianapolis with glass-front cabinets, white cabinets, granite countertops, white backsplash, ceramic backsplash, an island and white countertops
Inspiration for a craftsman u-shaped medium tone wood floor and brown floor kitchen pantry remodel in Indianapolis with glass-front cabinets, white cabinets, granite countertops, white backsplash, ceramic backsplash, an island and white countertops

 Sabo Custom Builders
Bath # 2 with En Suite Bath. Tile to the Ceiling, Framed mirror, Custom Full Overlay cabinet Doors, Designer Hardware and wide spread faucets
Selections: Veranda Design Group
Photo Credit: Mike Ray
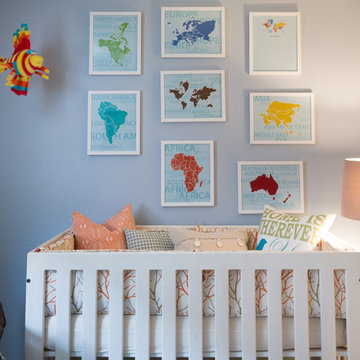
 Design Studio 1127
Baby Boy's Nursery with custom crib and dresser. "Nursery in a Box" available at www.studio1127.com we offer online nursery design packages including color schemes fabrics, floor plans, furniture selection and acquisition, etc. Photo credit: Jeff Smith

Sponsored
Columbus, OH

Hope Restoration & General Contracting
Columbus Design-Build, Kitchen & Bath Remodeling, Historic Renovations
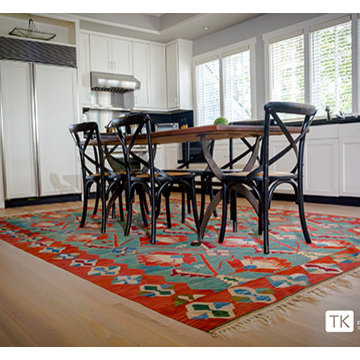
 Beers Flooring
Select Red Oak Hardwood Flooring in kitchen. Refinished with 'white cotton" Rubio Monocoat.
Photo Credit: Tom Konisiewicz Photography
Example of a large trendy home design design in DC Metro
Example of a large trendy home design design in DC Metro

 Lori Pedersen Home
This bunkie bathroom. Features low maintenance tile selections in the shower, and bathroom floor, and a pocket door to maximize space.
Photo Credit Larry Arnal Photography
 Sabo Custom Builders
Bedroom #4 / Bonus Room with Double Sided Fire Place. Custom Fire Place Surround. Splendid Red Oak Hardwood Flooring, En Suite Bathroom, French Doors
Selections: Veranda Design Group
Photo Credit: Mike Ray
 Sabo Custom Builders
Awesome Sand and Finish Red Oak Hardwood Floors, Reading Light above Bed. Solid Core Doors. Coffee Bar and Beverage Refrigerator in Master Bedroom
Selections: Veranda Design Group
Photo Credit: Mike Ray

 Select Blinds Canada
Add a blackout liner to our gorgeous woven shades for a look that is both gorgeous and practical! Photo credit: @ashwoodshome/instagram
Guest bedroom photo in Montreal
Guest bedroom photo in Montreal

 Randy Trainor
This three-story vacation home for a family of ski enthusiasts features 5 bedrooms and a six-bed bunk room, 5 1/2 bathrooms, kitchen, dining room, great room, 2 wet bars, great room, exercise room, basement game room, office, mud room, ski work room, decks, stone patio with sunken hot tub, garage, and elevator.
The home sits into an extremely steep, half-acre lot that shares a property line with a ski resort and allows for ski-in, ski-out access to the mountain’s 61 trails. This unique location and challenging terrain informed the home’s siting, footprint, program, design, interior design, finishes, and custom made furniture.
Credit: Samyn-D'Elia Architects


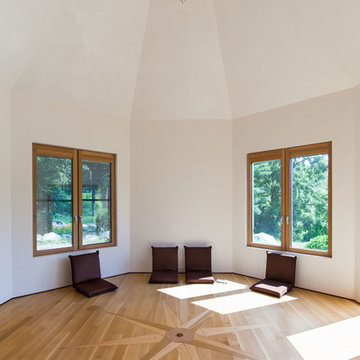
 Vermont Plank Flooring
Select grade, rift sawn wide plank red oak floor using locally-sourced lumber. -----
Photo credit: © Damianos Photogrkaphy
Example of a transitional home design design in Boston
Example of a transitional home design design in Boston
 Sabo Custom Builders
Stained Cabinets, Glass Subway Tile Back Splash, Designer Hardware, Chef's Cook Top Range, Plug mould and under and over cabinet lighting. Stainless Appliances
Selections: Veranda Design Group
Photo Credit: Mike Ray

 Nar Design Group
Unique design details found throughout this kitchen bridge the gaps between classic, modern, industrial, and eclectic. Rare and intricate combinations of tile, wood, steel, aluminum, and Dekton create a comfortable large kitchen with harmonious balance. Classic white cabinets with stainless steel toe kick are contrasted by the large walnut island with a taller coordinating toe. Floating in complete disguise is the 1.2 cm ultra thin countertop by Dekton rarely seen in a classic kitchen application. Walnut shelves float on the white stamped tin patterned tile and are grounded with the industrial stainless tambour appliance garage. The 3" thick floating bistro bar top by Dekton cantelivers nearly three feet with minimal visual support giving ample knee space to those who lounge at the table. The two island kitchen with an eating bar and breakfast table solved every design dilemma a large long kitchen space can have. Functional spatial design combined with unique material selections and applications makes this kitchen truly the heART of the home!
Photo Credit: Fred Donham-Photographerlink
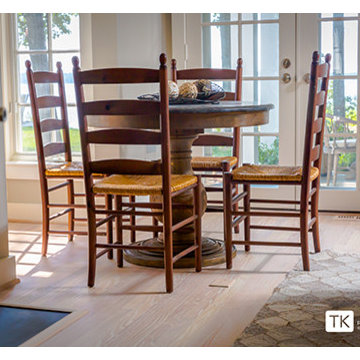 Beers Flooring
Select Red Oak Hardwood Flooring in living room. Refinished with 'white cotton" Rubio Monocoat.
Photo Credit: Tom Konisiewicz Photography
Large trendy home design photo in DC Metro
Large trendy home design photo in DC Metro



 Brad Sharpe Pools
United States Select Country United States
Metro
Other Metro Select Metro AreaAlbuquerqueAtlantaAustinBaltimoreBirminghamBoiseBostonBridgeportBurlingtonCedar RapidsCharlestonCharlotteChicagoCincinnatiClevelandColumbusDallasDc MetroDenverDetroitGrand RapidsHawaiiHoustonHuntingtonIndianapolisJacksonJacksonvilleKansas CityLas VegasLittle RockLos AngelesLouisvilleManchester NHMiamiMilwaukeeMinneapolisNashvilleNew OrleansNew YorkNewarkOklahoma CityOmahaOrange CountyOrlandoPhiladelphiaPhoenixPortlandPortland MaineProvidenceRaleighRichmondSacramentoSalt Lake CitySan DiegoSan FranciscoSan Luis ObispoSanta BarbaraSeattleSt LouisTampaWichitaWilmingtonOther Metro
State/County/Province
Texas Select StateAlaskaAlabamaArkansasAmerican SamoaArizonaCaliforniaColoradoConnecticutD.C.DelawareFloridaMicronesiaGeorgiaGuamHawaiiIowaIdahoIllinoisIndianaKansasKentuckyLouisianaMassachusettsMarylandMaineMarshall IslandsMichiganMinnesotaMissouriMarianasMississippiMontanaNorth CarolinaNorth DakotaNebraskaNew HampshireNew JerseyNew MexicoNevadaNew YorkOhioOklahomaOregonPennsylvaniaPuerto RicoPalauRhode IslandSouth CarolinaSouth DakotaTennesseeTexasUtahVirginiaVirgin IslandsVermontWashingtonWisconsinWest VirginiaWyomingMilitary AmericasMilitary Europe/ME/CanadaMilitary Pacific
City
Zip
Link to web site
Keywords
(separated by comma) ?
Characters Left:300
Photo Credit
 Lori Pedersen Home
We were involved in every step of this project - from demolition, through the full renovation, and finally staging and showcasing for its market debut Open House. Each element was carefully selected, to create a warm and welcoming home, that a new younger family would love.
Photo Credit: Arnal Photography
 Lori Pedersen Home
We were involved in every step of this project - from demolition, through the full renovation, and finally staging and showcasing for its market debut Open House. Each element was carefully selected, to create a warm and welcoming home, that a new younger family would love.
Photo Credit: Arnal Photography
17