
Search results for "Select credit" in Home Design Ideas

 Ackerman Art & Design
Services provided by Wendy; concept collaboration, finish selections including; all cabinetry, countertops, flooring, paint, plumbing fixtures,tile selection, Original Custom Area Rug Designs, lighting selection, custom furniture design, upholstery, furniture selection; all indoor and outdoor, window covering selection.
Photo Credit: Pat Kofahl

 Gray & Walter, Ltd.
Bedrooms are one of my favorite rooms in the home, a bedroom must be comfortable and serene. I design master bedrooms as a private retreat for my clients.
Elements of a great bedroom include:
-Foundation: Don’t underestimate the power of a great night’s sleep. Your matress is the most important element in the room. We have some tips below from Chicago Luxury Beds about how to select the right mattress for you. Chicago Luxury Beds is providing a wonderful mattress for the model showcase we are creating at the Ritz Carlton Residences. You’ll have to come by and see it for yourself, stay tuned for the opening in March.
-Fabulous Sheets: I love Pratesi, they make the softest most luxurious bedding in the marketplace.
-Bedding Toppers: Accent pillows, cashmere blankets or a colorful throw will pull your entire room together.
-Create a Focal Point: Use a great wallcovering, window treatment, piece of art or fireplace.
-Mix and Match Furniture: Bedroom sets are a thing of the past. I love creating full dressing rooms for my clients and keeping furniture within the bedroom suite more decorative. Don’t be afraid to mix and match to create an eclectic vibe. Upholstered headboards are still a strong trend and allow for a personal touch by mixing shapes, custom fabrics and trimmings.
-Window Treatments: Don’t skimp on window treatments. Decorative panels add softness to the room while shades should be black-out lined to guarantee a good night’s rest.
-Lighting: I believe there should be a combination of ambient and task lighting in the bedroom. A great chandelier should always be on a dimmer. Bedside lamps or sconces should be on dimmers as well but should be bright enough to read by. Don’t forget lighting should be flattering, we all want to look our best, don’t we?
I hope you enjoy the photo selections from Chicago Luxury Beds, Pratesi, The Gray + Walter Portfolio, Elle Decor and House Beautiful. Good night, sleep tight and don’t let the bed bugs bite.
Big Hugs, Ken
Photo Credit: House Beautiful

 Andreanna Iakovidis
The refinished kitchen island was painted to compliment the pre-selected breakfast nook window treatments, furniture and accents.
Interior Designer: Laura Schwatrz-Muller | Four Point Design & Construction
Photo Credit: Riley Jameson
Find the right local pro for your project

 Brad Sharpe Pools
United States Select Country United States
Metro
Other Metro Select Metro AreaAlbuquerqueAtlantaAustinBaltimoreBirminghamBoiseBostonBridgeportBurlingtonCedar RapidsCharlestonCharlotteChicagoCincinnatiClevelandColumbusDallasDc MetroDenverDetroitGrand RapidsHawaiiHoustonHuntingtonIndianapolisJacksonJacksonvilleKansas CityLas VegasLittle RockLos AngelesLouisvilleManchester NHMiamiMilwaukeeMinneapolisNashvilleNew OrleansNew YorkNewarkOklahoma CityOmahaOrange CountyOrlandoPhiladelphiaPhoenixPortlandPortland MaineProvidenceRaleighRichmondSacramentoSalt Lake CitySan DiegoSan FranciscoSan Luis ObispoSanta BarbaraSeattleSt LouisTampaWichitaWilmingtonOther Metro
State/County/Province
Texas Select StateAlaskaAlabamaArkansasAmerican SamoaArizonaCaliforniaColoradoConnecticutD.C.DelawareFloridaMicronesiaGeorgiaGuamHawaiiIowaIdahoIllinoisIndianaKansasKentuckyLouisianaMassachusettsMarylandMaineMarshall IslandsMichiganMinnesotaMissouriMarianasMississippiMontanaNorth CarolinaNorth DakotaNebraskaNew HampshireNew JerseyNew MexicoNevadaNew YorkOhioOklahomaOregonPennsylvaniaPuerto RicoPalauRhode IslandSouth CarolinaSouth DakotaTennesseeTexasUtahVirginiaVirgin IslandsVermontWashingtonWisconsinWest VirginiaWyomingMilitary AmericasMilitary Europe/ME/CanadaMilitary Pacific
City
Zip
Link to web site
Keywords
(separated by comma) ?
Characters Left:300
Photo Credit

 Sabo Custom Builders
Stained Cabinets, Glass Subway Tile Back Splash, Designer Hardware, Chef's Cook Top Range, Plug mould and under and over cabinet lighting
Selections: Veranda Design Group
Photo Credit: Mike Ray

 User
photo credit: John Gruen
Inspiration for a transitional medium tone wood floor and brown floor living room remodel in New York with gray walls, a standard fireplace and a brick fireplace
Inspiration for a transitional medium tone wood floor and brown floor living room remodel in New York with gray walls, a standard fireplace and a brick fireplace
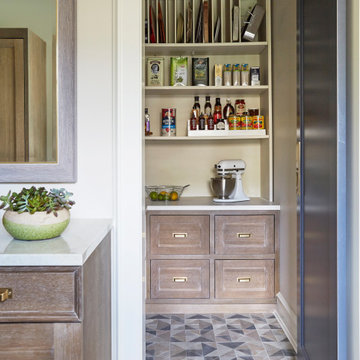
 KitchenLab Interiors
’ first, entirely new construction project in collaboration with GTH architects who designed the residence. KLI was responsible for all interior finishes, fixtures, furnishings, and design including the stairs, casework, interior doors, moldings and millwork. KLI also worked with the client on selecting the roof, exterior stucco and paint colors, stone, windows, and doors. The homeowners had purchased the existing home on a lakefront lot of the Valley Lo community in Glenview, thinking that it would be a gut renovation, but when they discovered a host of issues including mold, they decided to tear it down and start from scratch. The minute you look out the living room windows, you feel as though you're on a lakeside vacation in Wisconsin or Michigan. We wanted to help the homeowners achieve this feeling throughout the house - merging the causal vibe of a vacation home with the elegance desired for a primary residence. This project is unique and personal in many ways - Rebekah and the homeowner, Lorie, had grown up together in a small suburb of Columbus, Ohio. Lorie had been Rebekah's babysitter and was like an older sister growing up. They were both heavily influenced by the style of the late 70's and early 80's boho/hippy meets disco and 80's glam, and both credit their moms for an early interest in anything related to art, design, and style. One of the biggest challenges of doing a new construction project is that it takes so much longer to plan and execute and by the time tile and lighting is installed, you might be bored by the selections of feel like you've seen them everywhere already. “I really tried to pull myself, our team and the client away from the echo-chamber of Pinterest and Instagram. We fell in love with counter stools 3 years ago that I couldn't bring myself to pull the trigger on, thank god, because then they started showing up literally everywhere", Rebekah recalls. Lots of one of a kind vintage rugs and furnishings make the home feel less brand-spanking new. The best projects come from a team slightly outside their comfort zone. One of the funniest things Lorie says to Rebekah, "I gave you everything you wanted", which is pretty hilarious coming from a client to a designer.

Sponsored
Columbus, OH

Hope Restoration & General Contracting
Columbus Design-Build, Kitchen & Bath Remodeling, Historic Renovations

 Tracy Anthony General Contractor
We selected wide plank French Oak flooring all the floors in the home.
Photo Credit: Olga Soboleva
Family room - mid-sized contemporary enclosed medium tone wood floor and brown floor family room idea in San Francisco with a wall-mounted tv
Family room - mid-sized contemporary enclosed medium tone wood floor and brown floor family room idea in San Francisco with a wall-mounted tv

 Beers Flooring
Select Red Oak Hardwood Flooring in dining room. Refinished with 'white cotton" Rubio Monocoat.
Photo Credit: Tom Konisiewicz Photography
Enclosed dining room - large contemporary light wood floor enclosed dining room idea in DC Metro with beige walls and no fireplace
Enclosed dining room - large contemporary light wood floor enclosed dining room idea in DC Metro with beige walls and no fireplace

 Lori Pedersen Home
We were involved in every step of this project - from demolition, through the full renovation, and finally staging and showcasing for its market debut Open House. Each element was carefully selected, to create a warm and welcoming home, that a new younger family would love.
Photo Credit: Arnal Photography
 Brad Sharpe Pools
United States Select Country United States
Metro
Other Metro Select Metro AreaAlbuquerqueAtlantaAustinBaltimoreBirminghamBoiseBostonBridgeportBurlingtonCedar RapidsCharlestonCharlotteChicagoCincinnatiClevelandColumbusDallasDc MetroDenverDetroitGrand RapidsHawaiiHoustonHuntingtonIndianapolisJacksonJacksonvilleKansas CityLas VegasLittle RockLos AngelesLouisvilleManchester NHMiamiMilwaukeeMinneapolisNashvilleNew OrleansNew YorkNewarkOklahoma CityOmahaOrange CountyOrlandoPhiladelphiaPhoenixPortlandPortland MaineProvidenceRaleighRichmondSacramentoSalt Lake CitySan DiegoSan FranciscoSan Luis ObispoSanta BarbaraSeattleSt LouisTampaWichitaWilmingtonOther Metro
State/County/Province
Texas Select StateAlaskaAlabamaArkansasAmerican SamoaArizonaCaliforniaColoradoConnecticutD.C.DelawareFloridaMicronesiaGeorgiaGuamHawaiiIowaIdahoIllinoisIndianaKansasKentuckyLouisianaMassachusettsMarylandMaineMarshall IslandsMichiganMinnesotaMissouriMarianasMississippiMontanaNorth CarolinaNorth DakotaNebraskaNew HampshireNew JerseyNew MexicoNevadaNew YorkOhioOklahomaOregonPennsylvaniaPuerto RicoPalauRhode IslandSouth CarolinaSouth DakotaTennesseeTexasUtahVirginiaVirgin IslandsVermontWashingtonWisconsinWest VirginiaWyomingMilitary AmericasMilitary Europe/ME/CanadaMilitary Pacific
City
Zip
Link to web site
Keywords
(separated by comma) ?
Characters Left:300
Photo Credit

 Niche Decor
The furniture we selected for this bedroom has a rustic look about it but in this chic cottage is reads casual and looks great!
Photo Credit: Marc Delledonne Photography

 Walker Woodworking
Wet bar & wine storage area
Photo Credits: WW Photography
Inspiration for a small transitional wine cellar remodel in Charlotte
Inspiration for a small transitional wine cellar remodel in Charlotte



 Jonathan Ehling Architect Inc.
Photo credit : Re/Max Select Realty |
Staging designer: Flow Home Staging
Inspiration for a contemporary living room remodel in Vancouver
Inspiration for a contemporary living room remodel in Vancouver
 Niche Decor
The bedding was the cherry on top in this bedroom set with the luxe materials selected - it was the perfect finishing touch in this Hotel Chic bedroom.
Photo Credit: Jim Craigmyle

 Vermont Plank Flooring
Select grade, rift sawn wide plank red oak floor using locally-sourced lumber. -----
Photo credit: © Damianos Photography
Inspiration for a transitional kitchen remodel in Boston
Inspiration for a transitional kitchen remodel in Boston
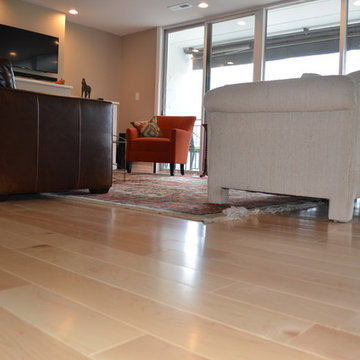
 Carpetland Carpet One Floor & Home
This condominium was completely remodeled with Melissa Boehm, account manager at our Milford store, helping the owner select wide-plank Maple engineered flooring.
Photo Credit: Nancy Kibbee - Carpetland

Sponsored
Columbus, OH
Hope Restoration & General Contracting
Columbus Design-Build, Kitchen & Bath Remodeling, Historic Renovations
 Walker Woodworking
Photo Credit - Darin Holiday w/ Electric Films
Designer white custom inset kitchen cabinets
Select walnut island
Kitchen remodel
Kitchen design: Brandon Fitzmorris w/ Greenbrook Design - Shelby, NC

 Mike Schaap Builders
The most notable design component is the exceptional use of reclaimed wood throughout nearly every application. Sourced from not only one, but two different Indiana barns, this hand hewn and rough sawn wood is used in a variety of applications including custom cabinetry with a white glaze finish, dark stained window casing, butcher block island countertop and handsome woodwork on the fireplace mantel, range hood, and ceiling. Underfoot, Oak wood flooring is salvaged from a tobacco barn, giving it its unique tone and rich shine that comes only from the unique process of drying and curing tobacco.
To keep the design from being too monotonous, concrete countertops are selected to outline the perimeter cabinetry, while wire mesh cabinet frontage, aged bronze hardware, primitive light fixtures and playful bar stools liven the space and add a touch of elegance.
Photo Credit: Ashley Avila
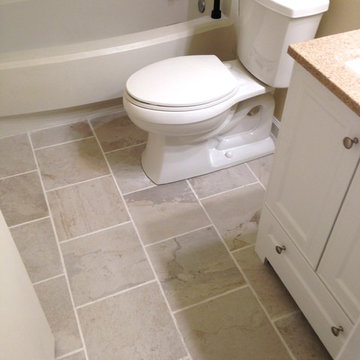
 Lowe's of E. Virginia Beach
Photo Credit: Mary Ford, Project Specialist for Interiors at Lowe's E. Virginia Beach on Virginia Beach Blvd.
Small transitional 3/4 white tile and porcelain tile porcelain tile home design photo with an integrated sink, flat-panel cabinets, white cabinets, solid surface countertops, a one-piece toilet and beige walls
Small transitional 3/4 white tile and porcelain tile porcelain tile home design photo with an integrated sink, flat-panel cabinets, white cabinets, solid surface countertops, a one-piece toilet and beige walls
18