
Search results for "Select credit" in Home Design Ideas

 Braswell Design+Build
In the kitchen, the homeowners selected off-white custom cabinets, a quartzite countertop, farmhouse sink, and professional grade appliances. A handmade ceramic backsplash in yellow tones, recessed ceiling lights and stained built-in cabinets make this eat-in kitchen a warm and inviting place for a meal.
Photo Credit: Greg Hadley

 Minatoishi Architects, Inc.
Dining room located just off to the kitchen with views of Lanikai Beach in the distance. Note frameless corner window at breakfast nook. The blue-green granite countertop in the foreground was selected to reflect the blue-green colors of the Pacific Ocean in the distance. Photo Credit: Hal Lum

 G. Fried Carpet & Design
This is a completely custom made runner where the customer selected the field, "tape" inset, and outside border and was all put together by hand in our warehouse in Paramus, NJ and installed in Alpine, NJ.
Photo Credit: Ivan Bader 2017
Find the right local pro for your project
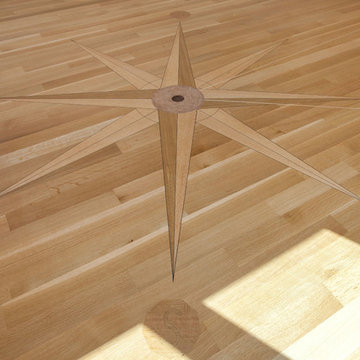
 Vermont Plank Flooring
Select grade, rift sawn wide plank red oak floor using locally-sourced lumber. -----
Photo credit: © Damianos Photogrkaphy
Home design - transitional home design idea in Boston
Home design - transitional home design idea in Boston
 G. Fried Carpet & Design
This is a picture of a custom made hallway runner to match the stairs in which the customer selected their "field" carpet, fabric trim inset, and outside border. We make your floors look good! Photo Credit: Ivan Bader 2017

 Optic Verve LLC
The owner of this rather traditional Portland home wanted a more contemporary look, and a backdrop to show off his stunningly beautiful garden. Besides those stipulations, the color selection took into account certain existing features that were to remain untouched, and also the colorful transformation of the gardens during the course of the seasons. It's amazing what a little paint can do, isn't it?
Photo credit: Alan Bertin
 G. Fried Carpet & Design
This is a picture of a custom made hallway runner to match the stair runner in which the customer selected their "field" carpet, fabric trim inset, and outside border. We make your floors look good! Photo Credit: Ivan Bader 2017

Sponsored
Columbus, OH

Hope Restoration & General Contracting
Columbus Design-Build, Kitchen & Bath Remodeling, Historic Renovations

 Jonathan Ehling Architect Inc.
Photo credit : Re/Max Select Realty |
Staging designer: Flow Home Staging
Trendy bathroom photo in Vancouver
Trendy bathroom photo in Vancouver
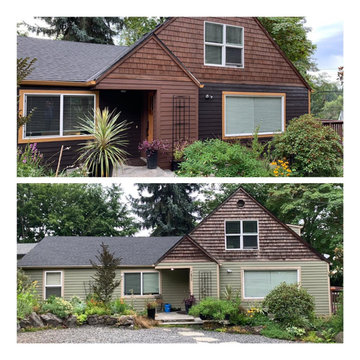 Optic Verve LLC
The owner of this rather traditional Portland home wanted a more contemporary look, and a backdrop to show off his stunningly beautiful garden. Besides those stipulations, the color selection took into account certain existing features that were to remain untouched, and also the colorful transformation of the gardens during the course of the seasons. It's amazing what a little paint can do, isn't it?
Photo credit: Alan Bertin

 Walker Woodworking
Photo Credit - Darin Holiday w/ Electric Films
Designer white custom inset kitchen cabinets
Select walnut island
Kitchen remodel
Kitchen design: Brandon Fitzmorris w/ Greenbrook Design - Shelby, NC

 Jostar Interiors Ltd.
The clients had dishware they wanted to display but did not want open shelving, so we included select feature cabinets with glass doors in the design, and ensured they were lit with puck lights from above.
Photo Credit: Social Lite Communications; Caitlin Varrin

 Tracy Anthony General Contractor
For the eat-in-kitchen, we selected kitchen cabinets with modern, flush panel doors and chrome hardware.
Photo credit: Olga Soboleva
Inspiration for a mid-sized farmhouse u-shaped medium tone wood floor and brown floor kitchen remodel in San Francisco with a farmhouse sink, shaker cabinets, white cabinets, gray backsplash, ceramic backsplash, stainless steel appliances and no island
Inspiration for a mid-sized farmhouse u-shaped medium tone wood floor and brown floor kitchen remodel in San Francisco with a farmhouse sink, shaker cabinets, white cabinets, gray backsplash, ceramic backsplash, stainless steel appliances and no island
 Walker Woodworking
Photo Credit - Darin Holiday w/ Electric Films
Designer white custom inset kitchen cabinets
Select walnut island
Kitchen remodel
Kitchen design: Brandon Fitzmorris w/ Greenbrook Design - Shelby, NC

Sponsored
Columbus, OH
Hope Restoration & General Contracting
Columbus Design-Build, Kitchen & Bath Remodeling, Historic Renovations
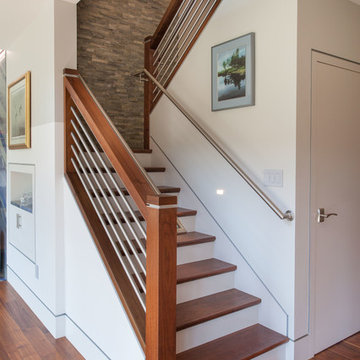 Vermont Plank Flooring
Select grade, rift sawn wide plank red oak floor using locally-sourced lumber. -----
Photo credit: © Damianos Photogrkaphy
Example of a transitional staircase design in Boston
Example of a transitional staircase design in Boston
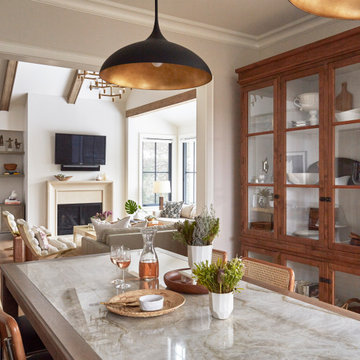
 KitchenLab Interiors
’ first, entirely new construction project in collaboration with GTH architects who designed the residence. KLI was responsible for all interior finishes, fixtures, furnishings, and design including the stairs, casework, interior doors, moldings and millwork. KLI also worked with the client on selecting the roof, exterior stucco and paint colors, stone, windows, and doors. The homeowners had purchased the existing home on a lakefront lot of the Valley Lo community in Glenview, thinking that it would be a gut renovation, but when they discovered a host of issues including mold, they decided to tear it down and start from scratch. The minute you look out the living room windows, you feel as though you're on a lakeside vacation in Wisconsin or Michigan. We wanted to help the homeowners achieve this feeling throughout the house - merging the causal vibe of a vacation home with the elegance desired for a primary residence. This project is unique and personal in many ways - Rebekah and the homeowner, Lorie, had grown up together in a small suburb of Columbus, Ohio. Lorie had been Rebekah's babysitter and was like an older sister growing up. They were both heavily influenced by the style of the late 70's and early 80's boho/hippy meets disco and 80's glam, and both credit their moms for an early interest in anything related to art, design, and style. One of the biggest challenges of doing a new construction project is that it takes so much longer to plan and execute and by the time tile and lighting is installed, you might be bored by the selections of feel like you've seen them everywhere already. “I really tried to pull myself, our team and the client away from the echo-chamber of Pinterest and Instagram. We fell in love with counter stools 3 years ago that I couldn't bring myself to pull the trigger on, thank god, because then they started showing up literally everywhere", Rebekah recalls. Lots of one of a kind vintage rugs and furnishings make the home feel less brand-spanking new. The best projects come from a team slightly outside their comfort zone. One of the funniest things Lorie says to Rebekah, "I gave you everything you wanted", which is pretty hilarious coming from a client to a designer.

 Creative Cabinetry Corp
Backsplash Arizona Tile Nouveau Calcutta Quartz
Photo credit: Joe Kusumoto
Eat-in kitchen - large modern single-wall concrete floor and gray floor eat-in kitchen idea in Denver with an undermount sink, flat-panel cabinets, medium tone wood cabinets, quartz countertops, white backsplash, stone slab backsplash, stainless steel appliances, an island and multicolored countertops
Eat-in kitchen - large modern single-wall concrete floor and gray floor eat-in kitchen idea in Denver with an undermount sink, flat-panel cabinets, medium tone wood cabinets, quartz countertops, white backsplash, stone slab backsplash, stainless steel appliances, an island and multicolored countertops
 G. Fried Carpet & Design
This is a completely custom made runner where the customer selected the field, "tape" fabric inset, and outside border and was all put together by hand in our warehouse in Paramus, NJ and installed in Alpine, NJ.
Photo Credit: Ivan Bader 2017

Sponsored
Columbus, OH
Hope Restoration & General Contracting
Columbus Design-Build, Kitchen & Bath Remodeling, Historic Renovations

 Live Green Landscape Associates Llc
Exterior of outdoor entertainment area.
Brick selected to match existing home brick.
Photo Credit - Roger Foley
Design ideas for a mid-sized contemporary backyard stone landscaping in Baltimore.
Design ideas for a mid-sized contemporary backyard stone landscaping in Baltimore.

 Sroka Design, Inc.
Kitchen
Photo Credit: J Allen Smith
Example of a classic kitchen design in DC Metro
Example of a classic kitchen design in DC Metro

 DGI Design x Build
Photo Credit: Dustin Halleck
Inspiration for a large cottage open concept family room remodel in Chicago
Inspiration for a large cottage open concept family room remodel in Chicago
20