
Search results for "Select credit" in Home Design Ideas

 DesignDot
Living Room make over including flooring, space planning, paint consultation, art and furniture selection . Photo Credit: Jane Beiles
Inspiration for a mid-sized transitional freestanding desk dark wood floor and brown floor study room remodel in New York with gray walls and no fireplace
Inspiration for a mid-sized transitional freestanding desk dark wood floor and brown floor study room remodel in New York with gray walls and no fireplace

 Redstone Kitchens
Beautiful contemporary kitchen. Flat panel Moda door style; Offered in realistically textured wood grain, solid colour melamine and selected wood veneers, this flat panel door style features a 1.5 mm solid edge with soft radius corners.
High gloss white lacquer on top, creating the perfect contrast.
Photo Credit by Costa Christ

 Home Staging 4 Success
Photo Credit: Glen Farrell, UpNClose. Styled by Cheryl Trudell of Home Staging/Styling 4 Success (HS4S).
With a minimum 10' ceiling height, scale of the selected artworks (for staging purposes) were chosen to provide added elegance to this family home.
Find the right local pro for your project

 mackmiller design+build
The interior designer, Mary Mackmiller, shopped with the homeowner to select the pub style bar stools and all of the furniture in the family room. The homeowners, their extended family and visitors alike love the transformation.
The clients wanted to keep their dark oak trim and paneling in the adjacent family room as it reminded them of their favorite restaurant – Tria in North Oaks. The flooring was part the new installation.
PHOTO CREDIT: John Ray

 Walker Woodworking
Photo Credit - Darin Holiday w/ Electric Films
Designer white custom inset kitchen cabinets
Select walnut island
Kitchen remodel
Kitchen design: Brandon Fitzmorris w/ Greenbrook Design - Shelby, NC

 G. Fried Carpet & Design
This is a custom carpet runner that we fabricated in our warehouse in Paramus, NJ with "Field" carpet (Center), Fabric Trim (Inset), and outside border. This was selected by our design professionals with our customer and you can see a perfect and flawless installation. Photo Credit: Ivan Bader 2017
 G. Fried Carpet & Design
This is a custom carpet runner that we fabricated in our warehouse in Paramus, NJ with "Field" carpet (Center), Fabric Trim (Inset), and outside border. This was selected by our design professionals with our customer and you can see a perfect and flawless installation. Photo Credit: Ivan Bader 2017

Sponsored
Columbus, OH

Hope Restoration & General Contracting
Columbus Design-Build, Kitchen & Bath Remodeling, Historic Renovations

 Roy's Landscaping
A blended design of existing appliances and hand selected stones share a fieldstone wall in an entertaining area . This outdoor dining area, perched near the custom pool, boasts a stunning backdrop of the Sonoma hills.
Photo Credit: Laura M. Bassett
 G. Fried Carpet & Design
This is a custom carpet runner that we fabricated in our warehouse in Paramus, NJ with "Field" carpet (Center), Fabric Trim (Inset), and outside border. This was selected by our design professionals with our customer and you can see a perfect and flawless installation. Photo Credit: Ivan Bader 2017

 designstiles
Artsy and Edgy Master Bathroom
I don't think there is a wall in the home that doesn't display any art. I loved that about this client.
Each piece she owns has a story. We simply just did a walk through of her home and selected pieces we felt tied in with the color scheme and design of the bathroom.
Photo Credit: Amy Bartlam

 Lori Pedersen Home
We were involved in every step of this project - from demolition, through the full renovation, and finally staging and showcasing for its market debut Open House. Each element was carefully selected, to create a warm and welcoming home, that a new younger family would love.
Photo Credit: Arnal Photography

 Jonathan Ehling Architect Inc.
Photo credit : Re/Max Select Realty |
Staging designer: Flow Home Staging
Trendy kitchen photo in Vancouver
Trendy kitchen photo in Vancouver
 Jonathan Ehling Architect Inc.
Photo credit : Re/Max Select Realty |
Staging designer: Flow Home Staging
Inspiration for a contemporary living room remodel in Vancouver
Inspiration for a contemporary living room remodel in Vancouver

Sponsored
Columbus, OH
Hope Restoration & General Contracting
Columbus Design-Build, Kitchen & Bath Remodeling, Historic Renovations
 G. Fried Carpet & Design
This is a custom carpet runner that we fabricated in our warehouse in Paramus, NJ with "Field" carpet (Center), Fabric Trim (Inset), and outside border. This was selected by our design professionals with our customer and you can see a perfect and flawless installation. Photo Credit: Ivan Bader 2017

 Nilipour Oriental Rugs
Our #Tabrizrug delivered this living room exactly what the customer asked for... #contrast in color, #depth in dimension, #texture in design, and place to come home to!
#Practical, #functional, #affordable at a #wholesaleprice, they took advantage of our #outthedoorsavings and selected two more! ?
photo credits to Nilipour Oriental Rugs
 Walker Woodworking
Photo Credits: WW Photography
Inspiration for a mid-sized timeless freestanding desk medium tone wood floor home office library remodel in Charlotte
Inspiration for a mid-sized timeless freestanding desk medium tone wood floor home office library remodel in Charlotte
 Walker Woodworking
Photo Credits: WW Photography
Example of a mid-sized classic freestanding desk medium tone wood floor home office library design in Charlotte
Example of a mid-sized classic freestanding desk medium tone wood floor home office library design in Charlotte

Sponsored
Columbus, OH
Hope Restoration & General Contracting
Columbus Design-Build, Kitchen & Bath Remodeling, Historic Renovations
 Ashley Salmons Interiors
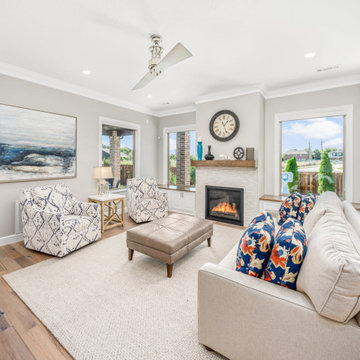
This is the living room fully furnished. When we started, this was just a plain sheet-rocked space. I started with paint, then helped the client choose the flooring, tile, and also helped her select all the furniture pieces, along with art and rug. PHOTO CREDIT: JARED MARK FINCHER

 Katharine Webster Inc.
Photo credit: Meg Messina, Katharine Webster
Inspiration for a transitional landscaping in San Francisco.
Inspiration for a transitional landscaping in San Francisco.

 Regan Baker Design Inc.
First home, savvy art owners, decided to hire RBD to design their recently purchased two story, four bedroom, midcentury Diamond Heights home to merge their new parenthood and love for entertaining lifestyles. Hired two months prior to the arrival of their baby boy, RBD was successful in installing the nursery just in time. The home required little architectural spatial reconfiguration given the previous owner was an architect, allowing RBD to focus mainly on furniture, fixtures and accessories while updating only a few finishes. New paint grade paneling added a needed midcentury texture to the entry, while an existing site for sore eyes radiator, received a new walnut cover creating a built-in mid-century custom headboard for the guest room, perfect for large art and plant decoration. RBD successfully paired furniture and art selections to connect the existing material finishes by keeping fabrics neutral and complimentary to the existing finishes. The backyard, an SF rare oasis, showcases a hanging chair and custom outdoor floor cushions for easy lounging, while a stylish midcentury heated bench allows easy outdoor entertaining in the SF climate.
Photography Credit: Scott Hargis Photography
22