
Search results for "Select credit" in Home Design Ideas

 Decorating Den Interiors - Bromberek Design Team
We began by suggesting a completely new accent wall for behind her king bed that would entirely transform the look of the room. We chose a white, stacked ledger stone that had a bit of crystal shimmer to it. We wanted to offset the angular peak of the ceiling, so we cut an arch shape into the stone look and inserted a gold, textured shimmer wallpaper in the insert that mimicked the shape of the curved headboard. A ceiling painted in navy blue adds drama to the room, while starburst wall accents add just a touch of detail to complete the stone accent wall.
We then selected a rich navy blue chenille, custom headboard and bed surround as the focal piece. White and navy blue bedding, accented by silver and gold pillows, complete the look for her bed.
Photo Credit: Nina Leone Photography

 Decorator's Corner
Contemporary Master Ensuite with cabinetry design, drapery, lighting and finish selection by Decorators Corner!
Credit to Canadian Home & Renovation Team, Chervin Kitchen and Bath and Daniel Weylie Photography

 Innovation House GA
With the vision for a timeless and luxurious master retreat, the Innovation House design team selected a neutral color palate and white marble floors, countertops, and backsplash for the master bathroom. The inlaid mosaic rug of basket-weaved Carrera marble, centered in front of the oversized soaking tub, adds interest to the floor and helps define the large space.
In keeping with the home's sophisticated style, the polished nickel sconces add a masculine counter balance to the elegant and feminine chandelier. An expanse of built-in cabinetry provides abundant storage space for linens and toiletries and visual character with the recessed towers and integrated molding. The polished nickel plumbing fixtures are simple yet striking. The shower is a spa-like oasis with an abundance of shower sprays, chromo therapy lighting, steam, and music options. The master bathroom also provides full functionality with a dressing area and laundry within reach.
Sources: Wall paint by Certa Pro Painters, plumbing fixtures (shower faucets and drain, sink faucets and drains, toilet, sinks), robe hooks and paper dispenser by Kohler; cabinetry by Crystal; chandelier and scones by Circa Lighting; artwork by Art Classics, LTD; accessories by Arteriors.
Photo Credit: GreinTime Productions
Find the right local pro for your project
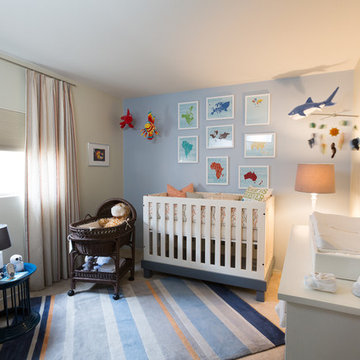
 Design Studio 1127
Baby Boy's Nursery with custom crib and dresser. "Nursery in a Box" available at www.studio1127.com we offer online nursery design packages including color schemes fabrics, floor plans, furniture selection and acquisition, etc. Photo credit: Jeff Smith

 LUX Design | Interior Design Build
The gold finish kitchen hardware has been used in space to accent the gold Flos pendant lights. The client wanted a luxury feel, and that is what exactly was delivered by Lux Design with the selection of these materials.
Photo Credit:Lisa Petrole

 Creative Cabinetry Corp
Homestead Cabinetry and Furniture, Slab, Textured Melamine Cleaf Makassaro
Counter Arizona Tile Tipperary Quartz
Photo credit: Joe Kusumoto
Home bar - modern medium tone wood floor and brown floor home bar idea in Denver with flat-panel cabinets, medium tone wood cabinets, quartz countertops and white countertops
Home bar - modern medium tone wood floor and brown floor home bar idea in Denver with flat-panel cabinets, medium tone wood cabinets, quartz countertops and white countertops
 LUX Design | Interior Design Build
The rustic look of this dining table has been complemented with the elegant look of the royal blue dining chairs. The gold pendant lighting selected by Lux Design, has added a layer of luxury, which has been carried through from the design of the kitchen.
Photo Credit: Lisa Petrole

Sponsored
Columbus, OH

Hope Restoration & General Contracting
Columbus Design-Build, Kitchen & Bath Remodeling, Historic Renovations

 Just the Thing Decorating, Staging, and Windows
This boutique builder contacted me when the home was just a blueprint and asked me to select finishes that were within budget and on trend for the Ft. Worth area. We worked together to create an appealing palette buyers are looking for in a move in ready home.
Credit: laParis Investments, LLC

 1128 Arch Design
Photo Credit: Westhauser Photography / Landscape Architect: Ginkgo Leaf Studio
Mid-sized 1950s two-story mixed siding exterior home idea in Portland
Mid-sized 1950s two-story mixed siding exterior home idea in Portland

 Staging With Style NYC
To add more dimension to the living room, we added an accent wall and selected a dark turquoise velour sofa from Sofa.com. The mirror is over 60 years old and purchased from W & J Sloane. The accent pillows are from ABC Carpet & Home and the green apple tray is designed by John Derian.
Photo Credit: Ellen Silverman

 Kristin Taghon Interior Designs, LLC
Photo Credit by Kristin Taghon
Entry hall - mid-sized transitional medium tone wood floor entry hall idea in Chicago with beige walls and a medium wood front door
Entry hall - mid-sized transitional medium tone wood floor entry hall idea in Chicago with beige walls and a medium wood front door
 Just the Thing Decorating, Staging, and Windows
This boutique builder contacted me when the home was just a blueprint and asked me to select finishes that were within budget and on trend for the Ft. Worth area. We worked together to create an appealing palette buyers are looking for in a move in ready home.
Credit: laParis Investments, LLC

 BLU Interiors: Chelsea Dunbar
Photo Credit: Willett Photography http://www.willettphoto.com
The home is located in Atlanta, GA and was a complete ground up project. We worked with the very talented architect Rodolfo Castro. We worked closely with him and the clients to achieve the right interior layout as well as the furniture plan. As far as the interior design, we helped with the selections of the various finishes (flooring, bathroom tiles, paint colors for both interior and exterior, hardware, furniture and light fixtures). Working with great vendors such as Francois & Co. for the kitchen hood and the fireplace, Specialty Tile, Circa Lighting, Century Furniture, and many other wonderful local vendors. This helped us achieve the perfect atmosphere and architectural detail in the space. The clients were very involved in the selection process and so it helped that they had great taste! It was a great project from concept to the finished design.



 Baldhead Cabinet Company
photo credit: mike caston
A recent install for Kendall Porsche of Bend in their Porsche Classic department.

 G. Fried Carpet & Design
This is a custom carpet runner that we fabricated in our warehouse in Paramus, NJ with "Field" carpet (Center), Fabric Trim (Inset), and outside border. This was selected by our design professionals with our customer and you can see a perfect and flawless installation. Photo Credit: Ivan Bader 2017

 LMB Interiors
The nursery pictured in this article was the bedroom of this family’s first child, a girl, which we had previously designed for her in 2015, and with a few changes, is now the nursery for her little brother. The wall coverings, light fixture, glider chair, and other furnishings all carried over from first to second, girl to boy. To update the room, we selected new drapery, in a fun, animal pattern, by Katie Ridder (via Holland and Cherry) and a beautiful high-quality wool rug from STARK, in a blue stripe that may stay relevant until college.
Photo Credit: Mo Saito
 Creative Cabinetry Corp
The Textured Melamine, Homestead Cabinetry and Furniture with a Cleaf Noce Daniella finish is enclosed in a wood island with waterfall ends.
Photo credit: Joe Kusumoto

Sponsored
Plain City, OH

The Creative Kitchen Company
Columbus Area Kitchen Remodeling and Refacing Professional

 Bartelt. The Remodeling Resource
The open cherry shelving with metal brackets gives the kitchen character, adds an airiness to the space, and allows the homeowners to display dishes and decor.
It is a rustic/farmhouse detail among the refined selections.
Photo Credit - David Bader

 Pittam Associates, Inc.
The custom height of the kitchen wall with the ovens and refrigerator was designed to go to the ceiling and incorporate the beams to give the area solidity. The added bonus is the storage. The pantry has pull-out shelves for food storage thus making the selection of items fast and easy. While all cabinet doors were inset, we used different door styles to make it look as if the space had evolved over time.
The kitchen wall is a cherry bisque with a chocolate glaze.
The china cabinet is an antique distressed red.
Photo credit: Rod Pittam

 designstiles
Artsy and Edgy Master Bathroom
I don't think there is a wall in the home that doesn't display any art. I loved that about this client.
Each piece she owns has a story. We simply just did a walk through of her home and selected pieces we felt tied in with the color scheme and design of the bathroom.
Photo Credit: Amy Bartlam
30