
Search results for "Select credit" in Home Design Ideas

 Just the Thing Decorating, Staging, and Windows
This boutique builder contacted me when the home was just a blueprint and asked me to select finishes that were within budget and on trend for the Ft. Worth area. We worked together to create an appealing palette buyers are looking for in a move in ready home.
Credit: laParis Investments, LLC

 Sarah Barnard Design LLC
Open shelving just outside the kitchen keeps cookbooks close and adds a sophisticated pop of color while stainless steel appliances were selected to subtly pair with polished chrome cabinet hardware. and a new ease of use.
Photo credit: Steven Dewall
 Just the Thing Decorating, Staging, and Windows
This boutique builder contacted me when the home was just a blueprint and asked me to select finishes that were within budget and on trend for the Ft. Worth area. We worked together to create an appealing palette buyers are looking for in a move in ready home.
Credit: laParis Investments, LLC
Find the right local pro for your project

 Bercum Builders Inc.
Create an overall budget and specified budget for each part of the project - inside and out! This will help make your selections process more manageable. This image features fine-line, tongue and groove cedar soffiting with pot lights.
Photo Credits: Prime • Light Media
 Just the Thing Decorating, Staging, and Windows
This boutique builder contacted me when the home was just a blueprint and asked me to select finishes that were within budget and on trend for the Ft. Worth area. We worked together to create an appealing palette buyers are looking for in a move in ready home.
Credit: laParis Investments, LLC
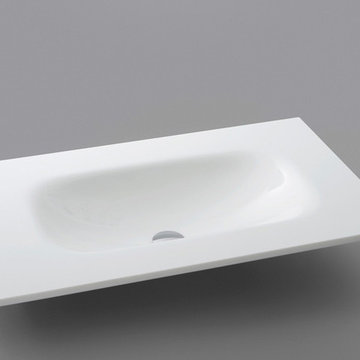
 Canaroma Bath & Tile
The Hilton Hotel in Barcelona selected basins from the Artelinea bathroom vanity range.
Bathroom vanity countertop sink 2
Photo credit: Artelinea
Home design - contemporary home design idea in Toronto
Home design - contemporary home design idea in Toronto

 BLU Interiors: Chelsea Dunbar
Photo Credit: Willett Photography http://www.willettphoto.com
The home is located in Atlanta, GA and was a complete ground up project. We worked with the very talented architect Rodolfo Castro. We worked closely with him and the clients to achieve the right interior layout as well as the furniture plan. As far as the interior design, we helped with the selections of the various finishes (flooring, bathroom tiles, paint colors for both interior and exterior, hardware, furniture and light fixtures). Working with great vendors such as Francois & Co. for the kitchen hood and the fireplace, Specialty Tile, Circa Lighting, Century Furniture, and many other wonderful local vendors. This helped us achieve the perfect atmosphere and architectural detail in the space. The clients were very involved in the selection process and so it helped that they had great taste! It was a great project from concept to the finished design.

Sponsored
Columbus, OH

Hope Restoration & General Contracting
Columbus Design-Build, Kitchen & Bath Remodeling, Historic Renovations

 J.S. Brown & Co.
Remodel & Design by J.S. Brown & Co.
Photo Credit: Todd Yarrington
Example of a classic bathroom design in Columbus
Example of a classic bathroom design in Columbus
 Just the Thing Decorating, Staging, and Windows
This boutique builder contacted me when the home was just a blueprint and asked me to select finishes that were within budget and on trend for the Ft. Worth area. We worked together to create an appealing palette buyers are looking for in a move in ready home.
Credit: laParis Investments, LLC
 Just the Thing Decorating, Staging, and Windows
This boutique builder contacted me when the home was just a blueprint and asked me to select finishes that were within budget and on trend for the Ft. Worth area. We worked together to create an appealing palette buyers are looking for in a move in ready home.
Credit: laParis Investments, LLC
 Just the Thing Decorating, Staging, and Windows
This boutique builder contacted me when the home was just a blueprint and asked me to select finishes that were within budget and on trend for the Ft. Worth area. We worked together to create an appealing palette buyers are looking for in a move in ready home.
Credit: laParis Investments, LLC

 Kristin Taghon Interior Designs, LLC
Photo Credit by Kristin Taghon
Mid-sized transitional galley ceramic tile eat-in kitchen photo in Chicago with recessed-panel cabinets, white cabinets, quartz countertops, white backsplash, ceramic backsplash and a peninsula
Mid-sized transitional galley ceramic tile eat-in kitchen photo in Chicago with recessed-panel cabinets, white cabinets, quartz countertops, white backsplash, ceramic backsplash and a peninsula
 Just the Thing Decorating, Staging, and Windows
This boutique builder contacted me when the home was just a blueprint and asked me to select finishes that were within budget and on trend for the Ft. Worth area. We worked together to create an appealing palette buyers are looking for in a move in ready home.
Credit: laParis Investments, LLC

Sponsored
Plain City, OH

The Creative Kitchen Company
Columbus Area Kitchen Remodeling and Refacing Professional

 User
Front Entry/Front Porch
Photo Credit: Chad Byerly Photography
Inspiration for a large transitional front porch remodel in Orlando
Inspiration for a large transitional front porch remodel in Orlando

 Four Corners Home Solutions
Professional staging employs strategic furniture placement, as well as artwork and accessories carefully selected to complement your home. Each space staged by the Four Corners team is arranged and showcased to create memory points so that even after viewing multiple listings, it will be your home they remember.
Photo Credits: Four Corners Home Solutions

 Dompierre, LLC
Views from this bedroom inspired the selected color pallet allowing designers to bring the outdoors in. Sun-ray yellow, pink and lavender with sea grass greens anchored with the backdrop of cottage white create a perfect retreat for the lady of the day. The crisp white bedroom furniture accentuates the light and airy feel of a summer day at the beach - a perfect view whether inside or out.
Photo Credit: John Armich

 Creative Cabinetry Corp
Photo Credit: Joe Kusumoto
Designer: Jacque Ball
Manufacturer: Kraftmaid Vantage
Wood Species: Rustic Alder
Finish: Baltic
Door Style: Putnam
Drawer Style: Slab

Sponsored
Plain City, OH
The Creative Kitchen Company
Columbus Area Kitchen Remodeling and Refacing Professional
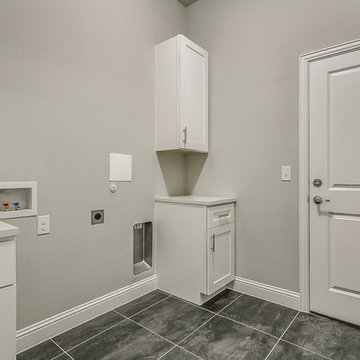 Just the Thing Decorating, Staging, and Windows
This boutique builder contacted me when the home was just a blueprint and asked me to select finishes that were within budget and on trend for the Ft. Worth area. We worked together to create an appealing palette buyers are looking for in a move in ready home.
Credit: laParis Investments, LLC

 Mathis Custom Remodeling & Rae Annette Interiors
Photo Credit: Preview First
Large trendy master beige tile, gray tile and porcelain tile porcelain tile and beige floor drop-in bathtub photo in San Diego with shaker cabinets, light wood cabinets, a one-piece toilet, beige walls, an undermount sink, quartz countertops and a hinged shower door
Large trendy master beige tile, gray tile and porcelain tile porcelain tile and beige floor drop-in bathtub photo in San Diego with shaker cabinets, light wood cabinets, a one-piece toilet, beige walls, an undermount sink, quartz countertops and a hinged shower door

 Jonathan Ehling Architect Inc.
Photo credit : Re/Max Select Realty |
Staging designer: Flow Home Staging
Example of a trendy kitchen design in Vancouver
Example of a trendy kitchen design in Vancouver
31