
Search results for "Select credit" in Home Design Ideas

 You're Home Custom Interiors
For this complete home remodel in Osterville, Massachusetts, You’re Home Custom Interiors provided extensive design services including paint selections (both interior and exterior), kitchen and bathroom design and materials selection, and lighting design and fixture selection. Photo credit: John Moore
 You're Home Custom Interiors
For this complete home remodel in Osterville, Massachusetts, You’re Home Custom Interiors provided extensive design services including paint selections (both interior and exterior), kitchen and bathroom design and materials selection, and lighting design and fixture selection. Photo credit: John Moore
 You're Home Custom Interiors
For this complete home remodel in Osterville, Massachusetts, You’re Home Custom Interiors provided extensive design services including paint selections (both interior and exterior), kitchen and bathroom design and materials selection, and lighting design and fixture selection. Photo credit: John Moore
Find the right local pro for your project

 Lori Pedersen Home
We were involved in every step of this project - from demolition, through the full renovation, and finally staging and showcasing for its market debut Open House. Each element was carefully selected, to create a warm and welcoming home, that a new younger family would love.
Photo Credit: Arnal Photography

 HV Design Group
We selected this fabric by Duralee for our custom cornice. (Photo Credit: Patty D Photography)
Kids' bedroom - large and bedroom transitional gender-neutral carpeted and gray floor kids' bedroom idea in New York with gray walls
Kids' bedroom - large and bedroom transitional gender-neutral carpeted and gray floor kids' bedroom idea in New York with gray walls

 Walker Woodworking
Photo Credits: WW Photography
Inspiration for a mid-sized timeless freestanding desk medium tone wood floor home office library remodel in Charlotte
Inspiration for a mid-sized timeless freestanding desk medium tone wood floor home office library remodel in Charlotte

 Ward Jewell Architect AIA
Ward Jewell, AIA was asked to design a comfortable one-story stone and wood pool house that was "barn-like" in keeping with the owner’s gentleman farmer concept. Thus, Mr. Jewell was inspired to create an elegant New England Stone Farm House designed to provide an exceptional environment for them to live, entertain, cook and swim in the large reflection lap pool.
Mr. Jewell envisioned a dramatic vaulted great room with hand selected 200 year old reclaimed wood beams and 10 foot tall pocketing French doors that would connect the house to a pool, deck areas, loggia and lush garden spaces, thus bringing the outdoors in. A large cupola “lantern clerestory” in the main vaulted ceiling casts a natural warm light over the graceful room below. The rustic walk-in stone fireplace provides a central focal point for the inviting living room lounge. Important to the functionality of the pool house are a chef’s working farm kitchen with open cabinetry, free-standing stove and a soapstone topped central island with bar height seating. Grey washed barn doors glide open to reveal a vaulted and beamed quilting room with full bath and a vaulted and beamed library/guest room with full bath that bookend the main space.
The private garden expanded and evolved over time. After purchasing two adjacent lots, the owners decided to redesign the garden and unify it by eliminating the tennis court, relocating the pool and building an inspired "barn". The concept behind the garden’s new design came from Thomas Jefferson’s home at Monticello with its wandering paths, orchards, and experimental vegetable garden. As a result this small organic farm, was born. Today the farm produces more than fifty varieties of vegetables, herbs, and edible flowers; many of which are rare and hard to find locally. The farm also grows a wide variety of fruits including plums, pluots, nectarines, apricots, apples, figs, peaches, guavas, avocados (Haas, Fuerte and Reed), olives, pomegranates, persimmons, strawberries, blueberries, blackberries, and ten different types of citrus. The remaining areas consist of drought-tolerant sweeps of rosemary, lavender, rockrose, and sage all of which attract butterflies and dueling hummingbirds.
Photo Credit: Laura Hull Photography. Interior Design: Jeffrey Hitchcock. Landscape Design: Laurie Lewis Design. General Contractor: Martin Perry Premier General Contractors

Sponsored
Columbus, OH

Hope Restoration & General Contracting
Columbus Design-Build, Kitchen & Bath Remodeling, Historic Renovations

 G. Fried Carpet & Design
This is a custom carpet runner that we fabricated in our warehouse in Paramus, NJ with "Field" carpet (Center), Fabric Trim (Inset), and outside border. This was selected by our design professionals with our customer and you can see a perfect and flawless installation. Photo Credit: Ivan Bader 2017
 G. Fried Carpet & Design
This is a picture of a custom made stair runner in which the customer selected their "field" carpet, fabric trim inset, and outside border. This is something we mastered and specialize in. We make your floors look good! Fabricated at our warehouse in Paramus, NJ and Installed in Ridgewood, NJ Photo Credit: Ivan Bader 2017

 Janzen Design
This double bath renovation was done after the client's children left for college and both bathrooms needed some attention. These bathrooms were designed with a modern aesthetic and interpreted through a warm lens. I researched, selected and recommended the design direction of each bath so that they related but the two still had their own feel. We used high end plumbing and cabinetry throughout. Subtle use of color and texture warm up each space and make each one unique. Photo credit: Peter Lyons
 Lori Pedersen Home
We were involved in every step of this project - from demolition, through the full renovation, and finally staging and showcasing for its market debut Open House. Each element was carefully selected, to create a warm and welcoming home, that a new younger family would love.
Photo Credit: Arnal Photography
 G. Fried Carpet & Design
This is a picture of a custom made stair runner in which the customer selected their "field" carpet, fabric trim inset, and outside border. This is something we mastered and specialize in. We make your floors look good! Fabricated at our warehouse in Paramus, NJ and Installed in Ridgewood, NJ Photo Credit: Ivan Bader 2017

 Ambiance Design
Here is the view from the bed canopy! Our client selected this fabric from our showroom and we had custom drapery made for the canopy. She also selected fabric for her daughter's bedding! We love the colors and design of this room!
photo credit: Linda McManus

Sponsored
Columbus, OH
Hope Restoration & General Contracting
Columbus Design-Build, Kitchen & Bath Remodeling, Historic Renovations
 Walker Woodworking
Photo Credits: WW Photography
Mid-sized elegant freestanding desk medium tone wood floor home office library photo in Charlotte
Mid-sized elegant freestanding desk medium tone wood floor home office library photo in Charlotte
 G. Fried Carpet & Design
This is a picture of a custom made stair runner in which the customer selected their "field" carpet, fabric trim inset, and outside border. This is something we mastered and specialize in. We make your floors look good! Fabricated at our warehouse in Paramus, NJ and Installed in Ridgewood, NJ Photo Credit: Ivan Bader 2017

 CBC Cabinetry & Flooring
This beautiful kitchen remodel was done in a custom blue paint selected by the customer. The remodel included removal of existing cabinets and countertops and installation of new solid wood cabinets by Shiloh Cabinetry, granite countertops and ceramic tile backsplash. Photo credit to 2 Sisters Real Estate Photography.
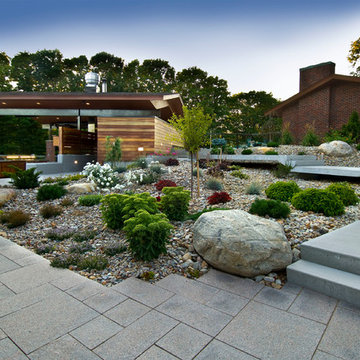
 Paisley Park Inc. Interior Design Studio
View of textured garden and floating concrete bridge over 2 ½” think granite slabs custom sized to create textured pattern. Fire honed granite slabs selected from northern quarry to repeat natural elements. Granite maintains heat form daytime warming extending evening enjoyment
Photo Credit: Ed Eng Photo

Sponsored
Plain City, OH

The Creative Kitchen Company
Columbus Area Kitchen Remodeling and Refacing Professional

 Live Green Landscape Associates Llc
Natural stone veneer was selected to compliment the colors of the bluestone patio. Built in grill and refrigerator provide entertainment space to host parties.
Photo Credit - Roger Foley

 Kristin Taghon Interior Designs, LLC
Photo Credit by Kristin Taghon
Inspiration for a mid-sized transitional galley ceramic tile eat-in kitchen remodel in Chicago with recessed-panel cabinets, white cabinets, quartz countertops, white backsplash, ceramic backsplash and a peninsula
Inspiration for a mid-sized transitional galley ceramic tile eat-in kitchen remodel in Chicago with recessed-panel cabinets, white cabinets, quartz countertops, white backsplash, ceramic backsplash and a peninsula


26