
Search results for "Select credit" in Home Design Ideas

 Decorator's Corner
Contemporary Master Ensuite with cabinetry design, drapery, lighting and finish selection by Decorators Corner!
Credit to Canadian Home & Renovation Team, Chervin Kitchen and Bath and Daniel Weylie Photography

 Harth Builders
In all cases, it's the final finishing touches that really pull an entire design together. In this picture we can see the detail in craftsmanship especially. The arched valance between the wall cabinets really created the country cottage feeling we were aiming for.
Photography Credit: Mike Irby

 BLU Interiors: Chelsea Dunbar
Photo Credit: Willett Photography http://www.willettphoto.com
The home is located in Atlanta, GA and was a complete ground up project. We worked with the very talented architect Rodolfo Castro. We worked closely with him and the clients to achieve the right interior layout as well as the furniture plan. As far as the interior design, we helped with the selections of the various finishes (flooring, bathroom tiles, paint colors for both interior and exterior, hardware, furniture and light fixtures). Working with great vendors such as Francois & Co. for the kitchen hood and the fireplace, Specialty Tile, Circa Lighting, Century Furniture, and many other wonderful local vendors. This helped us achieve the perfect atmosphere and architectural detail in the space. The clients were very involved in the selection process and so it helped that they had great taste! It was a great project from concept to the finished design.
Find the right local pro for your project

 G. Fried Carpet & Design
This is a picture of a custom made stair runner in which the customer selected their "field" carpet, fabric trim inset, and outside border. Notice how as the steps widen to the bottom so does the carpet proportionally. This is something we mastered and specialize in. We make your floors look good! Fabricated at our warehouse in Paramus, NJ and Installed in Ridgewood, NJ Photo Credit: Ivan Bader 2017

 Christian Duvernois Landscape/Studio
The rooftop is subdivided by a home office space and separate residential area. The terrace conversion introduces elements that create a multifunctional green roof and arboretum. A steppable green walkway, laced with thyme, is positioned between a diverse range of perennials and provides access to both spaces. Selection of the vegetation was inspired by the client’s French Alp origins. On the north terrace there is a designed sculptural fountain. This soothing focal element contributes to a sublime occurrence in the garden, set against the astounding Manhattan skyline.
Photo credit: Eve K. Tremblay
 BLU Interiors: Chelsea Dunbar
Photo Credit: Willett Photography http://www.willettphoto.com
The home is located in Atlanta, GA and was a complete ground up project. We worked with the very talented architect Rodolfo Castro. We worked closely with him and the clients to achieve the right interior layout as well as the furniture plan. As far as the interior design, we helped with the selections of the various finishes (flooring, bathroom tiles, paint colors for both interior and exterior, hardware, furniture and light fixtures). Working with great vendors such as Francois & Co. for the kitchen hood and the fireplace, Specialty Tile, Circa Lighting, Century Furniture, and many other wonderful local vendors. This helped us achieve the perfect atmosphere and architectural detail in the space. The clients were very involved in the selection process and so it helped that they had great taste! It was a great project from concept to the finished design.



Sponsored
Columbus, OH

Hope Restoration & General Contracting
Columbus Design-Build, Kitchen & Bath Remodeling, Historic Renovations
 Birdseye Hardwoods LLC
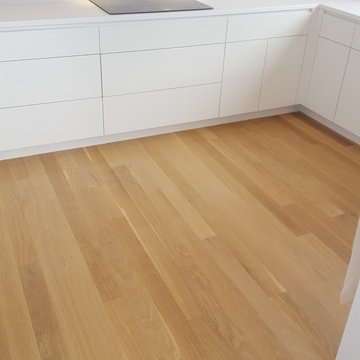
Kitchen of a new build in Portland. 4" select white oak on floor with a custom stain using white and natural bona stain. Backslash is white oak riser material stained to match the floors.
Photo Credit:
Jeremy Christensen

 Innovation House GA
Photo Credit: GreinTime Productions
The designers of Innovation House selected the finishes for this upstairs en-suite bathroom with a growing family in mind. Outfitted with durable, yet stylish materials like smooth glass subway tiles in the spa shower and dark stained cabinetry, this space is undoubtedly masculine. To provide visual balance large linen floor tiles were laid to reflect light from the room’s other shinning surfaces. For an unexpected accent, craftsman style wall sconces in oil rubbed bronze were selected for both sides of the coordinating mirror.
To help anchor the heavier elements of the room, a warm earthy color (Porter’s Ashen 516-4) was used on the walls and continued onto the ceiling. The clean lines and traditional finishing materials make cleaning easier and will ensure that this bathroom stays functional and beautiful for many years to come.
Sources: Wall paint by Certa Pro Painters; plumbing fixtures (shower faucet and drain, sink faucet and drain, toilet, sink), sink cabinet, mirror, robe hooks and paper dispenser by Kohler; floor and wall tile by Daltile; hardware and vanity by Kohler; scones by Kichler.

 MK Remodeling & Design
New master bathroom walk-in shower and new vanity featuring SOLLiD Select Series - Madison Cognac cabinets and Madison Cognac trim to frame the mirror.
Photo Credit: Shane Baker Studios
 Christian Duvernois Landscape/Studio
The rooftop is subdivided by a home office space and separate residential area. The terrace conversion introduces elements that create a multifunctional green roof and arboretum. A steppable green walkway, laced with thyme, is positioned between a diverse range of perennials and provides access to both spaces. Selection of the vegetation was inspired by the client’s French Alp origins. On the north terrace there is a designed sculptural fountain. This soothing focal element contributes to a sublime occurrence in the garden, set against the astounding Manhattan skyline.
Photo credit: Eve K. Tremblay
 Decorator's Corner
Contemporary Master Ensuite with cabinetry design, drapery, lighting and finish selection by Decorators Corner!
Credit to Canadian Home & Renovation Team, Chervin Kitchen and Bath and Daniel Weylie Photography

 Lori Pedersen Home
We were involved in every step of this project - from demolition, through the full renovation, and finally staging and showcasing for its market debut Open House. Each element was carefully selected, to create a warm and welcoming home, that a new younger family would love.
Photo Credit: Arnal Photography

Sponsored
Columbus, OH

Snider & Metcalf Interior Design, LTD
Leading Interior Designers in Columbus, Ohio & Ponte Vedra, Florida
 Decorator's Corner
Contemporary Master Ensuite with cabinetry design, drapery, lighting and finish selection by Decorators Corner!
Credit to Canadian Home & Renovation Team, Chervin Kitchen and Bath and Daniel Weylie Photography
 Decorator's Corner
Contemporary Master Closet with cabinetry design and finish selection by Decorators Corner!
Credit to Canadian Home & Renovation Team, Chervin Kitchen and Bath and Daniel Weylie Photography
 Decorator's Corner
Contemporary Master Ensuite with cabinetry design, drapery, lighting and finish selection by Decorators Corner!
Credit to Canadian Home & Renovation Team, Chervin Kitchen and Bath and Daniel Weylie Photography
 Lori Pedersen Home
We were involved in every step of this project - from demolition, through the full renovation, and finally staging and showcasing for its market debut Open House. Each element was carefully selected, to create a warm and welcoming home, that a new younger family would love.
Photo Credit: Arnal Photography

Sponsored
Columbus, OH
Hope Restoration & General Contracting
Columbus Design-Build, Kitchen & Bath Remodeling, Historic Renovations
 Christian Duvernois Landscape/Studio
The rooftop is subdivided by a home office space and separate residential area. The terrace conversion introduces elements that create a multifunctional green roof and arboretum. A steppable green walkway, laced with thyme, is positioned between a diverse range of perennials and provides access to both spaces. Selection of the vegetation was inspired by the client’s French Alp origins. On the north terrace there is a designed sculptural fountain. This soothing focal element contributes to a sublime occurrence in the garden, set against the astounding Manhattan skyline.
Photo credit: Eve K. Tremblay
 Christian Duvernois Landscape/Studio
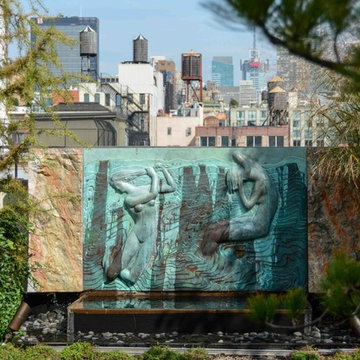
The rooftop is subdivided by a home office space and separate residential area. The terrace conversion introduces elements that create a multifunctional green roof and arboretum. A steppable green walkway, laced with thyme, is positioned between a diverse range of perennials and provides access to both spaces. Selection of the vegetation was inspired by the client’s French Alp origins. On the north terrace there is a designed sculptural fountain. This soothing focal element contributes to a sublime occurrence in the garden, set against the astounding Manhattan skyline.
Photo credit: Eve K. Tremblay

 Outdoor Rooms by Design
Our client selected a fabric that makes a statement. It's not to be ignored. The coordinated fabrics with custom cording gives it the detail to really make the entire collection stand out. Credit: Crystal French
29