
Search results for "Select credit" in Home Design Ideas

 Janzen Design
This double bath renovation was done after the client's children left for college and both bathrooms needed some attention. These bathrooms were designed with a modern aesthetic and interpreted through a warm lens. I researched, selected and recommended the design direction of each bath so that they related but the two still had their own feel. We used high end plumbing and cabinetry throughout. Subtle use of color and texture warm up each space and make each one unique. Photo credit: Peter Lyons

 Daher Interior Design
Photo Credit: Michael J. Lee
Inspiration for a contemporary kitchen remodel in Boston
Inspiration for a contemporary kitchen remodel in Boston

 The Corner Cabinet
Carolyn & Peter were looking brighten their kitchen space, expand its ocean view, and update their cabinetry. To begin their kitchen renovation, we created a 3D rendering that addressed all their goals. During the design process, Carolyn & Peter selected Decora cabinetry for their kitchen; Prescott Maple Extra White cabinetry with a Prescott Maple Retreat painted island. They were happy with original footprint, so we updated that very little. Instead, we focused on ways to increase their storage and functionality all while, lightening the room to make it appear larger and blending the color palette into their home and their beautiful ocean view. Photo credit: Nicola Richard
Find the right local pro for your project

 Harth Builders
The beautiful exposed beams were existing when we started this project. We wanted to compliment their warm tones when helping the clients select their new finishes and materials.
Photography Credit: Mike Irby
 The Corner Cabinet
Carolyn & Peter were looking brighten their kitchen space, expand its ocean view, and update their cabinetry. To begin their kitchen renovation, we created a 3D rendering that addressed all their goals. During the design process, Carolyn & Peter selected Decora cabinetry for their kitchen; Prescott Maple Extra White cabinetry with a Prescott Maple Retreat painted island. They were happy with original footprint, so we updated that very little. Instead, we focused on ways to increase their storage and functionality all while, lightening the room to make it appear larger and blending the color palette into their home and their beautiful ocean view. Photo credit: Nicola Richard
 The Corner Cabinet
Carolyn & Peter were looking brighten their kitchen space, expand its ocean view, and update their cabinetry. To begin their kitchen renovation, we created a 3D rendering that addressed all their goals. During the design process, Carolyn & Peter selected Decora cabinetry for their kitchen; Prescott Maple Extra White cabinetry with a Prescott Maple Retreat painted island. They were happy with original footprint, so we updated that very little. Instead, we focused on ways to increase their storage and functionality all while, lightening the room to make it appear larger and blending the color palette into their home and their beautiful ocean view. Photo credit: Nicola Richard

 J.S. Brown & Co.
Photo Credit: Todd Yarrington
Designed by Brandon Okone and Monica Lewis, CMKBD, MCR, UDCP of J.S. Brown & Company.
Huge elegant l-shaped medium tone wood floor open concept kitchen photo in Columbus with an undermount sink, white cabinets, wood countertops, white backsplash, cement tile backsplash, stainless steel appliances, an island and recessed-panel cabinets
Huge elegant l-shaped medium tone wood floor open concept kitchen photo in Columbus with an undermount sink, white cabinets, wood countertops, white backsplash, cement tile backsplash, stainless steel appliances, an island and recessed-panel cabinets

Sponsored
Columbus, OH

Hope Restoration & General Contracting
Columbus Design-Build, Kitchen & Bath Remodeling, Historic Renovations

 Sarah Barnard Design LLC
Sarah chose pale grey flat panel cabinetry to help the small space feel lighter and brighter. Matte white glass tiles were selected to add a quiet elegance to the minimal space.
Photo credit: Steven Dewall
 The Corner Cabinet
Carolyn & Peter were looking brighten their kitchen space, expand its ocean view, and update their cabinetry. To begin their kitchen renovation, we created a 3D rendering that addressed all their goals. During the design process, Carolyn & Peter selected Decora cabinetry for their kitchen; Prescott Maple Extra White cabinetry with a Prescott Maple Retreat painted island. They were happy with original footprint, so we updated that very little. Instead, we focused on ways to increase their storage and functionality all while, lightening the room to make it appear larger and blending the color palette into their home and their beautiful ocean view. Photo credit: Nicola Richard

 Creative Cabinetry Corp
Manufacturer: KraftMaid Vantage
Wood Species: Maple
Finish: Lagoon
Countertop: Cambria Berwyn
Photo Credit: Joe Kusumoto
Example of a large eclectic master freestanding bathtub design in Denver with recessed-panel cabinets, blue cabinets and quartz countertops
Example of a large eclectic master freestanding bathtub design in Denver with recessed-panel cabinets, blue cabinets and quartz countertops
 The Corner Cabinet
Carolyn & Peter were looking brighten their kitchen space, expand its ocean view, and update their cabinetry. To begin their kitchen renovation, we created a 3D rendering that addressed all their goals. During the design process, Carolyn & Peter selected Decora cabinetry for their kitchen; Prescott Maple Extra White cabinetry with a Prescott Maple Retreat painted island. They were happy with original footprint, so we updated that very little. Instead, we focused on ways to increase their storage and functionality all while, lightening the room to make it appear larger and blending the color palette into their home and their beautiful ocean view. Photo credit: Nicola Richard
 The Corner Cabinet
Carolyn & Peter were looking brighten their kitchen space, expand its ocean view, and update their cabinetry. To begin their kitchen renovation, we created a 3D rendering that addressed all their goals. During the design process, Carolyn & Peter selected Decora cabinetry for their kitchen; Prescott Maple Extra White cabinetry with a Prescott Maple Retreat painted island. They were happy with original footprint, so we updated that very little. Instead, we focused on ways to increase their storage and functionality all while, lightening the room to make it appear larger and blending the color palette into their home and their beautiful ocean view. Photo credit: Nicola Richard

 L. Harper Designs
Eating area off an open Kitchen
Photo credit: Brandon Haynie
Mid-sized transitional single-wall dark wood floor kitchen/dining room combo photo in Oklahoma City with a farmhouse sink, raised-panel cabinets, white cabinets, quartzite countertops, white backsplash, subway tile backsplash, stainless steel appliances, an island and blue walls
Mid-sized transitional single-wall dark wood floor kitchen/dining room combo photo in Oklahoma City with a farmhouse sink, raised-panel cabinets, white cabinets, quartzite countertops, white backsplash, subway tile backsplash, stainless steel appliances, an island and blue walls

Sponsored
Columbus, OH

Snider & Metcalf Interior Design, LTD
Leading Interior Designers in Columbus, Ohio & Ponte Vedra, Florida

 Mitra Designs Studio Collaborative
At the other side of the shared master bed/bath wall, is the master bath; Here Mitra designed a space that is very carefully designed and thoughtful. As you enter this area to the right is a very dramatic long end-to-end natural thick cherry wood top with live edge wood which was sourced locally. On top of this wood top an egg shaped sink which itself was selected to further enhance the artful concepts of the sculptural architectural presentation of this room; along with a finished ‘floating’ wall panel that gives this space the elegance it deserves. Below this sink is series of storage drawers and directly across the shower is an open cubby to place bath towels. Same as the master bath area, linear lighting was placed below the floating cabinets for added soft night lighting. Above the sink is a polished chrome wall faucet to keep the wood vanity top simple and clutter free. A modern lighted mirror was selected and installed above the sink and two smoke glass pendants were suspended on both sides of the mirror - These pendant lights were selected because it poetically suggested water drop while providing additional light in the room, making it a perfect choice for this relaxing bathroom. - Photo credit: Susan Teare
 Anderson Design Center
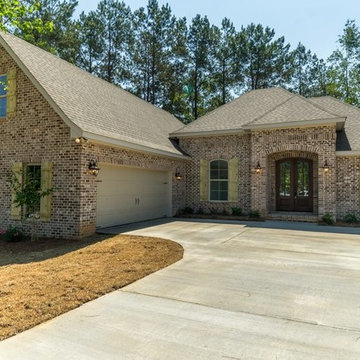
This gorgeous new home in Augusta Court was designed by Elizabeth Cockrell for Ashley Built, LLC.
Anderson Design Center offers whole-home design, from pre-planning to final installations.
Interior flooring, custom tilework, & paint selections where just a start for this home. Elizabeth artistically designed the layout for the cabinetry throughout the home, accent brick placement, plumbing selection, and helped bring in rustic charm with the unique reclaimed wood ceilings. Anderson Design Center also supplied the accent lighting to coordinate with the overall design.
What a well-designed impact!
See what Anderson Design Center’s design team can do for you!
Builder: Ashley Built, LLC
Photo Credit: Gatlin Hubbard (used with permission from Beth Scharwarth)
Just sold with Beth Scharwarth of Remax!
 Anderson Design Center
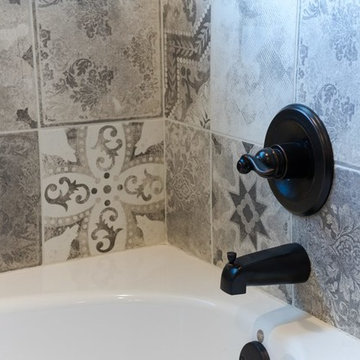
This gorgeous new home in Augusta Court was designed by Elizabeth Cockrell for Ashley Built, LLC.
Anderson Design Center offers whole-home design, from pre-planning to final installations.
Interior flooring, custom tilework, & paint selections where just a start for this home. Elizabeth artistically designed the layout for the cabinetry throughout the home, accent brick placement, plumbing selection, and helped bring in rustic charm with the unique reclaimed wood ceilings. Anderson Design Center also supplied the accent lighting to coordinate with the overall design.
What a well-designed impact!
See what Anderson Design Center’s design team can do for you!
Builder: Ashley Built, LLC
Photo Credit: Gatlin Hubbard (used with permission from Beth Scharwarth)
Just sold with Beth Scharwarth of Remax!
 Anderson Design Center
This gorgeous new home in Augusta Court was designed by Elizabeth Cockrell for Ashley Built, LLC.
Anderson Design Center offers whole-home design, from pre-planning to final installations.
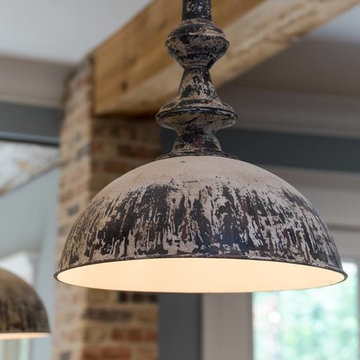
Interior flooring, custom tilework, & paint selections where just a start for this home. Elizabeth artistically designed the layout for the cabinetry throughout the home, accent brick placement, plumbing selection, and helped bring in rustic charm with the unique reclaimed wood ceilings. Anderson Design Center also supplied the accent lighting to coordinate with the overall design.
What a well-designed impact!
See what Anderson Design Center’s design team can do for you!
Builder: Ashley Built, LLC
Photo Credit: Gatlin Hubbard (used with permission from Beth Scharwarth)
Just sold with Beth Scharwarth of Remax!

Sponsored
Columbus, OH
Hope Restoration & General Contracting
Columbus Design-Build, Kitchen & Bath Remodeling, Historic Renovations

 Just the Thing Decorating, Staging, and Windows
This boutique builder contacted me when the home was just a blueprint and asked me to select finishes that were within budget and on trend for the Ft. Worth area. We worked together to create an appealing palette buyers are looking for in a move in ready home.
Credit: laParis Investments, LLC

 Home Staging 4 Success
Photo Credit: Glen Farrell, UpNClose. Furnishings sourced & purchased at Austin Taylor Inc (London ON). Styled by Cheryl Trudell of HS4S. Accent decor selected to highlight this upscaled room for entertaining and relaxation.
 Harth Builders
When creating this loft addition, we felt selecting awning windows, instead of the typical double hung or casement, would add to the overall barn aesthetic.
Photography Credit: Randl Bye
38