
Search results for "Select e liquids" in Home Design Ideas
 User
UserLS Interior Design Group | Transitional Design | www.lsinteriordesigngroup.com
LS Interior Design Group | Interior Design | Transitional Design | Turn-Key Design
 Icon Home Builders

We're absolutely thrilled to share our latest project with you—a home renovation that's redefined the very heart of a home. Situated in the charming neighborhood of Redwood City, California, this journey began back in mid-September and has been nothing short of extraordinary.
This project reflects our unwavering dedication to craftsmanship and innovation. We set out on a mission to breathe new life into an outdated kitchen, transforming it into a modern, practical, and visually stunning culinary space. The results have truly left us in awe.
Let's take a closer look at the highlights:
Custom Cabinetry: Our talented artisans poured their hearts into meticulously crafting custom cabinets that seamlessly blend functionality with timeless beauty. These cabinets not only offer ample storage but also elevate the kitchen's overall aesthetics.
Quartz Countertops: We spared no expense in selecting the finest quartz countertops, adding a touch of sophistication and durability to this culinary masterpiece.
Porcelain Tile Backsplash: The backsplash itself is a work of art, with carefully chosen porcelain tiles that complement the color scheme and bring texture to the space.
Plumbing Fixtures: We introduced a new generation of plumbing fixtures, marrying form and function for maximum convenience and style.
LED Lighting: The kitchen now bathes in a warm, inviting glow, thanks to the installation of 12 new LED lights thoughtfully placed to enhance both ambiance and functionality.
eSPC Flooring: As part of the broader renovation, our craftsmanship extended beyond the kitchen, with new eSPC floors installed throughout the entire house. This transformation didn't just affect the kitchen; it enhanced the entire living space.
As for the project timeline, our dedicated team worked tirelessly day in and day out to ensure every detail was just perfect. From mid-September to late October, we brought a vision to life, all while minimizing disruptions to the homeowners' daily lives.
We're incredibly proud of this project, not just for the value it's added to the home but also for the significant improvement in the quality of life for its occupants. We invite you to explore this stunning transformation, a testament to our unwavering commitment to excellence in the world of home remodeling.
And stay tuned for more exciting projects, as ICON Home Builders continues to redefine the art of home renovation in Redwood City, CA, and beyond.
 Factory Flooring Liquidators - Outlet store
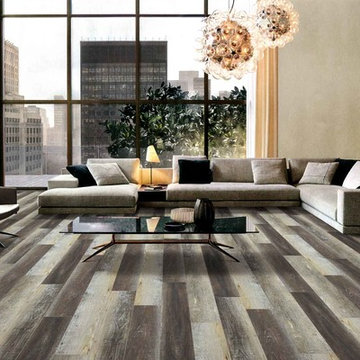
Rigid Core 5mm DEEP CREEK Waterproof Flooring
12mil Highland Hills Series 7" x 48"
1mm IXPE attached pad 23.68 sf/ctn
25 Year Residential Warranty Hill Country Innovations
CALL FOR PRICE: 469-583-7053
FACTORY FLOORING LIQUIDATORS
1500 N Interstate 35E , suite 106, Carrollton , Tx, 75006
http://www.factoryflooringliquidators.com
http://www.facebook.com/FactoryFlooringLiquidators
https://www.yelp.com/biz/factory-flooring-liquidators-carrollton
Find the right local pro for your project
 DZINE
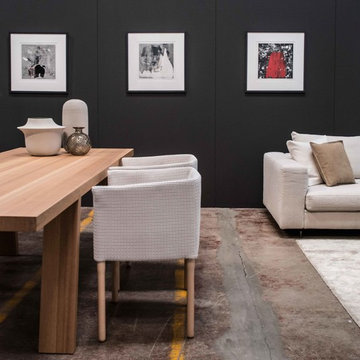
DZINEBaxter | Liquid side tables by Draga e Aurel
Bosa | Oops vase by Roberto e Ludovica Palomba & Isole vase by Sam Baron
Paola Lenti | Elsie chairs by Francesco Rota
Porro | Minimo table by Piero Lissoni
Venini | Monofiori Balloton vase by Venini
Zanotta | Scott sofa by Ludovica + Roberto Palomba
DZINE Gallery | An Expression of Time; The Space Between; Virguna Night; & Behind the Flow of Time by Ellen Markoff

 Jenny Sutherland Designs
I was hired to update this condo, working around the existing countertops as they were something the owner didn't want to replace. I selected a paint color for the cabinetry, feeling like the cherry cabinets just didn't fit in this space, nor did they seem to be the right compliment to the existing granite. I hired Haven Finishing Studio to work their magic and transform the cabinets into what looks like a brand new kitchen! They did beautiful work!!! Removed the outdated backsplash and replaced it with a metallic back painted glass subway tile. Removed track lighting in the kitchen and living room and replaced with vintage industrial modern lighting. So excited to have this opportunity in downtown GR, hoping for a lot more opportunities like this!!!
Photo Credit: Ben Perfect Photo
 mencke&vagnby

Restoration and redesigning the plan of the 1929 Copenhagen based private Villa. Interior is a mixture of our own furniture designs, Karina Mencke´s paintings and a selection of old and modern furniture. Photo by E-Soft
 Brittanys Design

This bathroom needed some major updating and style. My goal was to bring in better storage solutions while also highlighting the architecture of this quirky space. By removing the wall that divided the entry from the tub and flipping the entry door to open the other direction the space appears twice as large and created a much better flow. This layout change also allowed for a larger vanity


 Brittanys Design
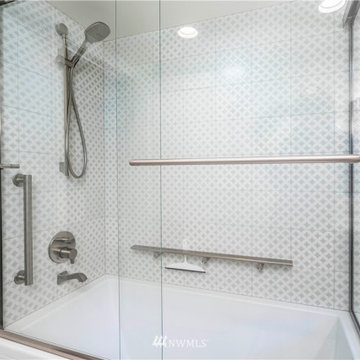
This compact bathroom received a complete remodel including the removing the wall between the shower and toilet along with straightening the wall behind the vanity. These changes made a huge impact on the visual size of this compact space. The custom double apron tub created the open concept along with the custom vanity with an angle to again give more space while also providing valuable storage. The beautifully elegant wall of tile coupled with the durable and gorgeous quartz countertop create a lux feel in this little bathroom.
 Allied Kitchen, Bath, Home and Outdoor Living

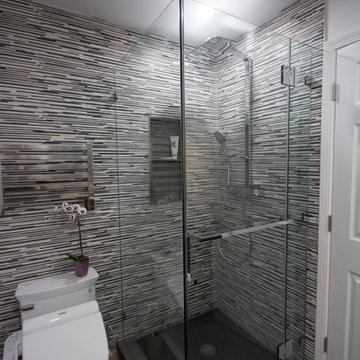
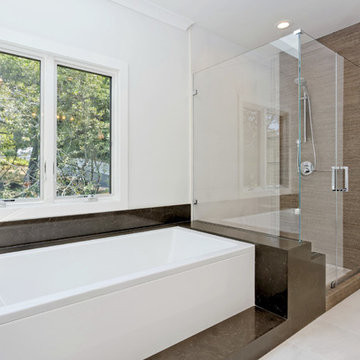
Alcove shower - mid-sized contemporary white tile and subway tile porcelain tile and white floor alcove shower idea in Miami with flat-panel cabinets, white cabinets, a two-piece toilet, white walls, an undermount sink, glass countertops and a hinged shower door

 Bekom Design
Designers: Revital Kaufman-Meron & Susan Bowen
Photographer : LucidPic Photography / Rich Anderson
Minimalist bathroom photo in San Francisco
Minimalist bathroom photo in San Francisco

 McCabe By Design LLC
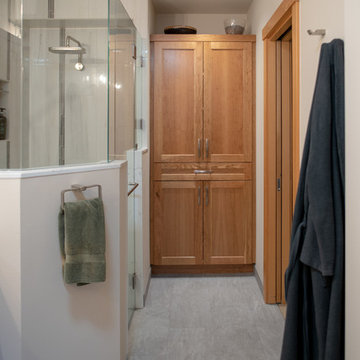
Shower with frameless door and linen closet by Dura Supreme in Cherry with a Natural finish.
A Kitchen That Works LLC
Inspiration for a mid-sized transitional master white tile and ceramic tile porcelain tile, gray floor and double-sink walk-in shower remodel in Seattle with recessed-panel cabinets, medium tone wood cabinets, a two-piece toilet, white walls, an undermount sink, quartz countertops, a hinged shower door, white countertops and a built-in vanity
Inspiration for a mid-sized transitional master white tile and ceramic tile porcelain tile, gray floor and double-sink walk-in shower remodel in Seattle with recessed-panel cabinets, medium tone wood cabinets, a two-piece toilet, white walls, an undermount sink, quartz countertops, a hinged shower door, white countertops and a built-in vanity


 Allied Kitchen, Bath, Home and Outdoor Living
Example of a small trendy porcelain tile and white floor powder room design in Miami with an undermount sink, flat-panel cabinets, white cabinets, a two-piece toilet and white walls
 McCabe By Design LLC
Cabinetry by Dura Supreme in Cherry with a Natural finish.
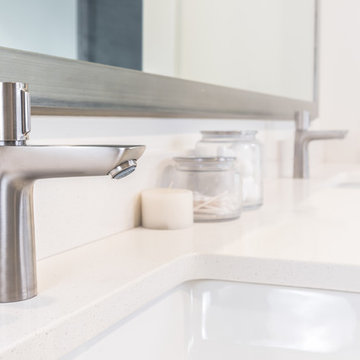
Interior of cabinet between mirrors contains an electrical outlet for charging grooming items and keeping counters clutter-free. Sides of vanity house pull-out storage shelves. Trough style faucets by Hansgrohe.
A Kitchen That Works LLC
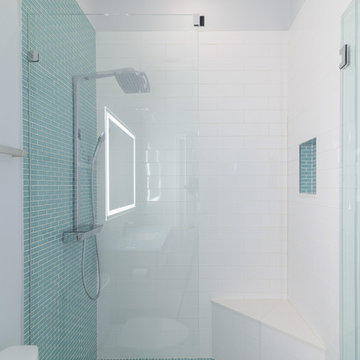 Allied Kitchen, Bath, Home and Outdoor Living
Inspiration for a mid-sized contemporary white tile and subway tile porcelain tile and white floor alcove shower remodel in Miami with flat-panel cabinets, white cabinets, a two-piece toilet, white walls, an undermount sink, glass countertops and a hinged shower door
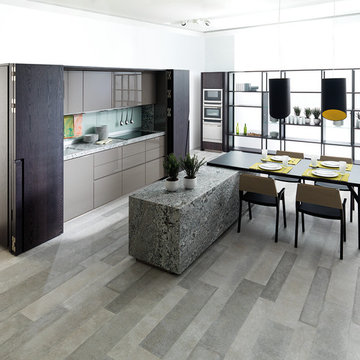
 PORCELANOSA Group
E5.90 Ferreo Brillo_gloss lacquer finish_E6.90 Roble Noche_Oak veneer finish
Find a Porcelanosa location near you: http://www.porcelanosa-usa.com/us-locations/
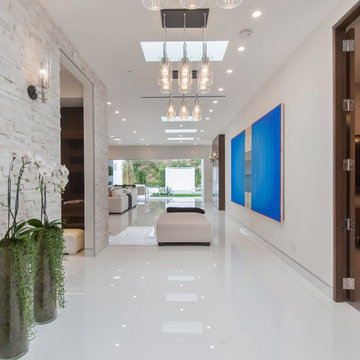
 Fresh Paint Art Advisors
Artwork selection by Fresh Paint Art Advisors
Example of a trendy entryway design in Los Angeles
Example of a trendy entryway design in Los Angeles

 E.L. Designs
Kate Falconer Photography
Inspiration for a large timeless l-shaped porcelain tile and beige floor eat-in kitchen remodel in San Francisco with an undermount sink, recessed-panel cabinets, medium tone wood cabinets, quartz countertops, beige backsplash, stone tile backsplash, stainless steel appliances, an island and beige countertops
Inspiration for a large timeless l-shaped porcelain tile and beige floor eat-in kitchen remodel in San Francisco with an undermount sink, recessed-panel cabinets, medium tone wood cabinets, quartz countertops, beige backsplash, stone tile backsplash, stainless steel appliances, an island and beige countertops

 Cynthia B. Wilson Interior Design
The 3 bathrooms in this 1970's house were in serious need of remodeling - as in gut and re-build - so the owners decided to have them all done at once and while at it, refinish the floors, refurnish the living room and furnish the new screen porch addition.
As a designer in a seasonal resort area, I am accustomed to working with my customers long distance. Using (and e-mailing) computer drafted renderings, product layout pages very professional builders, suppliers and steady communication, my client and I moved flawlessly through the challenges all remodel projects present.
My goal was to find fabrics and furnishings that reflected the home's original architectural Mid Century Modern integrity The house has very strong horizontal lines that I wanted to repeat in the furniture, bathroom fixtures, tile and light fixture selections.
Victoria McHugh Photography
36