
Search results for "Select e liquids" in Home Design Ideas
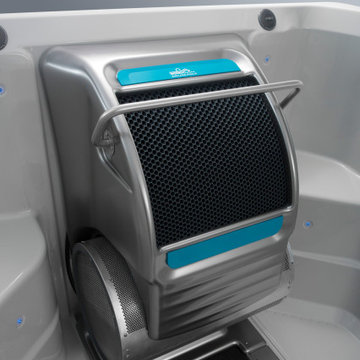
 Endless Pools
Ready to Make Waves?
The E700 lets you go big. The E700 offers plenty of space for fitness, uninterrupted swimming, and total-body relaxation. Our Endless Pools resistance current delivers a smooth flow and all-level adjustability like no other. You’ll have the versatility to train, recover, improve, and just feel great.
Like the other premium models in our E-series, the E700 blends modern design with innovative features. Choose our exclusive Underwater Treadmill option for low-impact workouts that are both fun and challenging. The E700’s increased floor area gives you even more room to entertain and exercise.
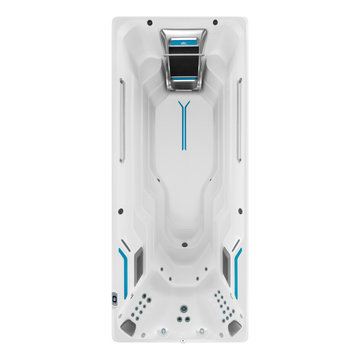 Endless Pools
Ready to Make Waves?
The E700 lets you go big. The E700 offers plenty of space for fitness, uninterrupted swimming, and total-body relaxation. Our Endless Pools resistance current delivers a smooth flow and all-level adjustability like no other. You’ll have the versatility to train, recover, improve, and just feel great.
Like the other premium models in our E-series, the E700 blends modern design with innovative features. Choose our exclusive Underwater Treadmill option for low-impact workouts that are both fun and challenging. The E700’s increased floor area gives you even more room to entertain and exercise.
 AMLD INTERIOR INC
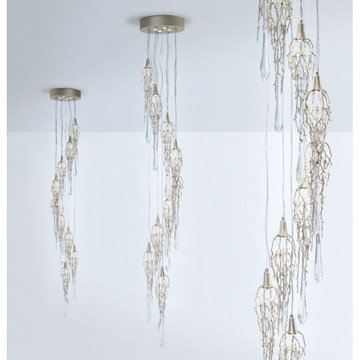
PL371 LIQUID STAIRCASE
FEATURED:
The liquid state has directly withdrawn from nature. Pure and dazzling, the Liquid collection presents itself intentionally as a dense design. The vast branched pattern surrounds a considerable-sized glass piece just as an embrace of nature, where the movement of the structure tries to reach the fall of a drop of water. Due to the steel cable solution, the Liquid collection is ideal for situations that require some structure and magnificence, achieving a status of lighting sculpture. Ideal for: Contemporary interiors, framing perfectly in a vertical display.
DESCRIPTION:
Collection: Organic
Size: 18" Diameter x 130” Height (Custom sizes also available)
Shape: Branches Pendant
Frame Finish: Polished Gold (Different finish options available at no additional cost)
Materials: Bronze and Glass
Weight: 62 lbs
Bulbs: 13 Light x GU10 Halogen Bulb, 6w max = 78 w
Assembly: Partly assembled
Dimmer Switch Compatible: Optional
Shipping: LTL
Rush Order: 4-6 Weeks; 15% added to total
Regular Lead Time: 6-10 Weeks
Warranty: 5 Years Full Coverage (includes parts replacement)
SIZE OPTIONS:
Size: Price:
12" Diameter x 102” Height $ 2,470.00
18" Diameter x 130” Height (as shown on photo) $ 2,980.00
25" Diameter x 142” Height $ 4,450.00
35" Diameter x 142” Height $ 6,390.00
55" Diameter x 162” Height $ 7,840.00
Custom Sizes, Finishes, Colors Available Upon Request
Find the right local pro for your project

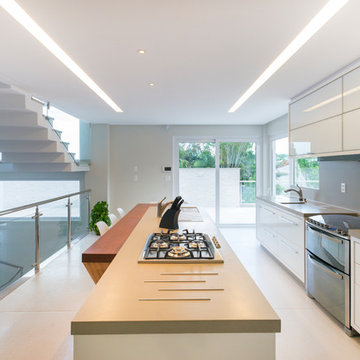
 Metrik Design - Arquitetura e Interiores
Projeto Metrik Design - Arquitetura e Interiores
Blumenau e Balneário Camboriú
Fotografia: Alexandre Zelinski
Example of a minimalist kitchen design in Other
Example of a minimalist kitchen design in Other
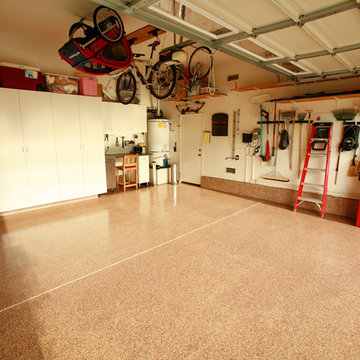
 Westcoat Specialty Coatings Systems
Simulate the elegance of granite or terrazzo floors. Liquid GraniteTM and Liquid TerrazzoTM combine epoxy and color chips to create seamless, decorative floor coatings. Designed for use in showrooms, restaurants, garages, recreation rooms, washrooms, and kitchens, Liquid GraniteTM and Liquid TerrazzoTM coatings are chemical resistant and seamless, perfect for both residential and commercial applications.
 Metrik Design - Arquitetura e Interiores
Projeto Metrik Design - Arquitetura e Interiores
Blumenau e Balneário Camboriú
Fotografia: Alexandre Zelinski
Kitchen - modern kitchen idea in Other
Kitchen - modern kitchen idea in Other


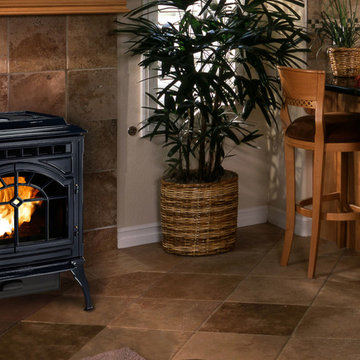
 Quadra-Fire Wood & Pellet Stoves
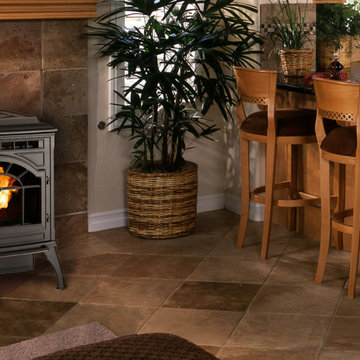
The new Mt. Vernon with Efficient Energy (E2) technology is the most powerful and efficient stove ever designed by Quadra-Fire. E2 technology helps achieve 87% efficiency—saving money by burning less fuel. Plus E2 technology automatically adjusts the blower to maintain desired room temperatures. An 80lb hopper and easy-clean cast iron firepot reduce maintenance efforts. And the Mt. Vernon E2 is the only product available with cast iron construction on all major components—proving it’s built to last.
 Quadra-Fire Wood & Pellet Stoves
The new Mt. Vernon with Efficient Energy (E2) technology is the most powerful and efficient stove ever designed by Quadra-Fire. E2 technology helps achieve 87% efficiency—saving money by burning less fuel. Plus E2 technology automatically adjusts the blower to maintain desired room temperatures. An 80lb hopper and easy-clean cast iron firepot reduce maintenance efforts. And the Mt. Vernon E2 is the only product available with cast iron construction on all major components—proving it’s built to last.
 Valentini Kids Furniture Brooklyn NY
Modern Italian Wall Unit Line 3 by LC Mobili
Made in Italy
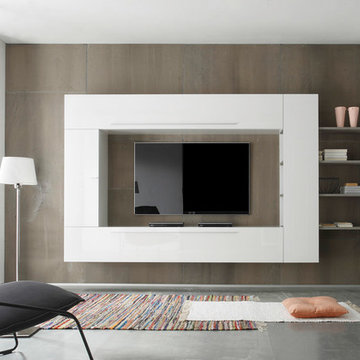
Line by LC Mobili is a collection of modern Italian wall units and entertainment centers manufactured with care and sense of style to furnish your modern home. Wall unit from the Line Collection can be a perfect design and functional solution for any contemporary or modern interior: living room, family room and even office. It is a modular line that consists of a selection of individual units: Cube Vitrine, TV Stand, Sideboard, Wall Shelf, Shelving units (three version: A, B, C), and hanging horizontal and vertical cabinets. The individual pieces can be arranged as you want, giving you complete flexibility in designing the entertainment center you need. Being modular, Line Collection allows to build a wall unit both for tight apartments and spacious houses. Feel free to choose from our pre-design wall unit compositions as well as remove or add the units to create your own entertainment center. See addition images of other units from Line Collection and finishes available!
Please contact our office if some customization is needed!
Features:
E1-Class ecological panels, which are made exclusively through a wood recycling process
The lacquered structures and front are made of REAL POLISH SCRATCH PROOF LACQUERING, which is both non toxic and non allergenic
Light (optional): RGB multicolor LED light is supplied with a remote control
The starting price is for the Wall Unit Composition Line 3 as shown in the main picture in Gloss White and Gray Oak finishes. (Consists of Two Large Horizontal Units, Small Vertical Unit and Shelving Unit B).
Dimensions:
Wall Unit: W135" x D14.2" x H75"
 Select Outdoor Kitchens

The Finley Island from Select Outdoor Kitchens with a Large Big Green Egg.
Inspiration for a large timeless backyard brick patio remodel in Other with a roof extension
Inspiration for a large timeless backyard brick patio remodel in Other with a roof extension

 ZeroEnergy Design
This LEED Platinum certified house reflects the homeowner's desire for an exceptionally healthy and comfortable living environment, within a traditional neighborhood.
INFILL SITE. The family, who moved from another area of Wellesley, sought out this property to be within walking distance of the high school and downtown area. An existing structure on the tight lot was removed to make way for the new home. 84% of the construction waste, from both the previous structure and the new home, was diverted from a landfill. ZED designed to preserve the existing mature trees on the perimeter of the property to minimize site impacts, and to maintain the character of the neighborhood as well as privacy on the site.
EXTERIOR EXPRESSION. The street facade of the home relates to the local New England vernacular. The rear uses contemporary language, a nod to the family’s Californian roots, to incorporate a roof deck, solar panels, outdoor living space, and the backyard swimming pool. ZED’s careful planning avoided to the need to face the garage doors towards the street, a common syndrome of a narrow lot.
THOUGHTFUL SPACE. Homes with dual entries can often result in duplicate and unused spaces. In this home, the everyday and formal entry areas are one and the same; the front and garage doors share the entry program of coat closets, mudroom storage with bench for removing your shoes, and a laundry room with generous closets for the children's sporting equipment. The entry area leads directly to the living space, encompassing the kitchen, dining and sitting area areas in an L-shaped open plan arrangement. The kitchen is placed at the south-west corner of the space to allow for a strong connection to the dining, sitting and outdoor living spaces. A fire pit on the deck satisfies the family’s desire for an open flame while a sealed gas fireplace is used indoors - ZED’s preference after omitting gas burning appliances completely from an airtight home. A small study, with a window seat, is conveniently located just off of the living space. A first floor guest bedroom includes an accessible bathroom for aging visitors and can be used as a master suite to accommodate aging in place.
HEALTHY LIVING. The client requested a home that was easy to clean and would provide a respite from seasonal allergies and common contaminants that are found in many indoor spaces. ZED selected easy to clean solid surface flooring throughout, provided ample space for cleaning supplies on each floor, and designed a mechanical system with ventilation that provides a constant supply of fresh outdoor air. ZED selected durable materials, finishes, cabinetry, and casework with low or no volatile organic compounds (VOCs) and no added urea formaldehyde.
YEAR-ROUND COMFORT. The home is super insulated and air-tight, paired with high performance triple-paned windows, to ensure it is draft-free throughout the winter (even when in front of the large windows and doors). ZED designed a right-sized heating and cooling system to pair with the thermally improved building enclosure to ensure year-round comfort. The glazing on the home maximizes passive solar gains, and facilitates cross ventilation and daylighting.
ENERGY EFFICIENT. As one of the most energy efficient houses built to date in Wellesley, the home highlights a practical solution for Massachusetts. First, the building enclosure reduces the largest energy requirement for typical houses (heating). Super-insulation, exceptional air sealing, a thermally broken wall assembly, triple pane windows, and passive solar gain combine for a sizable heating load reduction. Second, within the house only efficient systems consume energy. These include an air source heat pump for heating & cooling, a heat pump hot water heater, LED lighting, energy recovery ventilation, and high efficiency appliances. Lastly, photovoltaics provide renewable energy help offset energy consumption. The result is an 89% reduction in energy use compared to a similar brand new home built to code requirements.
RESILIENT. The home will fare well in extreme weather events. During a winter power outage, heat loss will be very slow due to the super-insulated and airtight envelope– taking multiple days to drop to 60 degrees even with no heat source. An engineered drainage system, paired with careful the detailing of the foundation, will help to keep the finished basement dry. A generator will provide full operation of the all-electric house during a power outage.
OVERALL. The home is a reflection of the family goals and an expression of their values, beautifully enabling health, comfort, safety, resilience, and utility, all while respecting the planet.
ZED - Architect & Mechanical Designer
Bevilacqua Builders Inc - Contractor
Creative Land & Water Engineering - Civil Engineering
Barbara Peterson Landscape - Landscape Design
Nest & Company - Interior Furnishings
Eric Roth Photography - Photography
 Lauzon Wood Floors

This contemporary nursery features Lauzon's Select & Better Hard Maple in Herringbone. This magnific Hard Maple flooring from our Ambiance Collection enhance this decor with its marvelous natural shades, along with its smooth texture. This hardwood flooring is available in option with Pure Genius, Lauzon's new air-purifying smart floor.


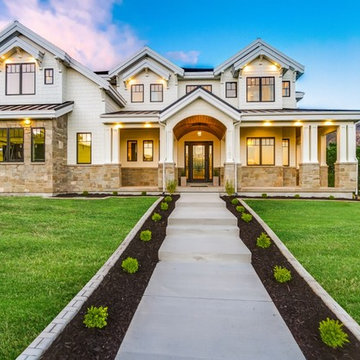
 E Builders Homes
Zachary Molino
Large farmhouse white two-story concrete fiberboard exterior home idea in Salt Lake City
Large farmhouse white two-story concrete fiberboard exterior home idea in Salt Lake City
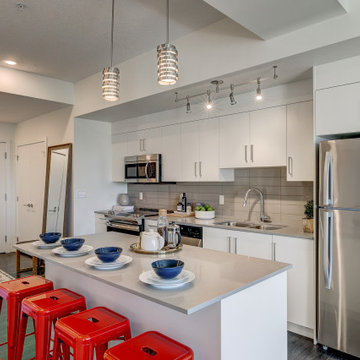
 Sona Visual Real Estate Marketing Solutions
e11even apartments by Strategic Group. Modern luxury living in Edmonton. Captured by Sona Visual, real estate photographers.
Visit www.SonaVisual.com

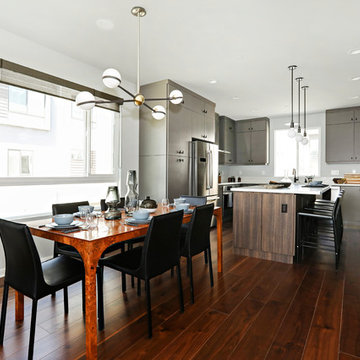
 Warmington Residential
Plan 4 dining room/kitchen at The E.R.B. in Los Angeles. New Mixed-Use + Single Family Homes in Los Angeles.
Kitchen/dining room combo - contemporary dark wood floor and brown floor kitchen/dining room combo idea in Los Angeles with white walls
Kitchen/dining room combo - contemporary dark wood floor and brown floor kitchen/dining room combo idea in Los Angeles with white walls

 E2 Homes Ltd
Inspiration for a large transitional open concept medium tone wood floor, brown floor, exposed beam and shiplap ceiling living room remodel in Vancouver with white walls, a ribbon fireplace, a stacked stone fireplace and a wall-mounted tv
 Planika Fires
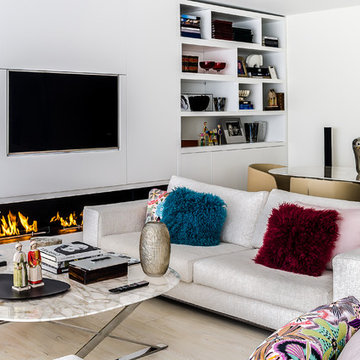
Design by Empatias PT, Distributor Imporchama, Portugal
Example of a trendy light wood floor and beige floor living room design in New York with white walls, a ribbon fireplace and a wall-mounted tv
Example of a trendy light wood floor and beige floor living room design in New York with white walls, a ribbon fireplace and a wall-mounted tv
38