
Search results for "Selected trip" in Home Design Ideas
 Ketti Kupper Conscious Life Design

Decomposed Granite path between Giant Sequoias leads to repurposed, reshaped and stained rear concrete slab. Micro-climate appropriate plants complete the picture. Photo by Ketti Kupper.

 Ward Jewell Architect AIA
Ward Jewell, AIA was asked to design a comfortable one-story stone and wood pool house that was "barn-like" in keeping with the owner’s gentleman farmer concept. Thus, Mr. Jewell was inspired to create an elegant New England Stone Farm House designed to provide an exceptional environment for them to live, entertain, cook and swim in the large reflection lap pool.
Mr. Jewell envisioned a dramatic vaulted great room with hand selected 200 year old reclaimed wood beams and 10 foot tall pocketing French doors that would connect the house to a pool, deck areas, loggia and lush garden spaces, thus bringing the outdoors in. A large cupola “lantern clerestory” in the main vaulted ceiling casts a natural warm light over the graceful room below. The rustic walk-in stone fireplace provides a central focal point for the inviting living room lounge. Important to the functionality of the pool house are a chef’s working farm kitchen with open cabinetry, free-standing stove and a soapstone topped central island with bar height seating. Grey washed barn doors glide open to reveal a vaulted and beamed quilting room with full bath and a vaulted and beamed library/guest room with full bath that bookend the main space.
The private garden expanded and evolved over time. After purchasing two adjacent lots, the owners decided to redesign the garden and unify it by eliminating the tennis court, relocating the pool and building an inspired "barn". The concept behind the garden’s new design came from Thomas Jefferson’s home at Monticello with its wandering paths, orchards, and experimental vegetable garden. As a result this small organic farm, was born. Today the farm produces more than fifty varieties of vegetables, herbs, and edible flowers; many of which are rare and hard to find locally. The farm also grows a wide variety of fruits including plums, pluots, nectarines, apricots, apples, figs, peaches, guavas, avocados (Haas, Fuerte and Reed), olives, pomegranates, persimmons, strawberries, blueberries, blackberries, and ten different types of citrus. The remaining areas consist of drought-tolerant sweeps of rosemary, lavender, rockrose, and sage all of which attract butterflies and dueling hummingbirds.
Photo Credit: Laura Hull Photography. Interior Design: Jeffrey Hitchcock. Landscape Design: Laurie Lewis Design. General Contractor: Martin Perry Premier General Contractors
 French Creek Designs Kitchen & Bath Design Center

Home Improvement Remodel 105 complete with this custom fireplace design, ready to warm those fall mornings. Client wanted to refresh their fireplace design. Accenting the beautiful white stacked stone needed a trip to Denver to hand select the stone for this hearty sleek fireplace design. Choosing Via Lactea Leathered is as authentic as its name. Perfectly selected to off-set the white stacked stone and wood flooring surrounding the base of the fireplace.
Find the right local pro for your project
 EtchWood
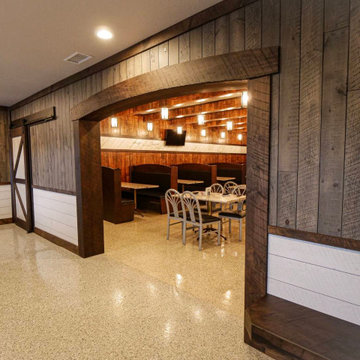
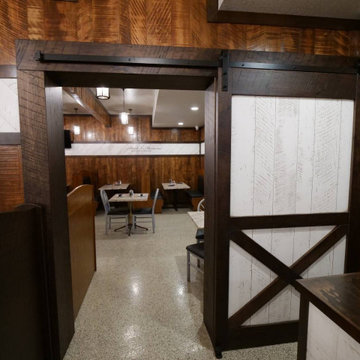
This Restaurant in Grabil, IN utilized Etchwood for the entryway interior, doorway beams, wall panels, floating benches. Etchwood also created the booth seating with Etchwood in the restaurant area. The Shiplap and plywood wallboard was used in the restroom as well.
Etchwood provided a unique look that the client was looking for to create the right first impression for customers. We created a number of floating benches for select areas that allow customers to enter without and tripping leg supports.
 Outdoor Renovations


Our Customer came to us with a blank slate. A vision for the space but need to iron out the details for the buildings structural engineers and approvals. This project went through 2 phases of design. Following out shopping trips and final material selections, the dream outdoor space was created!
Being a 270 degree view of Lady Bird Lake and Down Town Austin within the glass surrounds. This space is now a perfect fit for guest entertainment!
 EtchWood
This Restaurant in Grabil, IN utilized Etchwood for the entryway interior, doorway beams, wall panels, floating benches. Etchwood also created the booth seating with Etchwood in the restaurant area. The Shiplap and plywood wallboard was used in the restroom as well.
Etchwood provided a unique look that the client was looking for to create the right first impression for customers. We created a number of floating benches for select areas that allow customers to enter without and tripping leg supports.
 Outdoor Renovations
Our Customer came to us with a blank slate. A vision for the space but need to iron out the details for the buildings structural engineers and approvals. This project went through 2 phases of design. Following out shopping trips and final material selections, the dream outdoor space was created!
Being a 270 degree view of Lady Bird Lake and Down Town Austin within the glass surrounds. This space is now a perfect fit for guest entertainment!


 Russell Combs Design

Inspiration for a large rustic shade hillside gravel garden path in Richmond for spring.
 EtchWood
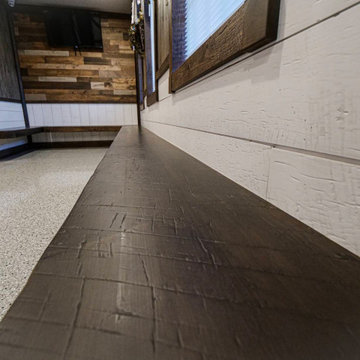
This Restaurant in Grabil, IN utilized Etchwood for the entryway interior, doorway beams, wall panels, floating benches. Etchwood also created the booth seating with Etchwood in the restaurant area. The Shiplap and plywood wallboard was used in the restroom as well.
Etchwood provided a unique look that the client was looking for to create the right first impression for customers. We created a number of floating benches for select areas that allow customers to enter without and tripping leg supports.

 User
UserThe most notable design element is the exceptional use of reclaimed wood throughout almost every design component. Sourced from not only one, but two different Indiana barns, this hand hewn and rough sawn wood is used in a variety of applications including custom cabinetry with a white glaze finish, dark stained window casing, butcher block island countertop and handsome woodwork on the fireplace mantel, range hood, and ceiling. Underfoot, Oak wood flooring is salvaged from a tobacco barn, giving it its unique tone and rich shine that comes only from the unique process of drying and curing tobacco.
To keep the design from being too monotonous, concrete countertops are selected to outline the perimeter cabinetry, while wire mesh cabinet frontage, aged bronze hardware, primitive light fixtures and playful bar stools liven the space and add a touch of elegance.
Photography Credit: Ashley Avila
 Katherine Ramm, Interior Design Consultant
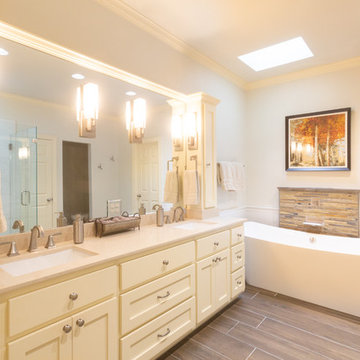
The Mullens were looking for a fresh, updated Master Bath design that would be comfortable and soothing as well as up to date.
First things first! The green cultured marble bathtub and shower had to go!
The rest was a piece of cake.
Made a trip to the tile shop and it was smooth sailing after selections were finalized.
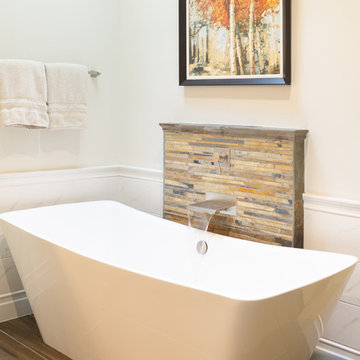
The tub is the first thing you see and used by the owners on a regular basis. We made it a special feature with a cascading waterfall on a slate tile backdrop.
Photo by Kati Mallory
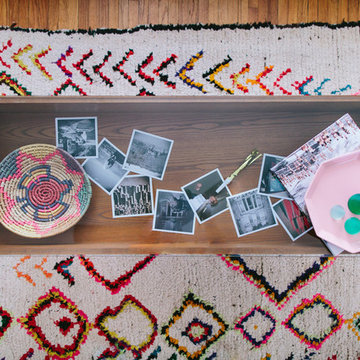

Mid-sized eclectic formal and open concept medium tone wood floor living room photo in Los Angeles with white walls, no fireplace and no tv



 Lowe's of E. Virginia Beach
Photo Credit: Mary Ford, Project Specialist for Interiors at Lowe's E. Virginia Beach on Virginia Beach Blvd.

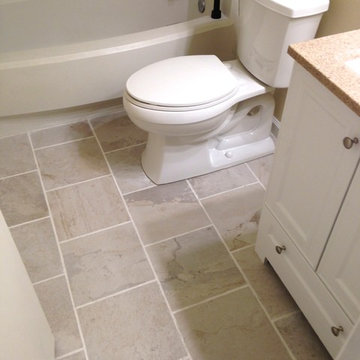
Small transitional 3/4 white tile and porcelain tile porcelain tile home design photo with an integrated sink, flat-panel cabinets, white cabinets, solid surface countertops, a one-piece toilet and beige walls
Small transitional 3/4 white tile and porcelain tile porcelain tile home design photo with an integrated sink, flat-panel cabinets, white cabinets, solid surface countertops, a one-piece toilet and beige walls

 Katherine Ramm, Interior Design Consultant
The Mullens were looking for a fresh, updated Master Bath design that would be comfortable and soothing.
First things first! The green cultured marble bathtub and shower had to go!
The rest was a piece of cake.
Made a trip to the tile shop and it was smooth sailing after selections were finalized.
The tub is the first thing you see and used by the owners on a regular basis. We made it a special feature with a cascading waterfall on a slate tile backdrop.
Photo by Kati Mallory
 Kaizen Interiors
Bringing in the client's personality: We select accessories that have meaning for each and every one of our clients, down to the book titles for their coffee table. This Coronado vacation home owner fell in love with a bunny painting by New York artist Hunt Slonem (Hunt Slonem Studio) while on a ski trip for their family home in San Clemente. On our quest to accessorize we found bunny pillows made in fabric printed with the artist's work on it and surprised our client by adding these #bunnypillows for a bit of whimsy to their beach vacation home. How divine, is that?!
#thekaizenway #beachbunnies #huntslonem #drcsandiego #arteriorshome #lilyscustomdrapery #beachbungalow #sophisticatedcoastal #suryarugs #selamatdesigns #mrbrown #gabbyhome #maxwellfabrics #theivyguild #jerikoegelphotography #coronadoisland
Jeri Koegel Photography


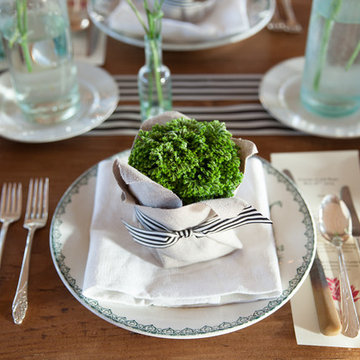
 Elsie Green House & Home
We love to collect vintage china on our trips to France and selected a variety of green transferware plates to serve as the backdrop to the layered place setting. Paired with our vintage flatware, its hard to get much prettier than this.
Photo by Thomas Kuoh
3