
Search results for "Selected trip" in Home Design Ideas
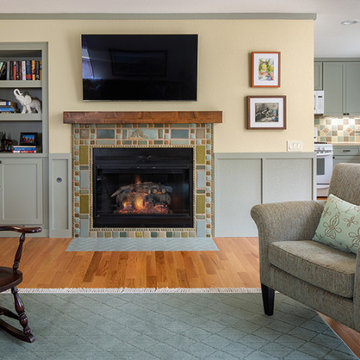
 JRE Custom Homes
*Design work by Eric Poulsen, Photos by Brady Architectural Photography, Installation completed by Carmel Valley Contracting*
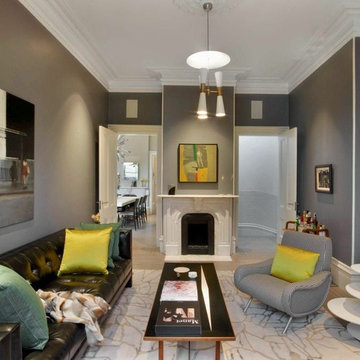
From the designer - "Custom drapery panels are made of hand-printed fabric. The artwork was selected by the client and a giclee print was ordered and framed. Surround sound and recessed lighting were added, as well as crown molding. They now have more seating in a room that's comfy and inviting."
"Removing the existing wet bar and replacing it with a custom bookcase was one of the client's first priorities. The new floors were chosen to match the other rooms on the main floor, and the entire color palette was driven by the tile we selected. The hearth is flush and trip-free, and new fireplace logs and doors, along with a mantel made by an Etsy seller completed this focus wall. The artwork is the clients' existing pieces, just re-framed."

 Lenox House Design
This spacious Master Bath was created by the carefully selected materials. From the traditional stand alone tub with deck mounted faucet to the hand made ceramic soft blue wall tile paired with a custom mosaic and beautiful window treatment - this is a great place to relax in!

 VERMONT WOODS STUDIOS
Our high end Modern American Bedroom Furniture is inspired by George Nakashima's designs. Handmade in Vermont, these top quality solid wood beds, dressers, chests and nightstands have style and functionality to last a lifetime. Clean smooth lines reminiscent of that retro 1950s mid-century Scandinavian design style, give this collection an elegant flair.
Going green? Our natural, solid wood, American made furniture is handcrafted in Vermont from eco-friendly sustainably harvested woods. Customize any piece online in your choice of Solid Natural Cherry Wood, Solid Natural Maple Wood, Solid Natural Walnut Wood or Any Two Tone Combination of the Above Woods. Please note this furniture has an oil and wax finish which must be re-oiled periodically
Find the right local pro for your project

 ForeverLawn of the Carolinas
ForeverLawn installed artificial grass between marble tiles creating a contemporary pool deck.
Inspiration for a mid-sized contemporary drought-tolerant and full sun backyard stone landscaping in Raleigh with a fireplace.
Inspiration for a mid-sized contemporary drought-tolerant and full sun backyard stone landscaping in Raleigh with a fireplace.
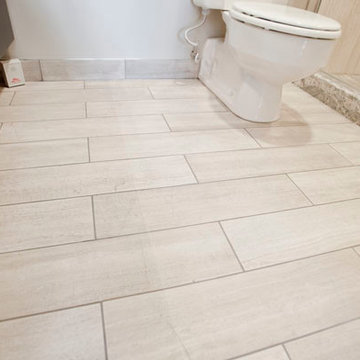
 E_ Designs
This 1980’s condo on the East Bank, was ready for some updates to personalize their master bedroom/bath. Inspired by a recent trip to Asia, the clients were eager for a solid shower floor. After much searching, Azul blue Brazilian granite was selected with a custom Schluter drain system. To complement the gray and blue tones, gray travertine was selected for the floors and walls with a blue recycled glass accent. To carry the modern custom look onto the vanity wall, two stacked floating vanities were designed. The Azul granite was installed, modern faucet and basin, as well as the blue glass tile to the ceilings. Custom lighting finishes off the space. The homeowners couldn’t be happier and are thoroughly enjoying their custom master bath.
Photography: Lisa Brunnel
 User


UserAfter a trip to Paris, my client was inspired to create a space that was reminiscent of the hotel that they stayed in. I utilized striped wallpaper, hydrangea and blue woven fabrics along with and a variety of cotton twills to create a soft and comfortable environment. The Parisian flare was added in the selection of the furniture pieces and lighting.
 E_ Designs
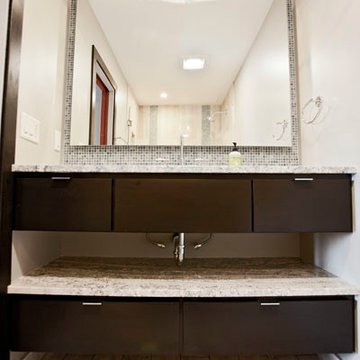
This 1980’s condo on the East Bank, was ready for some updates to personalize their master bedroom/bath. Inspired by a recent trip to Asia, the clients were eager for a solid shower floor. After much searching, Azul blue Brazilian granite was selected with a custom Schluter drain system. To complement the gray and blue tones, gray travertine was selected for the floors and walls with a blue recycled glass accent. To carry the modern custom look onto the vanity wall, two stacked floating vanities were designed. The Azul granite was installed, modern faucet and basin, as well as the blue glass tile to the ceilings. Custom lighting finishes off the space. The homeowners couldn’t be happier and are thoroughly enjoying their custom master bath.
Photography: Lisa Brunnel


 E_ Designs
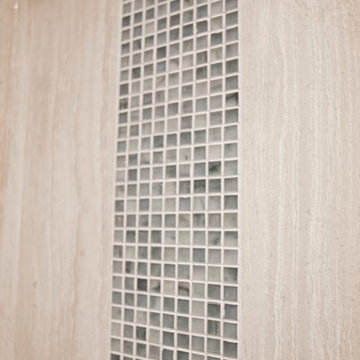
This 1980’s condo on the East Bank, was ready for some updates to personalize their master bedroom/bath. Inspired by a recent trip to Asia, the clients were eager for a solid shower floor. After much searching, Azul blue Brazilian granite was selected with a custom Schluter drain system. To complement the gray and blue tones, gray travertine was selected for the floors and walls with a blue recycled glass accent. To carry the modern custom look onto the vanity wall, two stacked floating vanities were designed. The Azul granite was installed, modern faucet and basin, as well as the blue glass tile to the ceilings. Custom lighting finishes off the space. The homeowners couldn’t be happier and are thoroughly enjoying their custom master bath.
Photography: Lisa Brunnel
 Pelican Int'l
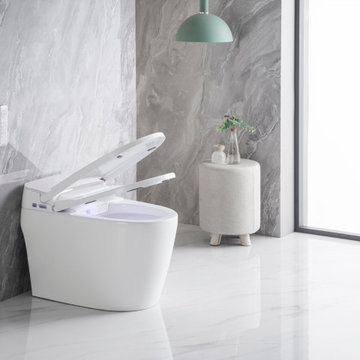
Our first ever Smart Toilet, the PL-12230 merges practicality with modern design. Select convenient functions at a push of a button with a remote control—even set special preferences for multiple users. An integrated bidet wand provides maximum cleaning and efficiency. Heated seats make any trip comfortable. A motion-activated LED night light illuminates the area, making nighttime visits safer. A warm air dryer uses thermal heat (also customizable with individual settings). A touchless flush activates after every flush, or by tapping the foot sensor. With a Limited Lifetime Warranty, you’ll have peace of mind for years to come.

 The Rinfret Group
Example of a mid-sized transitional freestanding desk dark wood floor and brown floor study room design in New York with beige walls and no fireplace


 User
UserAfter a trip to Paris, my client was inspired to create a space that was reminiscent of the hotel that they stayed in. I utilized striped wallpaper, hydrangea and blue woven fabrics along with and a variety of cotton twills to create a soft and comfortable environment. The Parisian flare was added in the selection of the furniture pieces and lighting.


 Masterworks Window Fashions & Design, LLC

The powder room includes a top-down bottom-up floral Fabric Roman shade with contrast green banding. This photo shows the shade fully lowered at the bottom and fully raised at the top, for maximum privacy. This style Roman shade is called a flat Roman shade, and needs a permanently fixed fold at its hem. Another metal poster from a family trip is included in this space.

 STYLE WISE Interior Design

Glamour is the name of the game for this gorgeous flat in the 8th arrondissement in Paris.
For Victoria's first international project, she went all out with this client's favorite jewel tones, lush materials, and statement light fixtures. The wall between the kitchen and dining/living room was removed to create an American-inspired “open concept”, the trim was painted black to add contrast to the previously all-white walls, and the wood floors were re-stained to tone down the yellowed oak. Throughout the home, bold colors took center stage with a deep turquoise office/guest quarters and rich sapphire with silver enchant the master bedroom for a luxurious look. In the kitchen, the client had the great idea of adding a bench at the end of the new waterfall countertop, which led to the creation of a mini Parisian-inspired bistro vignette. In the main living space of the home, the only must-have was two custom velvet fuchsia sofas in the living room, so from fun prints in turquoises and purples were mixed for a rich, layered atmosphere.
Amazingly, almost everything was sourced from the U.S. and shipped over to Paris. The Parisian project came to an end with a fun-filled trip to Paris where fabulous accessories to personalize the overall design were sourced and hand selected.
 Robin Amorello, CKD CAPS - Atmoscaper Design
Photos by Robin Amorello, CKD CAPS
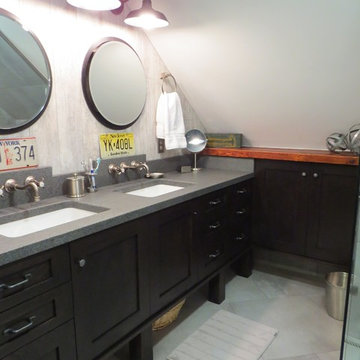
Example of a small urban master gray tile and porcelain tile porcelain tile walk-in shower design in Portland Maine with an undermount sink, shaker cabinets, dark wood cabinets, granite countertops, a wall-mount toilet and white walls
Example of a small urban master gray tile and porcelain tile porcelain tile walk-in shower design in Portland Maine with an undermount sink, shaker cabinets, dark wood cabinets, granite countertops, a wall-mount toilet and white walls
 Great Northwest Homes

Lap siding mixed with real cedar shake give this home low maintenance yet keeps the real wood pop!
Bill Johnson
Inspiration for a craftsman black two-story concrete fiberboard exterior home remodel in Seattle
Inspiration for a craftsman black two-story concrete fiberboard exterior home remodel in Seattle
 Sanctuary Kitchen and Bath Design
www.denverphoto.com

Enclosed kitchen - small transitional single-wall dark wood floor enclosed kitchen idea in Denver with an undermount sink, white cabinets, marble countertops, white backsplash and an island
Enclosed kitchen - small transitional single-wall dark wood floor enclosed kitchen idea in Denver with an undermount sink, white cabinets, marble countertops, white backsplash and an island
4