
Search results for "Selecting dining" in Home Design Ideas

 Corine Maggio Design
This adorable beach cottage is in the heart of the village of La Jolla in San Diego. The goals were to brighten up the space and be the perfect beach get-away for the client whose permanent residence is in Arizona. Some of the ways we achieved the goals was to place an extra high custom board and batten in the great room and by refinishing the kitchen cabinets (which were in excellent shape) white. We created interest through extreme proportions and contrast. Though there are a lot of white elements, they are all offset by a smaller portion of very dark elements. We also played with texture and pattern through wallpaper, natural reclaimed wood elements and rugs. This was all kept in balance by using a simplified color palate minimal layering.
I am so grateful for this client as they were extremely trusting and open to ideas. To see what the space looked like before the remodel you can go to the gallery page of the website www.cmnaturaldesigns.com
Photography by: Chipper Hatter


 Luster Custom Homes & Remodeling
Baxter Imaging
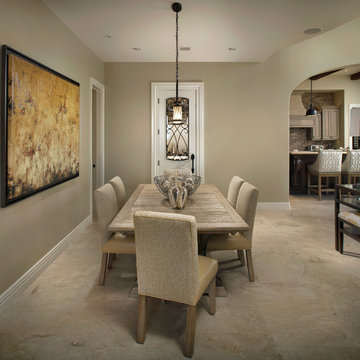
Inspiration for a transitional great room remodel in Phoenix
Inspiration for a transitional great room remodel in Phoenix
Find the right local pro for your project
 Herlong Architects
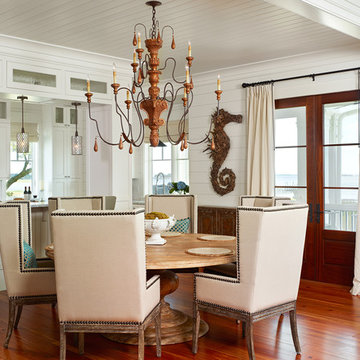
Inspiration for a coastal medium tone wood floor kitchen/dining room combo remodel in Charleston with white walls and no fireplace
 CL Sterling & Son LLC
Designed by Peter F. Carlson & Associates
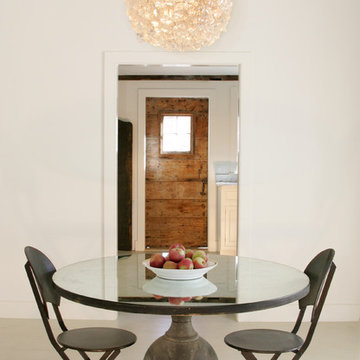
Inspiration for a large contemporary kitchen/dining room combo remodel in Bridgeport with green walls
Inspiration for a large contemporary kitchen/dining room combo remodel in Bridgeport with green walls
 Six Walls Interior Design
Weymarnphoto.com
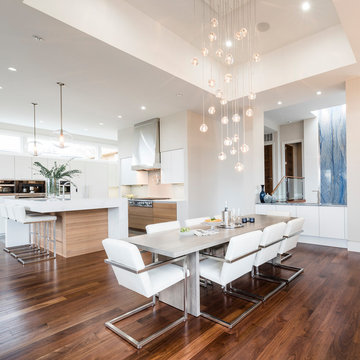
Example of a huge trendy medium tone wood floor and brown floor great room design in Denver with white walls
Example of a huge trendy medium tone wood floor and brown floor great room design in Denver with white walls
 Jenny at Lorena Pulichino Design
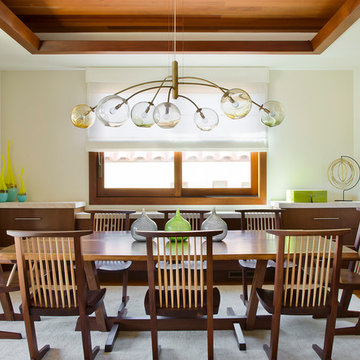
Inspiration for a coastal dining room remodel in Los Angeles with white walls

Sponsored
Fredericksburg, OH

High Point Cabinets
Columbus' Experienced Custom Cabinet Builder | 4x Best of Houzz Winner
 Period Architecture Ltd.
Angle Eye Photography

Inspiration for a large transitional light wood floor and beige floor great room remodel in Philadelphia with beige walls
Inspiration for a large transitional light wood floor and beige floor great room remodel in Philadelphia with beige walls

 Henck Design LLC
We highlighted the architecture with carefully selected paint colors for tray ceilings, c-scrolls on the stair tread skirt boards and millwork throughout the home.
Cool blues and oatmeal upholstered dining chairs enhance the softness of this cozy and traditional dining room.
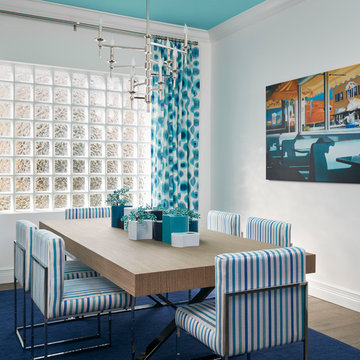
Enclosed dining room - large coastal light wood floor enclosed dining room idea in Miami with blue walls
 Allard Ward Architects
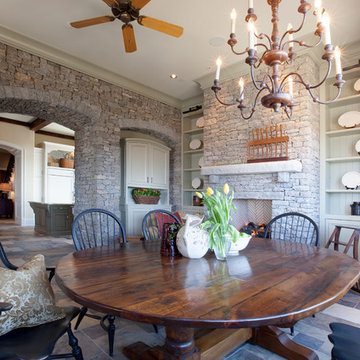
Cottage dining room photo in Nashville with a standard fireplace and a stone fireplace
 SAB Homes LLC
Low Gear Photography

Inspiration for a mid-sized transitional light wood floor kitchen/dining room combo remodel in Kansas City with gray walls
Inspiration for a mid-sized transitional light wood floor kitchen/dining room combo remodel in Kansas City with gray walls
 EoStone

Beautiful Fossil Fish in Limestone in this stunning dining room.
Inspiration for a tropical kitchen/dining room combo remodel in Miami with beige walls
Inspiration for a tropical kitchen/dining room combo remodel in Miami with beige walls

Sponsored
Fredericksburg, OH
High Point Cabinets
Columbus' Experienced Custom Cabinet Builder | 4x Best of Houzz Winner
 JMDG Architecture | Planning + Interiors
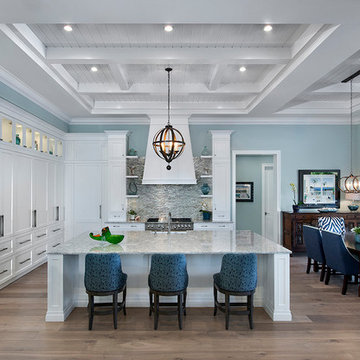
Example of a beach style light wood floor and beige floor eat-in kitchen design in Miami with an island, shaker cabinets, white cabinets, multicolored backsplash, mosaic tile backsplash, paneled appliances and gray countertops

 Cantoni Irvine
Designed By: Richard Bustos Photos By: Jeri Koegel
Ron and Kathy Chaisson have lived in many homes throughout Orange County, including three homes on the Balboa Peninsula and one at Pelican Crest. But when the “kind of retired” couple, as they describe their current status, decided to finally build their ultimate dream house in the flower streets of Corona del Mar, they opted not to skimp on the amenities. “We wanted this house to have the features of a resort,” says Ron. “So we designed it to have a pool on the roof, five patios, a spa, a gym, water walls in the courtyard, fire-pits and steam showers.”
To bring that five-star level of luxury to their newly constructed home, the couple enlisted Orange County’s top talent, including our very own rock star design consultant Richard Bustos, who worked alongside interior designer Trish Steel and Patterson Custom Homes as well as Brandon Architects. Together the team created a 4,500 square-foot, five-bedroom, seven-and-a-half-bathroom contemporary house where R&R get top billing in almost every room. Two stories tall and with lots of open spaces, it manages to feel spacious despite its narrow location. And from its third floor patio, it boasts panoramic ocean views.
“Overall we wanted this to be contemporary, but we also wanted it to feel warm,” says Ron. Key to creating that look was Richard, who selected the primary pieces from our extensive portfolio of top-quality furnishings. Richard also focused on clean lines and neutral colors to achieve the couple’s modern aesthetic, while allowing both the home’s gorgeous views and Kathy’s art to take center stage.
As for that mahogany-lined elevator? “It’s a requirement,” states Ron. “With three levels, and lots of entertaining, we need that elevator for keeping the bar stocked up at the cabana, and for our big barbecue parties.” He adds, “my wife wears high heels a lot of the time, so riding the elevator instead of taking the stairs makes life that much better for her.”
 Pasquale Design Associates, Inc.

An elegant regency inspired design in black and white. Modern glamour and elegance was created for this formal dining room with careful selection of furnishings and fabrics. The octagonal chair backs with black and white geometric pattern and contrasting black welt add just the modern juxtaposition to the large print damask upholstered captains chairs. The walls are painted black with crisp white trim.The wool and silk rug and modern crystal pendant chandelier add sparkle and shimmer to the room.
 Jan Gleysteen Architects, Inc
Photography by Richard Mandelkorn

Example of a large classic dark wood floor enclosed dining room design in Boston with beige walls and no fireplace
Example of a large classic dark wood floor enclosed dining room design in Boston with beige walls and no fireplace


 S-Squared // Architecture + Interiors + Landscape
Photo: Mark Pinkerton
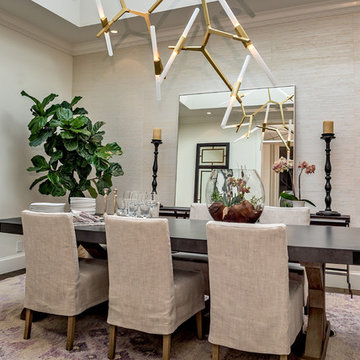
Inspiration for a transitional dining room remodel in San Francisco with beige walls and no fireplace
Inspiration for a transitional dining room remodel in San Francisco with beige walls and no fireplace
 MSA ARCHITECTURE + INTERIORS
MSAOFSA.COM

Inspiration for a large mediterranean travertine floor and beige floor enclosed dining room remodel in Austin with beige walls
Inspiration for a large mediterranean travertine floor and beige floor enclosed dining room remodel in Austin with beige walls
 William Quarles Photography

Photography by William Quarles. Custom Built Home by Arthur Rutenberg Homes/Chuck Lattif, President Coastal Premier Homes LLC/clattif@arhomes.com
Example of a classic dark wood floor enclosed dining room design in Charleston with beige walls
Example of a classic dark wood floor enclosed dining room design in Charleston with beige walls
8