
Search results for "Selecting dining" in Home Design Ideas



 Kitchen Design Concepts
Not only was this kitchen a huge aesthetic transformation from the yellow tones that existed before it, but we increased valuable working and storage space for these cooks! In addition, these grandparents have more than enough little guys to fit into island banquette that was custom built around their oversized island. What a statement!
Cabinetry: Ultracraft, Sarasota door in Melted Brie
Countertop: Caesarstone quartz 3cm Frosty Carrina
Backsplash: Daltile Artigiano 3x12 Milan Arena
Hardware: Atlas Wadsworth pull in Brushed Satin Nickel
Sink: Blanco Diamons Silgranit 1-3/4 bowl in Cinder
Faucet: Rohl, Michael Berman Pull-Down Faucet in satin nickel

 Group3
Architecture & Interior Architecture by Group 3. Photo by Holger Obenaus.
Inspiration for a large coastal medium tone wood floor and brown floor enclosed dining room remodel in Other with white walls and no fireplace
Inspiration for a large coastal medium tone wood floor and brown floor enclosed dining room remodel in Other with white walls and no fireplace
Find the right local pro for your project

 Patrick Ahearn Architect
Greg Premru
Inspiration for a large coastal light wood floor great room remodel in Providence with white walls, a two-sided fireplace and a stone fireplace
Inspiration for a large coastal light wood floor great room remodel in Providence with white walls, a two-sided fireplace and a stone fireplace

 DK Studio
Lars Frazer
Example of a mid-sized trendy medium tone wood floor and brown floor kitchen/dining room combo design in Austin with white walls and no fireplace
Example of a mid-sized trendy medium tone wood floor and brown floor kitchen/dining room combo design in Austin with white walls and no fireplace

 Andrew Flesher Interiors
Photography by Susan Gillmore
Inspiration for a large contemporary dark wood floor enclosed dining room remodel in Minneapolis with gray walls
Inspiration for a large contemporary dark wood floor enclosed dining room remodel in Minneapolis with gray walls

 41 West
Here's what our clients from this project had to say:
We LOVE coming home to our newly remodeled and beautiful 41 West designed and built home! It was such a pleasure working with BJ Barone and especially Paul Widhalm and the entire 41 West team. Everyone in the organization is incredibly professional and extremely responsive. Personal service and strong attention to the client and details are hallmarks of the 41 West construction experience. Paul was with us every step of the way as was Ed Jordon (Gary David Designs), a 41 West highly recommended designer. When we were looking to build our dream home, we needed a builder who listened and understood how to bring our ideas and dreams to life. They succeeded this with the utmost honesty, integrity and quality!
41 West has exceeded our expectations every step of the way, and we have been overwhelmingly impressed in all aspects of the project. It has been an absolute pleasure working with such devoted, conscientious, professionals with expertise in their specific fields. Paul sets the tone for excellence and this level of dedication carries through the project. We so appreciated their commitment to perfection...So much so that we also hired them for two more remodeling projects.
We love our home and would highly recommend 41 West to anyone considering building or remodeling a home.

Sponsored
Plain City, OH

Kuhns Contracting, Inc.
Central Ohio's Trusted Home Remodeler Specializing in Kitchens & Baths

Example of a small urban medium tone wood floor and brown floor dining room design in Milwaukee with gray walls and no fireplace

 heather_scott_home
Forth Worth Georgian Dining Room
Inspiration for a timeless dark wood floor and brown floor enclosed dining room remodel in Dallas with blue walls and no fireplace
Inspiration for a timeless dark wood floor and brown floor enclosed dining room remodel in Dallas with blue walls and no fireplace

 SPACE Architects + Planners
Eat-in kitchen - large transitional l-shaped medium tone wood floor eat-in kitchen idea in Chicago with marble countertops, white backsplash, stone slab backsplash, recessed-panel cabinets, white cabinets, paneled appliances, an island and an undermount sink

 Rebecca B Interior Design
Dining room with custom window treatments.
Selected all the interior and exterior finishes and materials for this custom home. Furnishings were a combination of existing and new.

 Visual Jill Inc.
Photos by Peter Lyons
Kitchen/dining room combo - industrial light wood floor kitchen/dining room combo idea in San Francisco
Kitchen/dining room combo - industrial light wood floor kitchen/dining room combo idea in San Francisco

 Davida's Kitchen & Tiles
Bob Narod
Inspiration for a mid-sized contemporary light wood floor kitchen/dining room combo remodel in DC Metro with gray walls
Inspiration for a mid-sized contemporary light wood floor kitchen/dining room combo remodel in DC Metro with gray walls



 Visbeen Architects
The Laurel was a project that required a rigorous lesson in southern architectural vernacular. The site being located in the hot climate of the Carolina shoreline, the client was eager to capture cross breezes and utilize outdoor entertainment spaces. The home was designed with three covered porches, one partially covered courtyard, and one screened porch, all accessed by way of French doors and extra tall double-hung windows. The open main level floor plan centers on common livings spaces, while still leaving room for a luxurious master suite. The upstairs loft includes two individual bed and bath suites, providing ample room for guests. Native materials were used in construction, including a metal roof and local timber.
 GREAT FALLS Construction
Bob Narod Photography

Mid-sized elegant dark wood floor and brown floor great room photo in DC Metro with gray walls
Mid-sized elegant dark wood floor and brown floor great room photo in DC Metro with gray walls
 Fresh Paint Art Advisors

artwork, wall art, abstract art, glamour, white dining chairs, upholstered dining chairs, curved window, glass top dining table, round dining table
Artwork Selection by Fresh Paint Art Advisors
 Room & Board
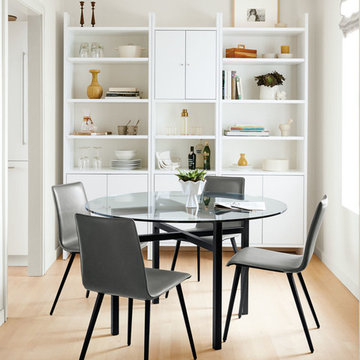
Just right in small spaces, the Benson table is big on architectural style. Skilled craftsmen select the steel and precisely hand-weld the natural steel base. Combine this modern dining table with your choice of top materials to create a table that suits your space. Please note: overall height may vary slightly depending on the top material you select.



 Charlie & Co. Design, Ltd
General Contractor: Hagstrom Builders | Photos: Corey Gaffer Photography
Inspiration for a transitional l-shaped dark wood floor eat-in kitchen remodel in Minneapolis with shaker cabinets, white cabinets, white backsplash, subway tile backsplash, stainless steel appliances and an island
Inspiration for a transitional l-shaped dark wood floor eat-in kitchen remodel in Minneapolis with shaker cabinets, white cabinets, white backsplash, subway tile backsplash, stainless steel appliances and an island

 Joseph Farrell Architecture
Interior Design by Pamala Deikel Design
Photos by Paul Rollis
Kitchen/dining room combo - mid-sized farmhouse light wood floor and beige floor kitchen/dining room combo idea in San Francisco with white walls and no fireplace
Kitchen/dining room combo - mid-sized farmhouse light wood floor and beige floor kitchen/dining room combo idea in San Francisco with white walls and no fireplace
 William Quarles Photography

Photography by William Quarles. Custom Built Home by Arthur Rutenberg Homes/Chuck Lattif, President Coastal Premier Homes LLC/clattif@arhomes.com
Example of a classic dark wood floor enclosed dining room design in Charleston with beige walls
Example of a classic dark wood floor enclosed dining room design in Charleston with beige walls
4