
Search results for "Selecting dining" in Home Design Ideas
 BBA Architects
©Nathan Kirkman Photography
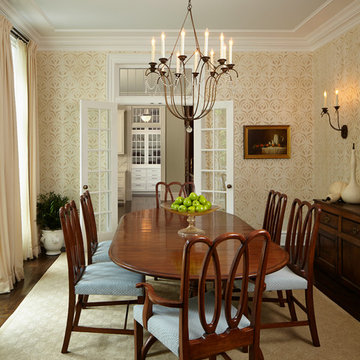
Enclosed dining room - traditional dark wood floor enclosed dining room idea in Chicago
Enclosed dining room - traditional dark wood floor enclosed dining room idea in Chicago
 S-Squared // Architecture + Interiors + Landscape
Photo: Mark Pinkerton
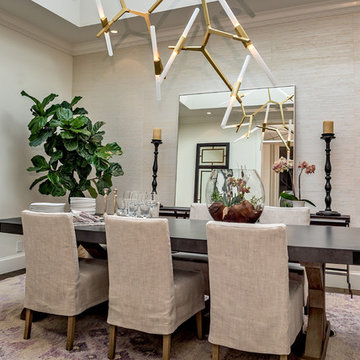
Inspiration for a transitional dining room remodel in San Francisco with beige walls and no fireplace
Inspiration for a transitional dining room remodel in San Francisco with beige walls and no fireplace
 Patrick Ahearn Architect
Greg Premru

Great room - large coastal medium tone wood floor great room idea in Boston with a standard fireplace, white walls and a stone fireplace
Great room - large coastal medium tone wood floor great room idea in Boston with a standard fireplace, white walls and a stone fireplace
Find the right local pro for your project
 Kendle Design Collaborative
Photography by Illya

Mid-sized trendy medium tone wood floor and beige floor enclosed dining room photo in Phoenix with beige walls and no fireplace
Mid-sized trendy medium tone wood floor and beige floor enclosed dining room photo in Phoenix with beige walls and no fireplace

 MSA ARCHITECTURE + INTERIORS
MSAOFSA.COM
Inspiration for a large mediterranean travertine floor and beige floor enclosed dining room remodel in Austin with beige walls
Inspiration for a large mediterranean travertine floor and beige floor enclosed dining room remodel in Austin with beige walls

 Whitlock Builders
Enclosed dining room - mid-sized transitional light wood floor and beige floor enclosed dining room idea in Charlotte with white walls and no fireplace

 Herlong Architects
Island style u-shaped eat-in kitchen photo in Charleston with an undermount sink, shaker cabinets, white cabinets and stainless steel appliances


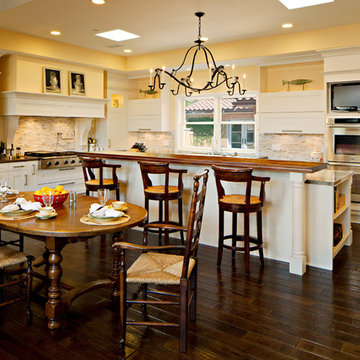
 Musser: Architects, Inc.
Barbara White Photography; a large breakfast dining area is adjacent to the open kitchen
Eat-in kitchen - traditional l-shaped dark wood floor eat-in kitchen idea in Orange County with recessed-panel cabinets, beige backsplash, paneled appliances and an island
Eat-in kitchen - traditional l-shaped dark wood floor eat-in kitchen idea in Orange County with recessed-panel cabinets, beige backsplash, paneled appliances and an island

 Purdy O'Gwynn Architects
Halkin/Mason Photography
Example of a mid-sized arts and crafts medium tone wood floor and brown floor kitchen/dining room combo design in Philadelphia with green walls
Example of a mid-sized arts and crafts medium tone wood floor and brown floor kitchen/dining room combo design in Philadelphia with green walls
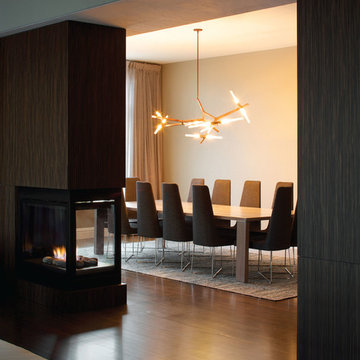
 Dado Interior Design
Location: Denver, CO, USA
THE CHALLENGE: Transform an outdated, uninspired condo into a unique, forward thinking home, while dealing with a limited capacity to remodel due to the buildings’ high-rise architectural restrictions.
THE SOLUTION: Warm wood clad walls were added throughout the home, creating architectural interest, as well as a sense of unity. Soft, textured furnishing was selected to elevate the home’s sophistication, while attention to layout and detail ensures its functionality.
Dado Interior Design
DAVID LAUER PHOTOGRAPHY
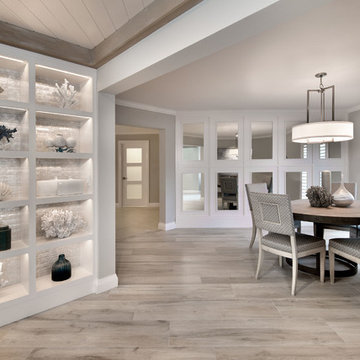
 PBS Contractors
Rick Bethem
Example of a mid-sized trendy light wood floor enclosed dining room design in Miami with gray walls
Example of a mid-sized trendy light wood floor enclosed dining room design in Miami with gray walls

 Charlie & Co. Design, Ltd
Design: Charlie & Co. Design | Builder: John Kraemer & Sons | Interiors & Photo Styling: Lucy Interior Design | Susan Gilmore Photography
Trendy dark wood floor great room photo in Minneapolis with white walls
Trendy dark wood floor great room photo in Minneapolis with white walls

 SDG Architecture, Inc.
Photographer: Bernard Andre'
Transitional u-shaped medium tone wood floor eat-in kitchen photo in San Francisco with an undermount sink, shaker cabinets, white cabinets, multicolored backsplash, mosaic tile backsplash, stainless steel appliances and an island
Transitional u-shaped medium tone wood floor eat-in kitchen photo in San Francisco with an undermount sink, shaker cabinets, white cabinets, multicolored backsplash, mosaic tile backsplash, stainless steel appliances and an island



 BCB Homes, Inc.
Interior Designer - Creasha Weglarz Design
Custom Residence
Naples, Florida
Lori Hamilton Photography
Island style l-shaped light wood floor eat-in kitchen photo in Miami with recessed-panel cabinets, beige cabinets, blue backsplash, stainless steel appliances, an undermount sink, quartzite countertops, subway tile backsplash and an island
Island style l-shaped light wood floor eat-in kitchen photo in Miami with recessed-panel cabinets, beige cabinets, blue backsplash, stainless steel appliances, an undermount sink, quartzite countertops, subway tile backsplash and an island

 Ernesto Garcia Interior Design, LLC
Dining Room - Enhancing architectural features, such as fireplace, ceiling and flooring, adding sumptuous draperies and selecting traditional European furnishings made this Dining Room ideal for entertaining in style.

 Complete Building and Design Inc
Example of a mid-sized trendy marble floor and white floor kitchen/dining room combo design in Miami with a ribbon fireplace and a stone fireplace
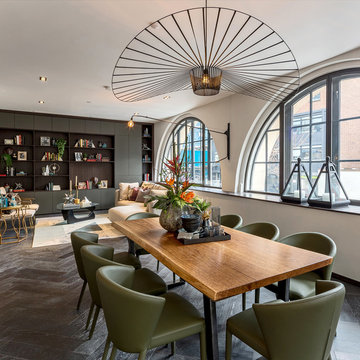
 Alexander James Interiors
The deep, steely green shades of the Designers Guild Matara Fern dining chair fabric and accent wall behind add an air of sophistication to our raw, industrial-style Soho apartment design, whilst the bookshelf's rich tones echo the magnificent original flooring.



 catlin stothers design
The option to downsize was not an option for the empty nesters who have lived in this home for over twenty-five years. Situated in TMR, the sprawling home has been the venue for many social events, dinner parties and family celebrations. With grown children living abroad, and grand children on the way, it was important that the new kitchen be highly functional and conducive to hosting informal, yet large family gatherings.
The kitchen had been relocated to the garage in the late eighties during a large renovation and was looking tired. Eight foot concrete ceilings meant the new materials and design had to create the illusion of height and light. White lacquered doors and integrated fridge panels extend to the ceiling and cast a bright reflection into the room. The teak dining table and chairs were the only elements to preserve from the old kitchen, and influenced the direction of materials to be incorporated into the new design. The island and selected lower cabinetry are made of butternut and oiled in a matte finish that relates to the teak dining set. Oversized tiles on the heated floors resemble soft concrete.
The mandate for the second floor included the overhaul of the master ensuite, to create his and hers closets, and a library. Walls were relocated and the floor plan reconfigured to create a luxurious ensuite of dramatic proportions. A walk-in shower, partitioned toilet area, and 18’ vanity are among many details that add visual interest and comfort.
Minimal white oak panels wrap around from the bedroom into the ensuite, and integrate two full-height pocket doors in the same material.

 Orsi Panos Interiors
Transitional gray floor kitchen/dining room combo photo in Toronto with beige walls

 Arevco Lighting
Example of a mid-sized trendy light wood floor kitchen/dining room combo design in Ottawa with gray walls and no fireplace
9