
Search results for "Selecting dining" in Home Design Ideas
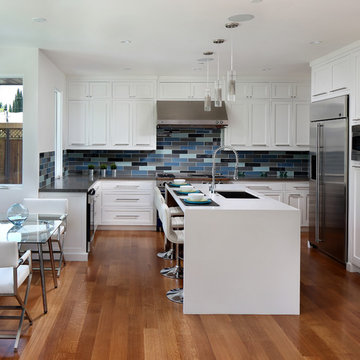
 Smart Space
Transitional l-shaped medium tone wood floor eat-in kitchen photo in New Orleans with an undermount sink, shaker cabinets, white cabinets, quartz countertops, stainless steel appliances, an island, multicolored backsplash and mosaic tile backsplash

 L. Cramer Builders + Remodelers
Steve Henke
French country light wood floor enclosed dining room photo in Minneapolis with beige walls
French country light wood floor enclosed dining room photo in Minneapolis with beige walls

 Normandy Remodeling
The end of this island features clean lines and plenty of storage. Additionally, there is a prep sink and plenty of seating.
Large elegant l-shaped dark wood floor eat-in kitchen photo in Chicago with an undermount sink, raised-panel cabinets, white cabinets, granite countertops, gray backsplash, stone tile backsplash, stainless steel appliances and an island
Large elegant l-shaped dark wood floor eat-in kitchen photo in Chicago with an undermount sink, raised-panel cabinets, white cabinets, granite countertops, gray backsplash, stone tile backsplash, stainless steel appliances and an island
Find the right local pro for your project
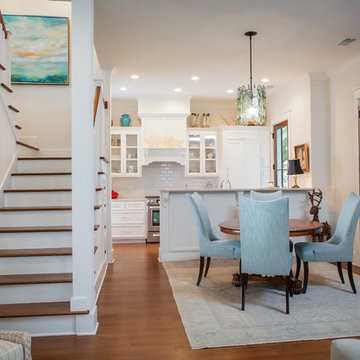
 Clarke Design Group
David Strauss Photography
Kitchen/dining room combo - small coastal medium tone wood floor kitchen/dining room combo idea in Charleston with white walls and no fireplace
Kitchen/dining room combo - small coastal medium tone wood floor kitchen/dining room combo idea in Charleston with white walls and no fireplace

 Habitat Architecture
Inspiration for a timeless galley eat-in kitchen remodel in Minneapolis with raised-panel cabinets, beige cabinets and paneled appliances

 Miller-Roodell Architects Ltd
Eat-in kitchen - rustic light wood floor eat-in kitchen idea in Other with a farmhouse sink, medium tone wood cabinets, gray backsplash, subway tile backsplash, an island, gray countertops, shaker cabinets and stainless steel appliances

Eat-in kitchen - shabby-chic style single-wall dark wood floor eat-in kitchen idea in New Orleans with a farmhouse sink, colored appliances and no island

Sponsored
Columbus, OH
Free consultation for landscape design!

Peabody Landscape Group
Columbus' Reliable Landscape Design & Contracting

 Courchene Development Corp
Nick Sargent of Sargent Photography
Interior Design by Insignia Design Group
Transitional beige floor and carpeted dining room photo in Miami with gray walls
Transitional beige floor and carpeted dining room photo in Miami with gray walls

 Sanabria & Co LLC
Inspiration for a cottage medium tone wood floor, brown floor and exposed beam breakfast nook remodel in DC Metro with gray walls
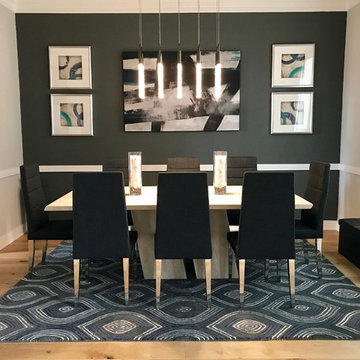
 Dee Dee Lear
The Delaney's Design team was selected to decorate this beautiful new home in Frisco, Texas. The clients had selected their major furnishings, but weren't sure where to start when it came to decorating and creating a warm and welcoming home.
 Jinx McDonald Interior Designs
Randall Perry Photography
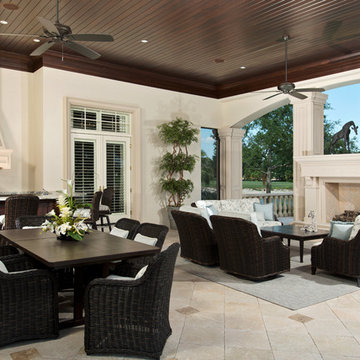
Patio - traditional backyard patio idea in Other with a bbq area
Patio - traditional backyard patio idea in Other with a bbq area

 The Anderson Studio of Architecture & Design
Nestled in the dunes on a double ocean front lot, the interior of this magnificent home is comprised of bespoke furnishings designed and built for each space. Carefully selected antiques and eclectic artwork blend colors and textures to create a comfortable, fresh palette balancing formality with a touch of whimsy granting the classic architecture an unexpected and lighthearted feel.
Photography: Dana Hoff

 JS Interiors LLC
Beach style dark wood floor and brown floor dining room photo in Portland Maine with white walls


 JMDG Architecture | Planning + Interiors
 Photos by Giovanni Photography

Dining room - traditional dining room idea in Tampa with no fireplace and blue walls
Dining room - traditional dining room idea in Tampa with no fireplace and blue walls
 nune
nuneSeth Caplan
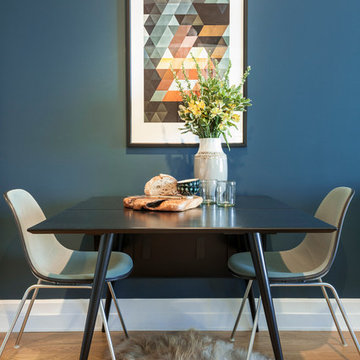
Example of a small trendy light wood floor dining room design in New York with blue walls
Example of a small trendy light wood floor dining room design in New York with blue walls
 By Design Interiors Inc

Asian inspired furniture coordinates with items collected through husband and wife’s lifelong love of travel. Rich faux finish accentuated the groin vaulted ceiling and accent niche which has an added floral stencil design.
Organic touches like the plants and carefully selected wildlife scenes help bring the outside in and make this striking room an entertainer's dream.
Photographer: Daniel Angulo
 S&K Interiors LLC
Builder: Tim McGowan – McGowan Brothers Development
Architect: Amy Scherer – M2 Architecture Studio
Electrician: Rick Marshall & Matt Ellison – Marshall Electric, Inc.
Photographer: Matt Harrer

Sponsored
Columbus, OH

Hope Restoration & General Contracting
Columbus Design-Build, Kitchen & Bath Remodeling, Historic Renovations

 Tutto Interiors
The custom designed stainless steel hood with stainless rack offset the opalescent tile back splash and a leaded glass transom window.
Photography by Carlson Productions, LLC
 Demetriades + Walker
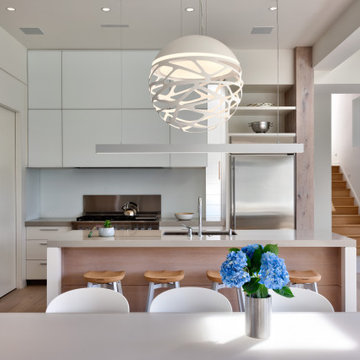
Mid-sized danish l-shaped light wood floor and beige floor eat-in kitchen photo in Bridgeport with an undermount sink, flat-panel cabinets, white cabinets, white backsplash, stainless steel appliances, an island, gray countertops, solid surface countertops and stone slab backsplash

 Board & Vellum
Photos by Andrew Giammarco Photography.
Great room - large farmhouse dark wood floor and brown floor great room idea in Seattle with a standard fireplace, blue walls and a brick fireplace
Great room - large farmhouse dark wood floor and brown floor great room idea in Seattle with a standard fireplace, blue walls and a brick fireplace
13