
Search results for "Selecting games" in Home Design Ideas
 Walker Residential Inc.
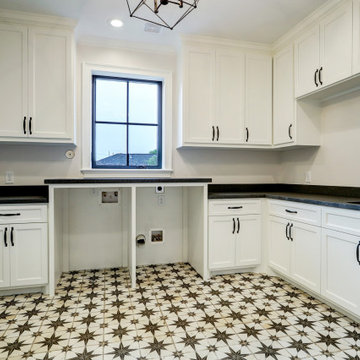
Another finely crafted luxury home by Walker Residential with room for a pool! 5 bed with en suite baths featuring 1st floor 5th bedroom for family/guest or those with limited mobility. Study,2 family areas, 2 wet bars, oversized game room w/ great storage make a great layout. Kitchen w/butler’s pantry, large pantry, mud room & large storage/entry off the garage for unloading cars/kids. Interior has vaulted master and vaulted game room/man cave w/wet bar, wide plank oak hardwoods, quartzite & quartz counter, wonderful lighting fixtures, beautiful hardware selections, Sub Zero & Thermador appliances. Exterior features really make the outdoor areas part of the living spaces. Deep front patio fit all your Adirondack rocking chairs. The back family room opens to beautiful outdoor kitchen, with generous patio area and pool bath. The home is extremely energy efficient w/foam insulation, LED lighting, insulated doors & windows and tankless water heaters.
 Walker Residential Inc.
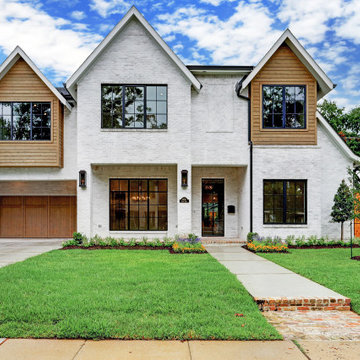
Another finely crafted luxury home by Walker Residential with room for a pool! 5 bed with en suite baths featuring 1st floor 5th bedroom for family/guest or those with limited mobility. Study,2 family areas, 2 wet bars, oversized game room w/ great storage make a great layout. Kitchen w/butler’s pantry, large pantry, mud room & large storage/entry off the garage for unloading cars/kids. Interior has vaulted master and vaulted game room/man cave w/wet bar, wide plank oak hardwoods, quartzite & quartz counter, wonderful lighting fixtures, beautiful hardware selections, Sub Zero & Thermador appliances. Exterior features really make the outdoor areas part of the living spaces. Deep front patio fit all your Adirondack rocking chairs. The back family room opens to beautiful outdoor kitchen, with generous patio area and pool bath. The home is extremely energy efficient w/foam insulation, LED lighting, insulated doors & windows and tankless water heaters.
 Walker Residential Inc.
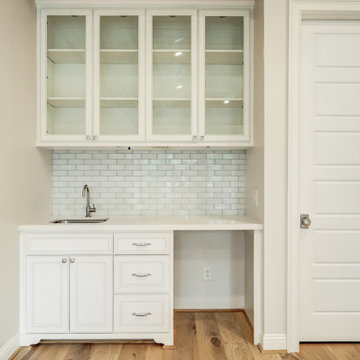
Another finely crafted luxury home by Walker Residential with room for a pool! 5 bed with en suite baths featuring 1st floor 5th bedroom for family/guest or those with limited mobility. Study,2 family areas, 2 wet bars, oversized game room w/ great storage make a great layout. Kitchen w/butler’s pantry, large pantry, mud room & large storage/entry off the garage for unloading cars/kids. Interior has vaulted master and vaulted game room/man cave w/wet bar, wide plank oak hardwoods, quartzite & quartz counter, wonderful lighting fixtures, beautiful hardware selections, Sub Zero & Thermador appliances. Exterior features really make the outdoor areas part of the living spaces. Deep front patio fit all your Adirondack rocking chairs. The back family room opens to beautiful outdoor kitchen, with generous patio area and pool bath. The home is extremely energy efficient w/foam insulation, LED lighting, insulated doors & windows and tankless water heaters.
Find the right local pro for your project
 Walker Residential Inc.
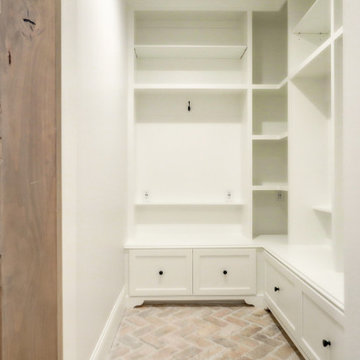
Another finely crafted luxury home by Walker Residential with room for a pool! 5 bed with en suite baths featuring 1st floor 5th bedroom for family/guest or those with limited mobility. Study,2 family areas, 2 wet bars, oversized game room w/ great storage make a great layout. Kitchen w/butler’s pantry, large pantry, mud room & large storage/entry off the garage for unloading cars/kids. Interior has vaulted master and vaulted game room/man cave w/wet bar, wide plank oak hardwoods, quartzite & quartz counter, wonderful lighting fixtures, beautiful hardware selections, Sub Zero & Thermador appliances. Exterior features really make the outdoor areas part of the living spaces. Deep front patio fit all your Adirondack rocking chairs. The back family room opens to beautiful outdoor kitchen, with generous patio area and pool bath. The home is extremely energy efficient w/foam insulation, LED lighting, insulated doors & windows and tankless water heaters.
 Walker Residential Inc.
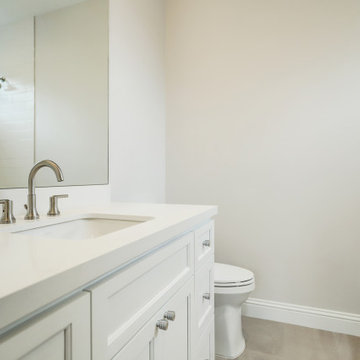
Another finely crafted luxury home by Walker Residential with room for a pool! 5 bed with en suite baths featuring 1st floor 5th bedroom for family/guest or those with limited mobility. Study,2 family areas, 2 wet bars, oversized game room w/ great storage make a great layout. Kitchen w/butler’s pantry, large pantry, mud room & large storage/entry off the garage for unloading cars/kids. Interior has vaulted master and vaulted game room/man cave w/wet bar, wide plank oak hardwoods, quartzite & quartz counter, wonderful lighting fixtures, beautiful hardware selections, Sub Zero & Thermador appliances. Exterior features really make the outdoor areas part of the living spaces. Deep front patio fit all your Adirondack rocking chairs. The back family room opens to beautiful outdoor kitchen, with generous patio area and pool bath. The home is extremely energy efficient w/foam insulation, LED lighting, insulated doors & windows and tankless water heaters.
 Walker Residential Inc.
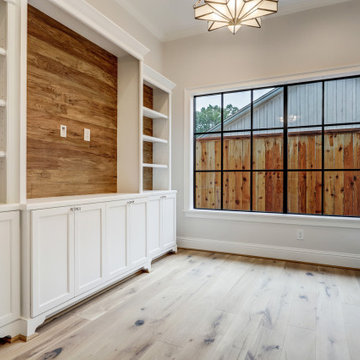
Another finely crafted luxury home by Walker Residential with room for a pool! 5 bed with en suite baths featuring 1st floor 5th bedroom for family/guest or those with limited mobility. Study,2 family areas, 2 wet bars, oversized game room w/ great storage make a great layout. Kitchen w/butler’s pantry, large pantry, mud room & large storage/entry off the garage for unloading cars/kids. Interior has vaulted master and vaulted game room/man cave w/wet bar, wide plank oak hardwoods, quartzite & quartz counter, wonderful lighting fixtures, beautiful hardware selections, Sub Zero & Thermador appliances. Exterior features really make the outdoor areas part of the living spaces. Deep front patio fit all your Adirondack rocking chairs. The back family room opens to beautiful outdoor kitchen, with generous patio area and pool bath. The home is extremely energy efficient w/foam insulation, LED lighting, insulated doors & windows and tankless water heaters.
 Walker Residential Inc.
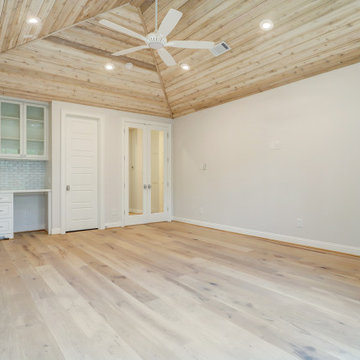
Another finely crafted luxury home by Walker Residential with room for a pool! 5 bed with en suite baths featuring 1st floor 5th bedroom for family/guest or those with limited mobility. Study,2 family areas, 2 wet bars, oversized game room w/ great storage make a great layout. Kitchen w/butler’s pantry, large pantry, mud room & large storage/entry off the garage for unloading cars/kids. Interior has vaulted master and vaulted game room/man cave w/wet bar, wide plank oak hardwoods, quartzite & quartz counter, wonderful lighting fixtures, beautiful hardware selections, Sub Zero & Thermador appliances. Exterior features really make the outdoor areas part of the living spaces. Deep front patio fit all your Adirondack rocking chairs. The back family room opens to beautiful outdoor kitchen, with generous patio area and pool bath. The home is extremely energy efficient w/foam insulation, LED lighting, insulated doors & windows and tankless water heaters.

Sponsored
Columbus, OH

Wannemacher Interiors
Customized Award-Winning Interior Design Solutions in Franklin Cnty OH
 Walker Residential Inc.
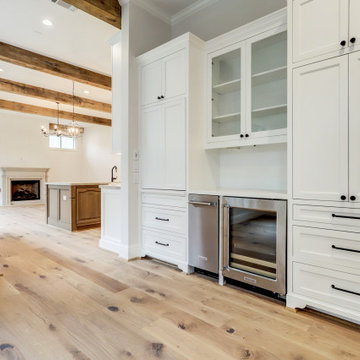
Another finely crafted luxury home by Walker Residential with room for a pool! 5 bed with en suite baths featuring 1st floor 5th bedroom for family/guest or those with limited mobility. Study,2 family areas, 2 wet bars, oversized game room w/ great storage make a great layout. Kitchen w/butler’s pantry, large pantry, mud room & large storage/entry off the garage for unloading cars/kids. Interior has vaulted master and vaulted game room/man cave w/wet bar, wide plank oak hardwoods, quartzite & quartz counter, wonderful lighting fixtures, beautiful hardware selections, Sub Zero & Thermador appliances. Exterior features really make the outdoor areas part of the living spaces. Deep front patio fit all your Adirondack rocking chairs. The back family room opens to beautiful outdoor kitchen, with generous patio area and pool bath. The home is extremely energy efficient w/foam insulation, LED lighting, insulated doors & windows and tankless water heaters.
 Walker Residential Inc.
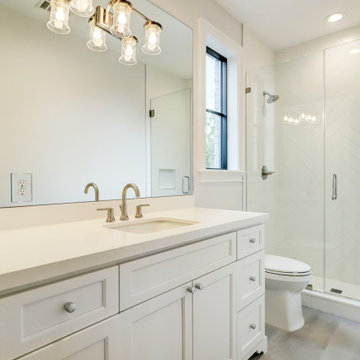
Another finely crafted luxury home by Walker Residential with room for a pool! 5 bed with en suite baths featuring 1st floor 5th bedroom for family/guest or those with limited mobility. Study,2 family areas, 2 wet bars, oversized game room w/ great storage make a great layout. Kitchen w/butler’s pantry, large pantry, mud room & large storage/entry off the garage for unloading cars/kids. Interior has vaulted master and vaulted game room/man cave w/wet bar, wide plank oak hardwoods, quartzite & quartz counter, wonderful lighting fixtures, beautiful hardware selections, Sub Zero & Thermador appliances. Exterior features really make the outdoor areas part of the living spaces. Deep front patio fit all your Adirondack rocking chairs. The back family room opens to beautiful outdoor kitchen, with generous patio area and pool bath. The home is extremely energy efficient w/foam insulation, LED lighting, insulated doors & windows and tankless water heaters.
 Hannah Dee Interiors
Julia Staples Photography

Example of a mid-sized cottage u-shaped ceramic tile eat-in kitchen design in Philadelphia with a farmhouse sink, shaker cabinets, white cabinets, quartz countertops, green backsplash, subway tile backsplash, black appliances and a peninsula
Example of a mid-sized cottage u-shaped ceramic tile eat-in kitchen design in Philadelphia with a farmhouse sink, shaker cabinets, white cabinets, quartz countertops, green backsplash, subway tile backsplash, black appliances and a peninsula
 Ann Lowengart Interiors

The family living in this shingled roofed home on the Peninsula loves color and pattern. At the heart of the two-story house, we created a library with high gloss lapis blue walls. The tête-à-tête provides an inviting place for the couple to read while their children play games at the antique card table. As a counterpoint, the open planned family, dining room, and kitchen have white walls. We selected a deep aubergine for the kitchen cabinetry. In the tranquil master suite, we layered celadon and sky blue while the daughters' room features pink, purple, and citrine.
 M.J. Whelan Construction
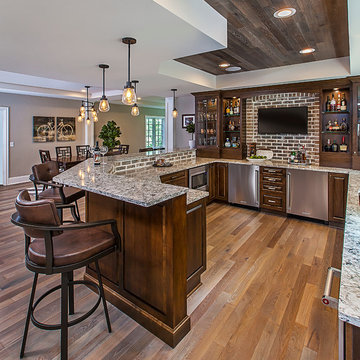
This Milford French country home’s 2,500 sq. ft. basement transformation is just as extraordinary as it is warm and inviting. The M.J. Whelan design team, along with our clients, left no details out. This luxury basement is a beautiful blend of modern and rustic materials. A unique tray ceiling with a hardwood inset defines the space of the full bar. Brookhaven maple custom cabinets with a dark bistro finish and Cambria quartz countertops were used along with state of the art appliances. A brick backsplash and vintage pendant lights with new LED Edison bulbs add beautiful drama. The entertainment area features a custom built-in entertainment center designed specifically to our client’s wishes. It houses a large flat screen TV, lots of storage, display shelves and speakers hidden by speaker fabric. LED accent lighting was strategically installed to highlight this beautiful space. The entertaining area is open to the billiards room, featuring a another beautiful brick accent wall with a direct vent fireplace. The old ugly steel columns were beautifully disguised with raised panel moldings and were used to create and define the different spaces, even a hallway. The exercise room and game space are open to each other and features glass all around to keep it open to the rest of the lower level. Another brick accent wall was used in the game area with hardwood flooring while the exercise room has rubber flooring. The design also includes a rear foyer coming in from the back yard with cubbies and a custom barn door to separate that entry. A playroom and a dining area were also included in this fabulous luxurious family retreat. Stunning Provenza engineered hardwood in a weathered wire brushed combined with textured Fabrica carpet was used throughout most of the basement floor which is heated hydronically. Tile was used in the entry and the new bathroom. The details are endless! Our client’s selections of beautiful furnishings complete this luxurious finished basement. Photography by Jeff Garland Photography
 Betty Wasserman Art & Interiors

This beautiful lakefront New Jersey home is replete with exquisite design. The sprawling living area flaunts super comfortable seating that can accommodate large family gatherings while the stonework fireplace wall inspired the color palette. The game room is all about practical and functionality, while the master suite displays all things luxe. The fabrics and upholstery are from high-end showrooms like Christian Liaigre, Ralph Pucci, Holly Hunt, and Dennis Miller. Lastly, the gorgeous art around the house has been hand-selected for specific rooms and to suit specific moods.

Sponsored
Delaware, OH

Buckeye Basements, Inc.
Central Ohio's Basement Finishing ExpertsBest Of Houzz '13-'21
 Select Builders
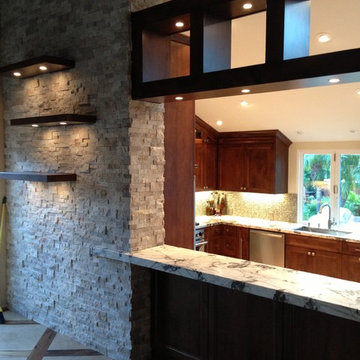
Large transitional u-shaped dark wood floor enclosed kitchen photo in Orange County with an undermount sink, shaker cabinets, medium tone wood cabinets, granite countertops, beige backsplash, mosaic tile backsplash, stainless steel appliances and no island
 Dancer Concrete Design
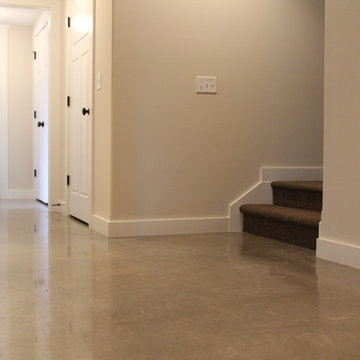
New construction opens a wide array of options when it comes to selecting finishes. For this particular client, they wanted a durable floor that was also aesthetically pleasing to complete their basement. Since there was no topical sealer on the new concrete, a polished flooring system was selected.
The basement itself was a little over 1200 square feet and featured a game room, main living area, bedrooms, bathrooms and a kitchen. All of the flooring was to be polished to a level 400 shine and finished with a densifier and stain guarding product. Polished concrete is the most durable flooring choice. It allows the concrete to breathe below grade, creates movement and character throughout the space and is very easy to maintain. With a pond out back, a polished concrete floor is easy to clean and will be able to withstand high traffic.
 Betty Wasserman Art & Interiors

This beautiful lakefront New Jersey home is replete with exquisite design. The sprawling living area flaunts super comfortable seating that can accommodate large family gatherings while the stonework fireplace wall inspired the color palette. The game room is all about practical and functionality, while the master suite displays all things luxe. The fabrics and upholstery are from high-end showrooms like Christian Liaigre, Ralph Pucci, Holly Hunt, and Dennis Miller. Lastly, the gorgeous art around the house has been hand-selected for specific rooms and to suit specific moods.
 Regan Baker Design Inc.
Hired mid demolition, Regan Baker Design helped transform this tech and game savvy family of 4 in need of assistance with the design of their newly purchased Glen Park home. RBD finalized finishes, furniture and installation after 8 months of rebuilding their their 2 story, 3 bedroom 3 bath + Family room home. Finishes, fixtures, custom millwork and furniture were selected to reflect the cat and kid-friendly family, as well as a ton of closed built-in storage for the very well organized family. An RBD favorite includes the custom built-in sofa designed for easy game playing, easy lounging, and easy game storage.
Photography: Sarah Hebenstreit / Modern Kids Co.

Sponsored
Delaware, OH
Buckeye Basements, Inc.
Central Ohio's Basement Finishing ExpertsBest Of Houzz '13-'21
 Ann Lowengart Interiors
The family living in this shingled roofed home on the Peninsula loves color and pattern. At the heart of the two-story house, we created a library with high gloss lapis blue walls. The tête-à-tête provides an inviting place for the couple to read while their children play games at the antique card table. As a counterpoint, the open planned family, dining room, and kitchen have white walls. We selected a deep aubergine for the kitchen cabinetry. In the tranquil master suite, we layered celadon and sky blue while the daughters' room features pink, purple, and citrine.
 S-Squared // Architecture + Interiors + Landscape

Entryway - contemporary entryway idea in San Francisco
 Jesse R. Hadley, AIA, NCARB

Photo of the basement addition to the existing house which includes the Media Room, 2nd kitchen, and Game Room. Access is also provided to a covered outdoor patio. Photography by Dustyn Hadley at Luxe Photo.
16