
Search results for "Selecting games" in Home Design Ideas
 Daniels Design & Remodeling
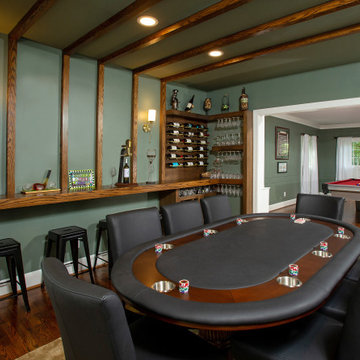


This entertainment space was designed to reflect the way the homeowners live and gather — with comfort, function, and everyday connection in mind.
The remodel centers around a custom-built bar with open shelving, integrated wine storage, and thoughtful millwork that balances rustic texture with refined craftsmanship. A dedicated poker table area creates space for relaxed hosting, while the layout maintains visual and physical flow into the adjacent game room.
Natural materials and warm tones give the room a grounded feel, while transitional details keep the design timeless and approachable. Every element was selected to support both casual evenings and larger gatherings, allowing the space to adapt to the homeowners’ lifestyle.
This project is a strong example of how intentional design can turn a specific vision — in this case, a space for entertaining with ease — into a personalized and lasting part of the home.
 Daniels Design & Remodeling
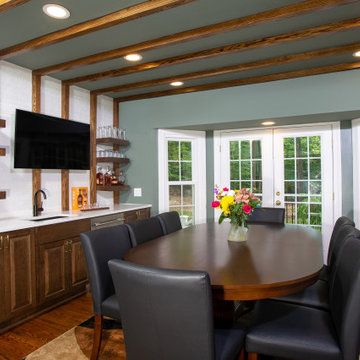
This entertainment space was designed to reflect the way the homeowners live and gather — with comfort, function, and everyday connection in mind.
The remodel centers around a custom-built bar with open shelving, integrated wine storage, and thoughtful millwork that balances rustic texture with refined craftsmanship. A dedicated poker table area creates space for relaxed hosting, while the layout maintains visual and physical flow into the adjacent game room.
Natural materials and warm tones give the room a grounded feel, while transitional details keep the design timeless and approachable. Every element was selected to support both casual evenings and larger gatherings, allowing the space to adapt to the homeowners’ lifestyle.
This project is a strong example of how intentional design can turn a specific vision — in this case, a space for entertaining with ease — into a personalized and lasting part of the home.
 Daniels Design & Remodeling
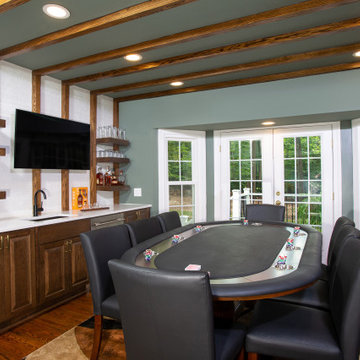
This entertainment space was designed to reflect the way the homeowners live and gather — with comfort, function, and everyday connection in mind.
The remodel centers around a custom-built bar with open shelving, integrated wine storage, and thoughtful millwork that balances rustic texture with refined craftsmanship. A dedicated poker table area creates space for relaxed hosting, while the layout maintains visual and physical flow into the adjacent game room.
Natural materials and warm tones give the room a grounded feel, while transitional details keep the design timeless and approachable. Every element was selected to support both casual evenings and larger gatherings, allowing the space to adapt to the homeowners’ lifestyle.
This project is a strong example of how intentional design can turn a specific vision — in this case, a space for entertaining with ease — into a personalized and lasting part of the home.
Find the right local pro for your project
 Daniels Design & Remodeling
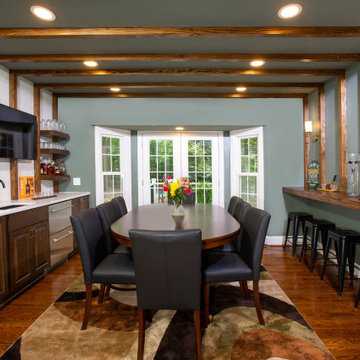
This entertainment space was designed to reflect the way the homeowners live and gather — with comfort, function, and everyday connection in mind.
The remodel centers around a custom-built bar with open shelving, integrated wine storage, and thoughtful millwork that balances rustic texture with refined craftsmanship. A dedicated poker table area creates space for relaxed hosting, while the layout maintains visual and physical flow into the adjacent game room.
Natural materials and warm tones give the room a grounded feel, while transitional details keep the design timeless and approachable. Every element was selected to support both casual evenings and larger gatherings, allowing the space to adapt to the homeowners’ lifestyle.
This project is a strong example of how intentional design can turn a specific vision — in this case, a space for entertaining with ease — into a personalized and lasting part of the home.
 Santa Barbara Design Center
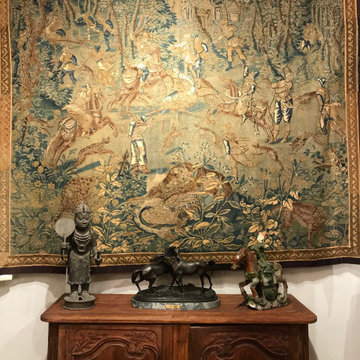
Game Park Tapestry Flemish 16th. Century
This Game Park Tapestry Flemish 16th. Century is an amazing piece of woven European art.
Rendered in a “Game Park” style, in which multiple concurrent episodes of the hunt are depicted all together, separated only by the dense foliage of the forest setting. The hunters appear at various places in the tapestry.
Tapestry is a form of textile art meant for wall hanging and tapestries are traditionally woven on a vertical looms. Tapestry is weft-faced weaving, in which all the warp threads are hidden in the completed work. Unlike cloth weaving where both the warp and the weft threads may be visible. In tapestry weaving, weft yarns are typically discontinuous; the artisan interlaces each coloured weft back and forth in its own small pattern area. It is a plain weft-faced weave having weft threads of different colours worked over portions of the warp to form the design. Most weavers use a natural warp thread, such as linen or cotton. The weft threads are usually wool or cotton, but may include silk, gold, silver, or other alternatives.
At Rugs and More we carry the largest selection of certified tapestries on the west coast of Unites States and our tapestries have attracted discerning clients from around the world to decorate their walls with these classical woven arts and enjoy their beauty.
 Home Expressions Interiors by Laura Bloom Inc.
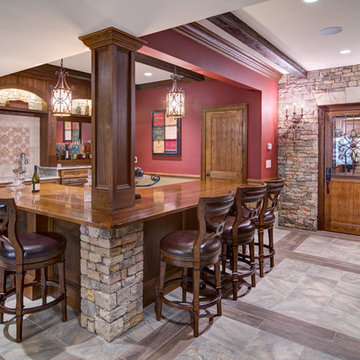
This client wanted their Terrace Level to be comprised of the warm finishes and colors found in a true Tuscan home. Basement was completely unfinished so once we space planned for all necessary areas including pre-teen media area and game room, adult media area, home bar and wine cellar guest suite and bathroom; we started selecting materials that were authentic and yet low maintenance since the entire space opens to an outdoor living area with pool. The wood like porcelain tile used to create interest on floors was complimented by custom distressed beams on the ceilings. Real stucco walls and brick floors lit by a wrought iron lantern create a true wine cellar mood. A sloped fireplace designed with brick, stone and stucco was enhanced with the rustic wood beam mantle to resemble a fireplace seen in Italy while adding a perfect and unexpected rustic charm and coziness to the bar area. Finally decorative finishes were applied to columns for a layered and worn appearance. Tumbled stone backsplash behind the bar was hand painted for another one of a kind focal point. Some other important features are the double sided iron railed staircase designed to make the space feel more unified and open and the barrel ceiling in the wine cellar. Carefully selected furniture and accessories complete the look.
 Period Architecture Ltd.
Don Pearse Photographers

Large elegant u-shaped medium tone wood floor and brown floor enclosed kitchen photo in Philadelphia with raised-panel cabinets, blue cabinets, paneled appliances, an island, an undermount sink, marble countertops, white backsplash, wood backsplash and white countertops
Large elegant u-shaped medium tone wood floor and brown floor enclosed kitchen photo in Philadelphia with raised-panel cabinets, blue cabinets, paneled appliances, an island, an undermount sink, marble countertops, white backsplash, wood backsplash and white countertops

Sponsored
Delaware, OH

Buckeye Basements, Inc.
Central Ohio's Basement Finishing ExpertsBest Of Houzz '13-'21
 Paintzen, Inc.
Everyone needs a little space of their own. Whether it’s a cozy reading nook for a busy mom to curl up in at the end of a long day, a quiet corner of a living room for an artist to get inspired, or a mancave where die-hard sports fans can watch the game without distraction. Even Emmy-award winning “This Is Us” actor Sterling K. Brown was feeling like he needed a place where he could go to be productive (as well as get some peace and quiet). Sterling’s Los Angeles house is home to him, his wife, and two of their two sons – so understandably, it can feel a little crazy.
Sterling reached out to interior designer Kyle Schuneman of Apt2B to help convert his garage into a man-cave / office into a space where he could conduct some of his day-to-day tasks, run his lines, or just relax after a long day. As Schuneman began to visualize Sterling’s “creative workspace”, he and the Apt2B team reached out Paintzen to make the process a little more colorful.
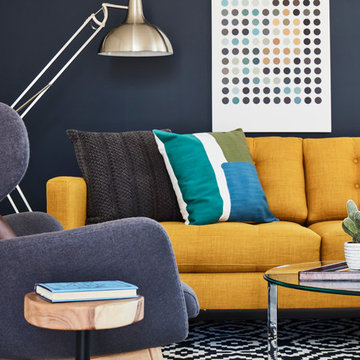
The room was full of natural light, which meant we could go bolder with color. Schuneman selected a navy blue – one of the season’s most popular shades (especially for mancaves!) in a flat finish for the walls. The color was perfect for the space; it paired well with the concrete flooring, which was covered with a blue-and-white patterned area rug, and had plenty of personality. (Not to mention it makes a lovely backdrop for an Emmy, don’t you think?)
Schuneman’s furniture selection was done with the paint color in mind. He chose a bright, bold sofa in a mustard color, and used lots of wood and metal accents throughout to elevate the space and help it feel more modern and sophisticated. A work table was added – where we imagine Sterling will spend time reading scripts and getting work done – and there is plenty of space on the walls and in glass-faced cabinets, of course, to display future Emmy’s in the years to come. However, the large mounted TV and ample seating in the room means this space can just as well be used hosting get-togethers with friends.
We think you’ll agree that the final product was stunning. The rich navy walls paired with Schuneman’s decor selections resulted in a space that is smart, stylish, and masculine. Apt2B turned a standard garage into a sleek home office and Mancave for Sterling K. Brown, and our team at Paintzen was thrilled to be a part of the process.
 Home Expressions Interiors by Laura Bloom Inc.

This client wanted their Terrace Level to be comprised of the warm finishes and colors found in a true Tuscan home. Basement was completely unfinished so once we space planned for all necessary areas including pre-teen media area and game room, adult media area, home bar and wine cellar guest suite and bathroom; we started selecting materials that were authentic and yet low maintenance since the entire space opens to an outdoor living area with pool. The wood like porcelain tile used to create interest on floors was complimented by custom distressed beams on the ceilings. Real stucco walls and brick floors lit by a wrought iron lantern create a true wine cellar mood. A sloped fireplace designed with brick, stone and stucco was enhanced with the rustic wood beam mantle to resemble a fireplace seen in Italy while adding a perfect and unexpected rustic charm and coziness to the bar area. Finally decorative finishes were applied to columns for a layered and worn appearance. Tumbled stone backsplash behind the bar was hand painted for another one of a kind focal point. Some other important features are the double sided iron railed staircase designed to make the space feel more unified and open and the barrel ceiling in the wine cellar. Carefully selected furniture and accessories complete the look.
 Donna Livingston Design
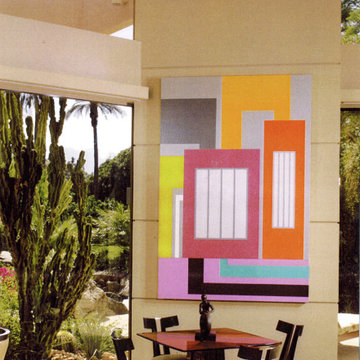
Soaring open spaces and curved walls define this contemporary desert home designed by the architectural firm of Guy Dreier Designs. DLD has applied the principle of “less is more” here by using sleek furnishings and bold graphic artwork. The light is constantly shifting and creating intriguing patterns throughout the interior, truly “bringing the outdoors inside”.

 Deck It
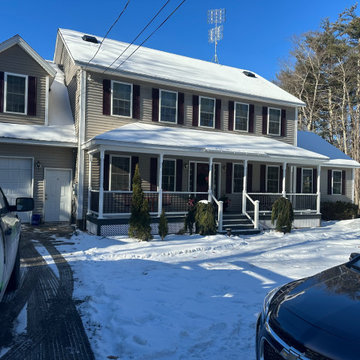
Just wrapped up a stunning front porch project in Hubbardston, MA! This porch showcases Trex Transcend Island Mist deck boards paired with white composite Trex Select rails and sleek black aluminum balusters. As a finishing touch, we added a picture-framed privacy lattice skirt to cover the bottom. Ready to elevate your porch game? We've got you covered! ?✨
 Home Expressions Interiors by Laura Bloom Inc.
This client wanted their Terrace Level to be comprised of the warm finishes and colors found in a true Tuscan home. Basement was completely unfinished so once we space planned for all necessary areas including pre-teen media area and game room, adult media area, home bar and wine cellar guest suite and bathroom; we started selecting materials that were authentic and yet low maintenance since the entire space opens to an outdoor living area with pool. The wood like porcelain tile used to create interest on floors was complimented by custom distressed beams on the ceilings. Real stucco walls and brick floors lit by a wrought iron lantern create a true wine cellar mood. A sloped fireplace designed with brick, stone and stucco was enhanced with the rustic wood beam mantle to resemble a fireplace seen in Italy while adding a perfect and unexpected rustic charm and coziness to the bar area. Finally decorative finishes were applied to columns for a layered and worn appearance. Tumbled stone backsplash behind the bar was hand painted for another one of a kind focal point. Some other important features are the double sided iron railed staircase designed to make the space feel more unified and open and the barrel ceiling in the wine cellar. Carefully selected furniture and accessories complete the look.



 Home Expressions Interiors by Laura Bloom Inc.
This client wanted their Terrace Level to be comprised of the warm finishes and colors found in a true Tuscan home. Basement was completely unfinished so once we space planned for all necessary areas including pre-teen media area and game room, adult media area, home bar and wine cellar guest suite and bathroom; we started selecting materials that were authentic and yet low maintenance since the entire space opens to an outdoor living area with pool. The wood like porcelain tile used to create interest on floors was complimented by custom distressed beams on the ceilings. Real stucco walls and brick floors lit by a wrought iron lantern create a true wine cellar mood. A sloped fireplace designed with brick, stone and stucco was enhanced with the rustic wood beam mantle to resemble a fireplace seen in Italy while adding a perfect and unexpected rustic charm and coziness to the bar area. Finally decorative finishes were applied to columns for a layered and worn appearance. Tumbled stone backsplash behind the bar was hand painted for another one of a kind focal point. Some other important features are the double sided iron railed staircase designed to make the space feel more unified and open and the barrel ceiling in the wine cellar. Carefully selected furniture and accessories complete the look.




18