
Search results for "Selection" in Home Design Ideas
 BANDD DESIGN
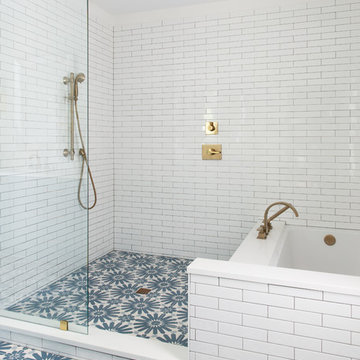
The down-to-earth interiors in this Austin home are filled with attractive textures, colors, and wallpapers.
Project designed by Sara Barney’s Austin interior design studio BANDD DESIGN. They serve the entire Austin area and its surrounding towns, with an emphasis on Round Rock, Lake Travis, West Lake Hills, and Tarrytown.
For more about BANDD DESIGN, click here: https://bandddesign.com/
To learn more about this project, click here:
https://bandddesign.com/austin-camelot-interior-design/
 Dura Supreme Cabinetry
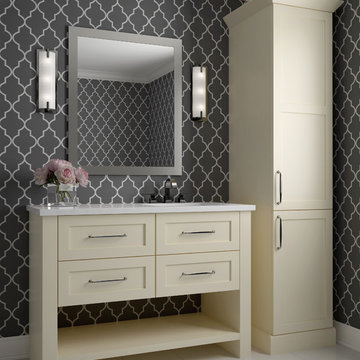
This fun and stylish bathroom features Sherwin-Williams “Lemon Meringue” SW 7561 on Dura Supreme's Homestead door style. This off-white color warms up a space like bright yellow sun rays on a summer’s day. This color was selected for Dura Supreme’s 2017-2018 Curated Color Collection. Dura Supreme’s Curated Color Collection is a collection of cabinet paint colors that are always fresh, current and reflective of popular color trends for home interiors and cabinetry. This offering of colors is continuously updated as color trends shift.
Painted cabinetry is more popular than ever before and the color you select for your home should be a reflection of your personal taste and style. Our Personal Paint Match Program offers the entire Sherwin-William’s paint palette and Benjamin Moore’s paint palette, over 5,000 colors, for your new kitchen or bath cabinetry.
Color is a highly personal preference for most people and although there are specific colors that are considered “on trend” or fashionable, color choices should ultimately be based on what appeals to you personally. Homeowners often ask about color trends and how to incorporate them into newly designed or renovated interiors. And although trends and fashion should be taken into consideration, that should not be the only deciding factor. If you love a specific shade of green, select complementing neutrals and coordinating colors to create an entire palette that will remain an everlasting classic. It could be something as simple as being able to select the perfect shade of white that complements the countertop and tile and works well in a specific lighting situation. Our new Personal Paint Match system makes that process so much easier.
Request a FREE Dura Supreme Brochure Packet:
http://www.durasupreme.com/request-brochure
 Coats Homes

Large transitional u-shaped medium tone wood floor eat-in kitchen photo in Dallas with an undermount sink, flat-panel cabinets, white cabinets, quartz countertops, multicolored backsplash, mosaic tile backsplash, paneled appliances and an island
Find the right local pro for your project
 Fine Interiors By Susan Inc.

Inverted Pleat Drapery Panels W/ Pewter Drapery Hardware & Fabric By Fine Interiors By Susan Inc., Design By: Timothy Johnson Design, Photography By: Emma McIntryre
 Mikes Lighting & Cabinet Center, LLC

Hallway - mid-sized country vinyl floor and brown floor hallway idea in Orange County with beige walls
 Karndean Designflooring
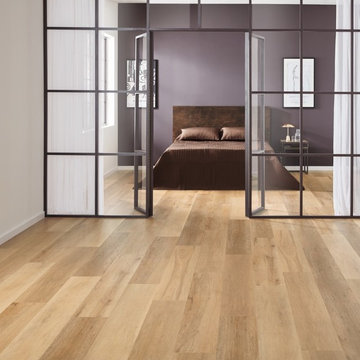
This warm, mid toned board offers a consistent, neutral color. The straight grain detailing allows the product a certain subtlety, which lends itself well to modern and Scandinavian inspired interiors.
 Select Stone

Inspiration for a mid-sized transitional u-shaped medium tone wood floor and brown floor kitchen pantry remodel in Boston with white cabinets, an island, a farmhouse sink, raised-panel cabinets, granite countertops, white backsplash, porcelain backsplash and stainless steel appliances


 Big Rock Landscaping

Inspiration for a large transitional backyard stone and rectangular lap pool remodel in Salt Lake City
 Decca Interiors
Veronica Decca

Example of a large minimalist gender-neutral kids' room design in New York
Example of a large minimalist gender-neutral kids' room design in New York
 Treeland Nursery

Little gem magnolias and tree form eagleston hollies planted and provided by Treeland Nursery.
Design ideas for a traditional landscaping in Dallas.
Design ideas for a traditional landscaping in Dallas.
 Interiors Group of SW Florida
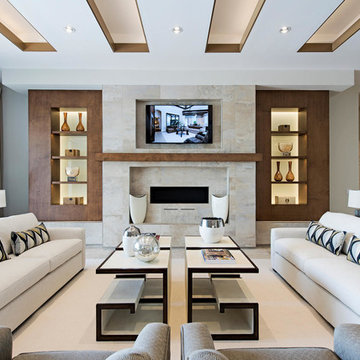
Gas Fireplace and custom wall detail.
(4) Key Bunching cocktail tables.
Living room - large contemporary open concept limestone floor and beige floor living room idea in Miami with beige walls, a wall-mounted tv, a ribbon fireplace and a stone fireplace
Living room - large contemporary open concept limestone floor and beige floor living room idea in Miami with beige walls, a wall-mounted tv, a ribbon fireplace and a stone fireplace
 Stone Select


Example of a large classic l-shaped medium tone wood floor and brown floor eat-in kitchen design in Atlanta with raised-panel cabinets, gray cabinets, quartz countertops, white backsplash, glass tile backsplash, stainless steel appliances and an island
 Stone Select
Thanks to my wonderful client for sharing these photos of her beautiful kitchen!
Eat-in kitchen - large traditional l-shaped medium tone wood floor and brown floor eat-in kitchen idea in Atlanta with raised-panel cabinets, gray cabinets, quartz countertops, white backsplash, glass tile backsplash, stainless steel appliances and an island
Eat-in kitchen - large traditional l-shaped medium tone wood floor and brown floor eat-in kitchen idea in Atlanta with raised-panel cabinets, gray cabinets, quartz countertops, white backsplash, glass tile backsplash, stainless steel appliances and an island


 LiLu Interiors

Before purchasing their early 20th-century Prairie-style home, perfect in so many ways for their growing family, the parents asked LiLu whether its imperfections could be remedied. Specifically, they were sad to leave a kid-focused happy home full of color, pattern, texture, and durability thanks to LiLu. Could the new house, with lots of woodwork, be made brighter and lighter? Of course. In the living areas, LiLu selected a high-gloss turquoise paint that reflects light for selected cabinets and the fireplace surround; the color complements original handmade blue-green tile in the home. Graphic floral and abstract prints, and furnishings and accessories in lively shades of pink, were layered throughout to create a bright, playful aesthetic. Elsewhere, staircase spindles were painted turquoise to bring out their arts-and-craft design and heighten the abstract wallpaper and striped runner. Wallpaper featuring 60s-era superheroes, metallic butterflies, cartoon bears, and flamingos enliven other rooms of the house. In the kitchen, an orange island adds zest to cream-colored cabinets and brick backsplash. The family’s new home is now their happy home.
------
Project designed by Minneapolis interior design studio LiLu Interiors. They serve the Minneapolis-St. Paul area including Wayzata, Edina, and Rochester, and they travel to the far-flung destinations that their upscale clientele own second homes in.
------
For more about LiLu Interiors, click here: https://www.liluinteriors.com/
----
To learn more about this project, click here:
https://www.liluinteriors.com/blog/portfolio-items/posh-playhouse-2-kitchen/
 Interiors Group of SW Florida

Double Entry Foyer
Inspiration for a huge contemporary dark wood floor and brown floor entryway remodel in Miami with brown walls and a dark wood front door
Inspiration for a huge contemporary dark wood floor and brown floor entryway remodel in Miami with brown walls and a dark wood front door
 david phillips
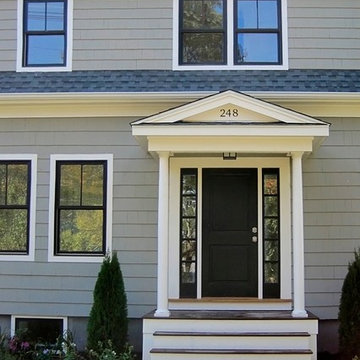
renovation and addition / builder - EODC, LLC.
Mid-sized elegant gray three-story wood house exterior photo in Boston with a shingle roof
Mid-sized elegant gray three-story wood house exterior photo in Boston with a shingle roof
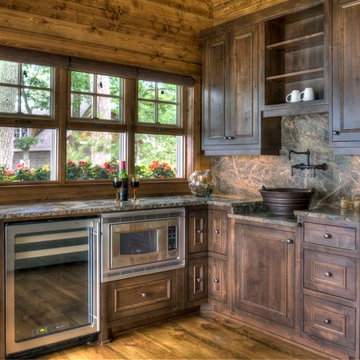
 JRG Design
Inspiration for a small rustic l-shaped medium tone wood floor and beige floor kitchen remodel in Minneapolis with recessed-panel cabinets and dark wood cabinets
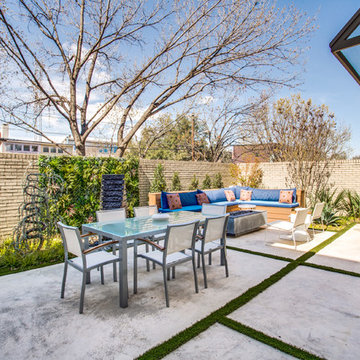
 DDLA Design Landscape Architecture
Located in the Uptown area of Dallas, this modern townhome features a new outdoor living area providing a private retreat for an owner retreat and entertaining. The space includes an outdoor cooking area, dining, fountain, built-in seating area and linear fire pit.
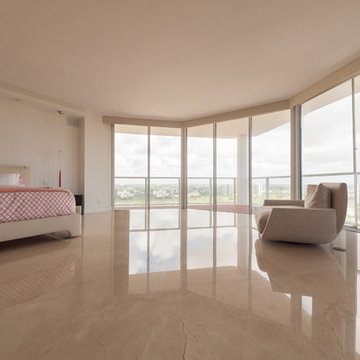
 Opustone
Crema Marfil Semi Select marble
Large trendy master marble floor bedroom photo in Miami with white walls
Large trendy master marble floor bedroom photo in Miami with white walls
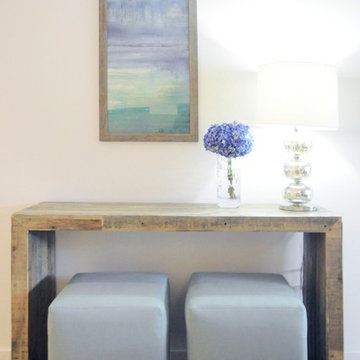 Decca Interiors
Veronica Decca
Example of a small transitional light wood floor foyer design in New York with white walls
Example of a small transitional light wood floor foyer design in New York with white walls
97