
Search results for "Selection" in Home Design Ideas
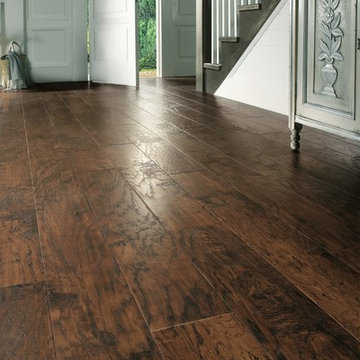
 Karndean Designflooring
All of the grain and texture of a rustic dark timber with none of the hassle associated with maintaining real wood floors. This beautifully intricate and tactile design creates the style of a real antique wood floor in a classic warm dark brown.


 Mikes Lighting & Cabinet Center, LLC
Mudroom - mid-sized traditional dark wood floor and brown floor mudroom idea in Orange County with orange walls
Find the right local pro for your project
 Gabriel Frank
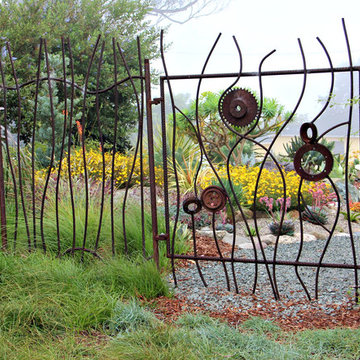
Water-wise Carex gives way to Mediterranean and succulent plantings beyond wrought-iron fence.
Photo by Gabriel Frank
Inspiration for a mid-sized mediterranean partial sun backyard gravel landscaping in San Luis Obispo.
Inspiration for a mid-sized mediterranean partial sun backyard gravel landscaping in San Luis Obispo.

 Chuck Wells & Associates
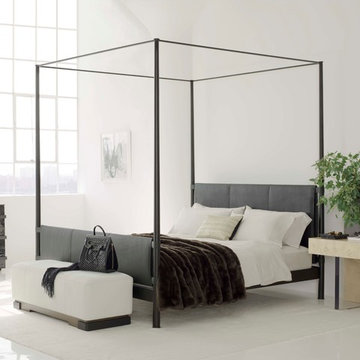
The metal and leather Caged King Bed flanked by the Plinth Side Table and Band Dresser and Star Ottoman from Kara Mann’s new Milling Road Collection.
Inspiration for a large modern master concrete floor bedroom remodel in Denver with white walls and no fireplace
Inspiration for a large modern master concrete floor bedroom remodel in Denver with white walls and no fireplace

 Dura Supreme Cabinetry
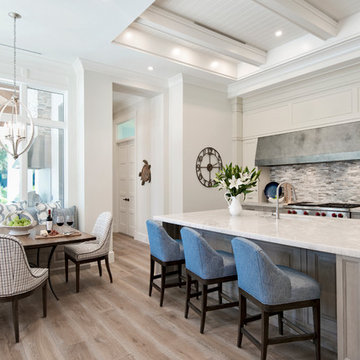
With an ideal location in the Pacific Heights neighborhood of San Francisco, this dated Victorian residence had "beautiful bones" but had been sitting on the market for a year before being purchased with plans to revitalize the interior. Interior designer, Noel Han, explained, "Historical Victorian homes in this area often have beautiful architectural elements that I aim to preserve, but the floor plan and layout tend to be stuffy, not live-able and not light filled. Modern families want bright, light-filled, spacious rooms that take advantage of outdoor views and living spaces, and function well for storage, meals and entertaining."
Preserving the architectural integrity and special features of the home was one of Han's goals but at the same time, she re-designed the space, moving walls and adding windows to create an open floorplan that flowed easily between the kitchen and outdoor living spaces. Where the range once stood in the original design, now an entire wall of windows provides panoramic views of the outdoors and fills the kitchen with light. Below the windows, Han designed a long bank of base cabinets with drawers to provide plenty of storage and work surface. Light now pours into the space even on foggy days. The range was moved to the opposite wall so that beautiful window views could be added to the kitchen.
Han selected a palette of finishes with an eye toward creating a "soft color aesthetic". "White painted finishes are very popular right now but would have felt stark and cold in this space," she explained. "The French grey paint from Dura Supreme was a perfect complement for this vintage Victorian home, to create a classic color scheme".
"This beautiful home already had hardware elements with a vintage brass finish, so I carefully selected antiqued, brushed brass hardware, plumbing and metal finishes to blend with the original elements," said Han. She continued, "The La Cornue French Range adds modern function with a French antique look."
"I appreciate working with Dura Supreme cabinetry because of the quality of the cabinetry, fast delivery and the custom options. I'm able to create beautiful architectural details like the pull-out columns on both sides of the range and the curved mullion doors on the furniture hutch, and they offer a stunning palette of finishes and styles," explained Han. For the bath cabinetry, Han created a similar palette of finishes and styles to create a complementary look throughout the entire home.
Product Details:
Perimeter: Dura Supreme Cabinetry shown in the St. Augustine door style and Mullion Pattern #15 door style with a “Zinc” painted finish.
Kitchen Island: Dura Supreme Cabinetry shown in the St. Augustine door style with a Clove stain and Black Accent finish on Cherry wood.
For more information about Noel Han, Interior Designer, click to her website here www.atelnoel.com.
For more information about Gilmans Kitchens and Baths, click to their website here www.gkandb.com.
Photography by: Ned Bonzi www.nedbonzi.com.
Request a FREE Dura Supreme Brochure Packet:
http://www.durasupreme.com/request-brochure


 Creative Landscapes

Inspiration for a mid-sized modern partial sun front yard concrete paver formal garden in Los Angeles.

 Blythe Interiors
Eclectic galley dark wood floor and brown floor kitchen photo in San Diego with an undermount sink, flat-panel cabinets, dark wood cabinets, white backsplash, colored appliances, a peninsula and white countertops
 Henrietta Heisler Interiors Inc
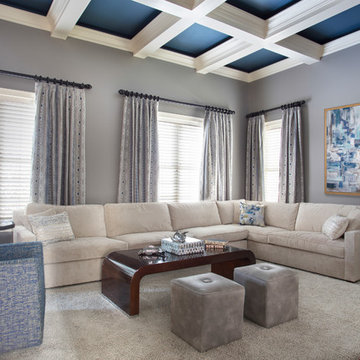
This client wanted a more modern look in their very traditional home. We were originally tasked with selecting paint colors, but they were so happy with our choices that they asked us to help with furniture, lighting and accessories in their family room, hallway and breakfast area. Being sensitive to their children and pets, we selected durable, cleanable fabrics and area rugs. The living room design was inspired by the beautiful blue and grey drapery fabric we found by Highland Court. The bright and cheery breakfast room transitions perfectly into the family room and kitchen. The fantastic aged silver metal light is our favorite modern item in the room.
 Interior Selections Austin
Twist Tour

Example of a huge tuscan l-shaped medium tone wood floor open concept kitchen design in Austin with a farmhouse sink, raised-panel cabinets, distressed cabinets, quartzite countertops, beige backsplash, stone tile backsplash, stainless steel appliances and an island
Example of a huge tuscan l-shaped medium tone wood floor open concept kitchen design in Austin with a farmhouse sink, raised-panel cabinets, distressed cabinets, quartzite countertops, beige backsplash, stone tile backsplash, stainless steel appliances and an island
 Lowes - Castle Rock Colorado
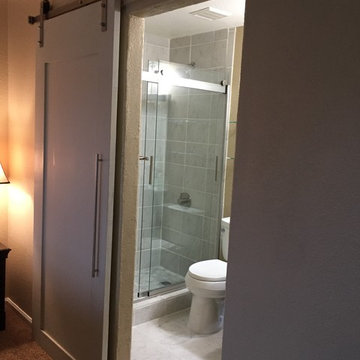
Update bathroom to modern farmhouse look, white marble porcelain floors, marble mosaic, barn door shower door, barn door, dark vanity with marble top.
 Hull Forest Products - Wide Plank Floors

Solid wide plank Maple flooring, 8 inch wide end matched planks, select grade sapwood only, custom sorted for consistent color by the manufacturer, Hull Forest Products of Pomfret, CT. www.hullforest.com. 1-800-928-9602. Floors ship nationwide direct from our mill.
Photography by Miguel De Guzman; Design by Scalara Architecture


 Monarch & Maker

The family room and kitchen's open floorplan allow you to be with the whole family at all times.
Large beach style formal and open concept dark wood floor and brown floor living room photo in Houston with a tile fireplace, white walls, a standard fireplace and a wall-mounted tv
Large beach style formal and open concept dark wood floor and brown floor living room photo in Houston with a tile fireplace, white walls, a standard fireplace and a wall-mounted tv
 Monarch & Maker
Holly Paulson

Example of a mid-sized minimalist single-wall medium tone wood floor and brown floor wet bar design in Houston with no sink, white cabinets, laminate countertops, white backsplash, glass-front cabinets and white countertops
Example of a mid-sized minimalist single-wall medium tone wood floor and brown floor wet bar design in Houston with no sink, white cabinets, laminate countertops, white backsplash, glass-front cabinets and white countertops
 Gabriel Frank

Gentle bubbling water cascades down this basalt boulder, cored to create a fountain
Photo by Gabriel Frank
Photo of a mid-sized mediterranean partial sun backyard gravel landscaping in San Luis Obispo.
Photo of a mid-sized mediterranean partial sun backyard gravel landscaping in San Luis Obispo.
 User
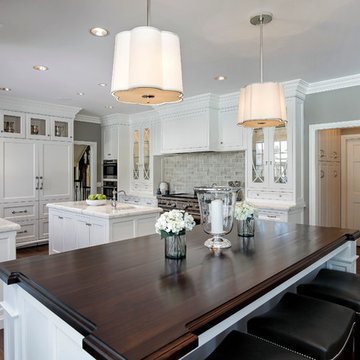
UserKitchen cabinetry design in Wood-Mode inset custom cabinetry. Kitchen perimeter and islands in maple wood with white opaque finish. The majority of the kitchen countertops in Imperial Danby honed marble. Wood countertop in walnut wood.

 Cantoni Irvine
Designed By: Richard Bustos Photos By: Chad Mellon
It is practically unheard of in interior design—that, in a matter of four hours, the majority of furnishings, accessories, lighting and artwork could be selected for an entire 5,000-square-foot home. But that was exactly the story for Cantoni designer Richard Bustos and his clients, Karen and Mike Moran. The couple, who had purchased and were in the midst of gutting a home on the water in Newport Beach, California, knew what they wanted.
Combined with Richard’s design assistance, it was a match made for swift decision-making and the resulting beautifully neutral, modern space. “We went into Cantoni in Irvine and fell in love with it—it was everything we liked,” Karen says. “Richard had the same vision we did, and we told him what we wanted, and he would direct us. He was on the same level.”
Even more surprising: they selected the furnishings before the home’s bones were even complete. They had wanted a more contemporary vibe to capitalize on the expansive bay views and were in the midst of ripping out low ceilings and outdated spaces. “We wanted modern warmth,” Karen says. “Cantoni furniture was the perfect fit.”
After their initial meeting, Richard met with the couple several times to take measurements and ensure pieces would fit. And they did—with elegant cohesion. In the living room, they leaned heavily on the Fashion Affair collection by Malerba, which is exclusive to Cantoni in the U.S. He flanked the Fashion Affair sofa in ivory leather with the Fashion Affair club chairs in taupe leather and the ivory Viera area rug to create a sumptuous textural mix. In the center, he placed the brown-glossed Fashion Affair low cocktail table and Fashion Affair occasional table for ease of entertaining and conversation.
A punch of glamour came by way of a set of Ravi table lamps in gold-glazed porcelain set on special-ordered Fashion Affair side tables. The Harmony floor sculpture in black stone and capiz shell was brought in for added interest. “Because of the grand scale of the living room—with high ceilings and numerous windows overlooking the water—the pieces in the space had to have more substance,” Richard says. “They are heavier-scaled than traditional modern furnishings, and in neutral tones to allow the architectural elements, such as a glass staircase and elevator, to be the main focal point.”
The trio settled on the Fashion Affair extension table in brown gloss with a bronze metal arc base in the formal dining area, and flanked it with eight Arcadia high-back chairs. “We like to have Sunday dinners with our large family, and now we finally have a big dining-room table,” Karen says. The master bedroom also affords bay views, and they again leaned heavily on neutral tones with the M Place California-king bed with chrome accents, the M Place nightstand with M Place table lamps, the M Place bench, Natuzzi’s Anteprima chair and a Scoop accent table. “They were fun, happy, cool people to work with,” Richard says.
One of the couple’s favorite spaces—the family room—features a remote-controlled, drop-down projection screen. For comfortable viewing, Richard paired the Milano sectional (with a power recliner) with the Sushi round cocktail table, the Lambrea accent table, and a Ravi table lamp in a gold metallic snakeskin pattern.
“Richard was wonderful, was on top of it, and was a great asset to our team,” Karen says. Mike agrees. “Richard was a dedicated professional,” he says. “He spent hours walking us through Cantoni making suggestions, measuring, and offering advice on what would and wouldn’t work. Cantoni furniture was a natural fit.”
 Fine Interiors By Susan Inc.
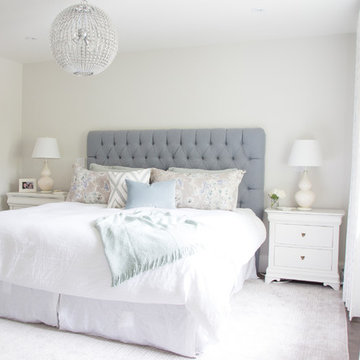
Ripple Fold Drapery Panels, Brushed Nickel Drapery Hardware, Cushions & Fabrics By Fine Interiors By Susan Inc., Design By Barlow Reid Design
Example of a small transitional master dark wood floor bedroom design in Toronto with white walls and no fireplace
Example of a small transitional master dark wood floor bedroom design in Toronto with white walls and no fireplace
98