
Search results for "Selection" in Home Design Ideas
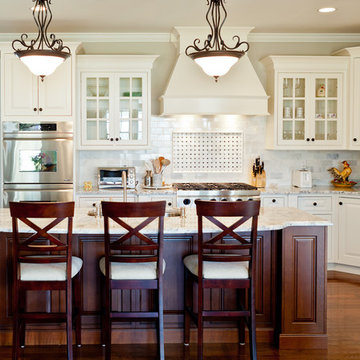
 Selective Kitchen Design LLC
Shiloh Cabinetry, Soft white paint finish with Bourbon cherry island cabinets
Photography by A.J. Malave
Inspiration for a timeless l-shaped eat-in kitchen remodel in New York with an undermount sink, flat-panel cabinets, white cabinets, wood countertops, white backsplash, subway tile backsplash and stainless steel appliances
Inspiration for a timeless l-shaped eat-in kitchen remodel in New York with an undermount sink, flat-panel cabinets, white cabinets, wood countertops, white backsplash, subway tile backsplash and stainless steel appliances

 Bliss Garden Design, LLC
Bliss Garden Design
Design ideas for a contemporary landscaping in Los Angeles.
Design ideas for a contemporary landscaping in Los Angeles.

Fringe tree (Chionanthus virginicus)
Green-wood Cemetery
Photo: Will Pollard, licensed under Creative Commons Attribution-NoDerivs 2.0 Generic
Design ideas for a landscaping in Other.
Design ideas for a landscaping in Other.
Find the right local pro for your project
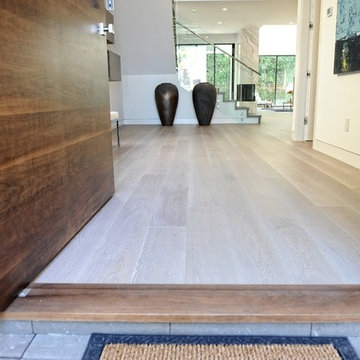
 ADM Flooring
ADM Flooring Design
TITAN GREY- European Oak.
Give your home a modern, traditional look while staying within your budget.
We offer the best value in quality flooring combined with the support of our creative minds to create a solution that suits your needs and the needs of your home. Check out our website to view our whole hardwood flooring collection.
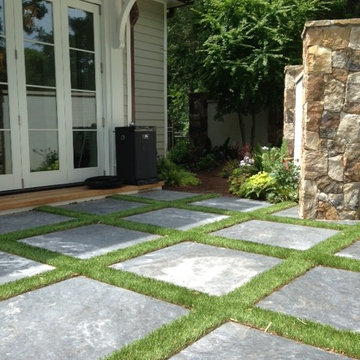
 ForeverLawn of the Carolinas
ForeverLawn synthetic grass softens this unique space just off the pool house.
This is an example of a mid-sized contemporary drought-tolerant and full sun backyard stone landscaping in Raleigh with a fireplace.
This is an example of a mid-sized contemporary drought-tolerant and full sun backyard stone landscaping in Raleigh with a fireplace.
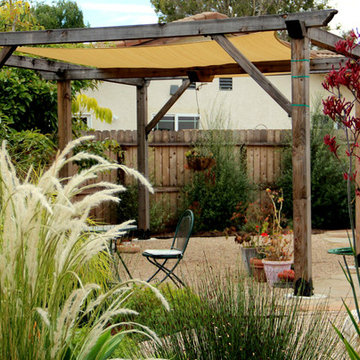
 Gabriel Frank
This pergola holds the center zone of a Mediterranean oasis
Design ideas for a mid-sized mediterranean drought-tolerant backyard gravel landscaping in San Luis Obispo.
Design ideas for a mid-sized mediterranean drought-tolerant backyard gravel landscaping in San Luis Obispo.
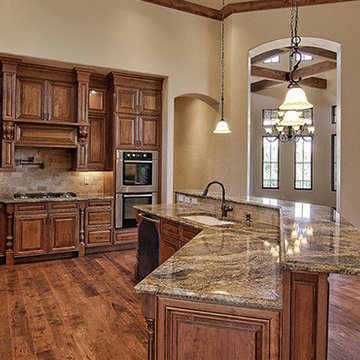
 Kenny's Tile & Floor Covering
Granite: Splendour
Example of a mid-sized classic single-wall medium tone wood floor kitchen design in Kansas City with a farmhouse sink, recessed-panel cabinets, distressed cabinets, granite countertops, gray backsplash, mosaic tile backsplash and stainless steel appliances
Example of a mid-sized classic single-wall medium tone wood floor kitchen design in Kansas City with a farmhouse sink, recessed-panel cabinets, distressed cabinets, granite countertops, gray backsplash, mosaic tile backsplash and stainless steel appliances


 Kenny's Tile & Floor Covering
Granite: Santa Cecilia
Mid-sized transitional master stone slab travertine floor bathroom photo in Kansas City with an undermount sink, raised-panel cabinets, dark wood cabinets, granite countertops and beige walls
Mid-sized transitional master stone slab travertine floor bathroom photo in Kansas City with an undermount sink, raised-panel cabinets, dark wood cabinets, granite countertops and beige walls

 Heidi Pribell Interiors
Small minimalist green tile, blue tile and glass tile powder room photo in Boston with stainless steel countertops, a pedestal sink and green walls

 Creative Landscapes
Photo of a mid-sized modern partial sun front yard concrete paver driveway in Los Angeles.
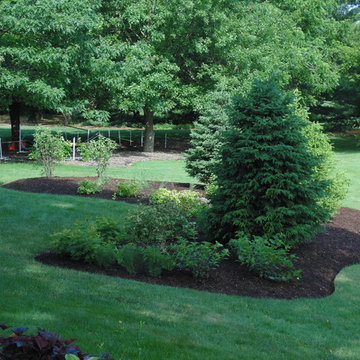

 Land2c Landscape Architecture

The 5' wide Moon Gate by Phil Beck hides the view of the utility road that services the extensive property. He can be reached through the Fire Dragon Gallery in Cannon Beach, Oregon. The bed to the left is lushly planted with yuccas (in bloom), ornamental cabbages, daylilies, sedums, several conifers including dwarf Blue Star Junipers. Behind the yuccas is a variegated dogwood with bright red branches throughout the winder. The grasses are Orange Sedge.
 R. Cartwright Design
Heidi Zeiger

Small transitional guest dark wood floor bedroom photo in Other with gray walls
Small transitional guest dark wood floor bedroom photo in Other with gray walls





 Highland Builders LLC
Modern mountain aesthetic in this fully exposed custom designed ranch. Exterior brings together lap siding and stone veneer accents with welcoming timber columns and entry truss. Garage door covered with standing seam metal roof supported by brackets. Large timber columns and beams support a rear covered screened porch. (Ryan Hainey)
 Hull Forest Products - Wide Plank Floors

Select Birch sapwood flooring from Hull Forest Products in 3.25, 4", and 5" widths with average plank lengths of 7+ feet. Birch wide plank wood flooring made in the USA and available mill direct from the manufacturer, Hull Forest Products. 4-6 weeks lead time for custom orders. Nationwide shipping. 1-800-928-9602. www.hullforest.com
Photo by Cameron Wood Photography. Design by Electra Johnson, Salt Workshop.

 Fresh Start Contracting
Living room - large modern open concept medium tone wood floor and brown floor living room idea in Boston with beige walls, a standard fireplace, a wood fireplace surround and a wall-mounted tv

 Paper Moon Painting
Stunning kitchen remodel and update by Haven Design and Construction! We painted the island, refrigerator wall, and range hood in a satin lacquer tinted to Benjamin Moore's 2133-10 "Onyx, and the perimeter cabinets in Sherwin Williams' SW 7005 "Pure White". Photo by Matthew Niemann

 William Quarles Photography
Photography by William Quarles
Example of a transitional kitchen design in Charleston
Example of a transitional kitchen design in Charleston

 Kyle Hunt & Partners, Incorporated
James Kruger, LandMark Photography
Interior Design: Martha O'Hara Interiors
Architect: Sharratt Design & Company
Example of a large french country open concept and formal dark wood floor and brown floor living room design in Minneapolis with beige walls, a standard fireplace and a stone fireplace
Example of a large french country open concept and formal dark wood floor and brown floor living room design in Minneapolis with beige walls, a standard fireplace and a stone fireplace
164