
Search results for "Selection" in Home Design Ideas

 Kathryn J. LeMaster Art & Design
Rett Peek
Kitchen - mid-sized eclectic medium tone wood floor kitchen idea in Little Rock with a farmhouse sink, shaker cabinets, gray cabinets, quartzite countertops, beige backsplash, terra-cotta backsplash, stainless steel appliances and no island
Kitchen - mid-sized eclectic medium tone wood floor kitchen idea in Little Rock with a farmhouse sink, shaker cabinets, gray cabinets, quartzite countertops, beige backsplash, terra-cotta backsplash, stainless steel appliances and no island



 Ferguson Bath, Kitchen & Lighting Gallery
photo credit: VTD Photography
designer: Genoveve Serge Interior Design
Example of a large transitional master beige tile and travertine tile travertine floor and beige floor bathroom design in Los Angeles with a drop-in sink, white cabinets, beige walls, recessed-panel cabinets, marble countertops and a hinged shower door
Example of a large transitional master beige tile and travertine tile travertine floor and beige floor bathroom design in Los Angeles with a drop-in sink, white cabinets, beige walls, recessed-panel cabinets, marble countertops and a hinged shower door
Find the right local pro for your project

 Noble Architects, LLC
Photography: Garett + Carrie Buell of Studiobuell/ studiobuell.com
Example of a large farmhouse l-shaped dark wood floor kitchen design in Nashville with a single-bowl sink, shaker cabinets, white cabinets, quartz countertops, white backsplash, porcelain backsplash, paneled appliances, an island and white countertops
Example of a large farmhouse l-shaped dark wood floor kitchen design in Nashville with a single-bowl sink, shaker cabinets, white cabinets, quartz countertops, white backsplash, porcelain backsplash, paneled appliances, an island and white countertops

 J.P. Hoffman Design Build
Located right off the Primary bedroom – this bathroom is located in the far corners of the house. It should be used as a retreat, to rejuvenate and recharge – exactly what our homeowners asked for. We came alongside our client – listening to the pain points and hearing the need and desire for a functional, calming retreat, a drastic change from the disjointed, previous space with exposed pipes from a previous renovation. We worked very closely through the design and materials selections phase, hand selecting the marble tile on the feature wall, sourcing luxe gold finishes and suggesting creative solutions (like the shower’s linear drain and the hidden niche on the inside of the shower’s knee wall). The Maax Tosca soaker tub is a main feature and our client's #1 request. Add the Toto Nexus bidet toilet and a custom double vanity with a countertop tower for added storage, this luxury retreat is a must for busy, working parents.


 Kitchen Kraft
John Evans
Huge elegant u-shaped dark wood floor kitchen photo in Columbus with a farmhouse sink, beaded inset cabinets, white cabinets, granite countertops, white backsplash, stone tile backsplash, paneled appliances and an island
Huge elegant u-shaped dark wood floor kitchen photo in Columbus with a farmhouse sink, beaded inset cabinets, white cabinets, granite countertops, white backsplash, stone tile backsplash, paneled appliances and an island





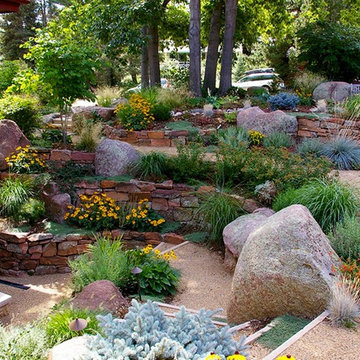
 Samantha Kleinknecht Landscape Design
Inspiration for a contemporary backyard landscaping in Toronto.
 Kenny's Tile & Floor Covering

Granite: Amarello Boreal
Open concept kitchen - large traditional u-shaped travertine floor open concept kitchen idea in Kansas City with raised-panel cabinets, medium tone wood cabinets, granite countertops, beige backsplash, stone tile backsplash, black appliances, an island and an undermount sink
Open concept kitchen - large traditional u-shaped travertine floor open concept kitchen idea in Kansas City with raised-panel cabinets, medium tone wood cabinets, granite countertops, beige backsplash, stone tile backsplash, black appliances, an island and an undermount sink
 Mike Eramo Masonry
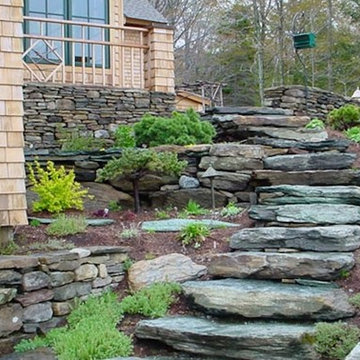
Brothers Building Company, Waitsfield, VT
Inspiration for a large craftsman full sun backyard stone landscaping in Burlington.
Inspiration for a large craftsman full sun backyard stone landscaping in Burlington.
 Fine Interiors By Susan Inc.
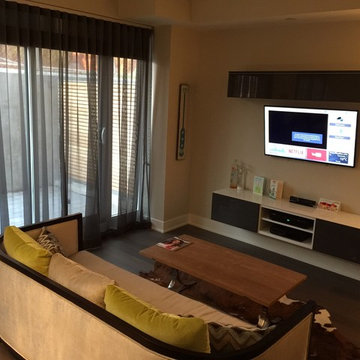
Sheer Drapery Panels, Flat Channel Rod Drapery Hardware, Cushions, Fabric & Condo Design By Fine Interiors
Inspiration for a small contemporary open concept family room remodel in Toronto with gray walls, no fireplace and a wall-mounted tv
Inspiration for a small contemporary open concept family room remodel in Toronto with gray walls, no fireplace and a wall-mounted tv

 Potter Construction Inc
A timeless kitchen blends classic design with lasting functionality, creating a space that stays stylish and relevant for years. It is more than a kitchen - it is the hub of the household.



 KS Designs LLC
This guest bath has a light and airy feel with an organic element and pop of color. The custom vanity is in a midtown jade aqua-green PPG paint Holy Glen. It provides ample storage while giving contrast to the white and brass elements. A playful use of mixed metal finishes gives the bathroom an up-dated look. The 3 light sconce is gold and black with glass globes that tie the gold cross handle plumbing fixtures and matte black hardware and bathroom accessories together. The quartz countertop has gold veining that adds additional warmth to the space. The acacia wood framed mirror with a natural interior edge gives the bathroom an organic warm feel that carries into the curb-less shower through the use of warn toned river rock. White subway tile in an offset pattern is used on all three walls in the shower and carried over to the vanity backsplash. The shower has a tall niche with quartz shelves providing lots of space for storing shower necessities. The river rock from the shower floor is carried to the back of the niche to add visual interest to the white subway shower wall as well as a black Schluter edge detail. The shower has a frameless glass rolling shower door with matte black hardware to give the this smaller bathroom an open feel and allow the natural light in. There is a gold handheld shower fixture with a cross handle detail that looks amazing against the white subway tile wall. The white Sherwin Williams Snowbound walls are the perfect backdrop to showcase the design elements of the bathroom.
Photography by LifeCreated.
 J Taylor Designs

Mid-sized cottage light wood floor entryway photo in Nashville with white walls and a dark wood front door

 Blansfield Builders, Inc.
Jim Fuhrmann, Beinfield Architecture PC
Inspiration for a mid-sized cottage master white tile and ceramic tile light wood floor bathroom remodel in New York with distressed cabinets, a wall-mount toilet, white walls, a vessel sink, solid surface countertops and open cabinets
Inspiration for a mid-sized cottage master white tile and ceramic tile light wood floor bathroom remodel in New York with distressed cabinets, a wall-mount toilet, white walls, a vessel sink, solid surface countertops and open cabinets
 Amy Storm & Company
Joe Kwon Photography

Large transitional medium tone wood floor and brown floor eat-in kitchen photo in Chicago with a farmhouse sink, beaded inset cabinets, white cabinets, white backsplash, ceramic backsplash, stainless steel appliances and an island
Large transitional medium tone wood floor and brown floor eat-in kitchen photo in Chicago with a farmhouse sink, beaded inset cabinets, white cabinets, white backsplash, ceramic backsplash, stainless steel appliances and an island

 IMPACT Fine Design
Mid-sized transitional white floor powder room photo in Charlotte with black cabinets, white countertops, multicolored walls and marble countertops


 Neumann Mendro Andrulaitis Architects LLP
Ciro Coelho Photography

Example of a trendy patio design in Santa Barbara
Example of a trendy patio design in Santa Barbara
166