
Search results for "Selection" in Home Design Ideas

 Openspace Architecture
Example of a huge trendy light wood floor and beige floor great room design in Vancouver with a standard fireplace and a stone fireplace

 VPC Builders, LLC
Example of a mountain style u-shaped brown floor kitchen design in Charlotte with shaker cabinets, dark wood cabinets, gray backsplash and two islands

 Christie Kenny Interiors
Paint Selections: After Images of a Transitional Living Room. This client wanted a transitional aesthetic when selecting the paint colors. We decided on a warm gray to enhance the beauty of the natural wood details shown on the flooring, baseboards, trim, and molding. We also updated the Fireplace mantel and tiling with fresh coats of paint using a High reflective White.
Find the right local pro for your project

 ACM Design
Drop-in bathtub - large transitional master beige tile and stone slab marble floor drop-in bathtub idea with an undermount sink, shaker cabinets, beige walls, marble countertops and medium tone wood cabinets
 Masonry Products
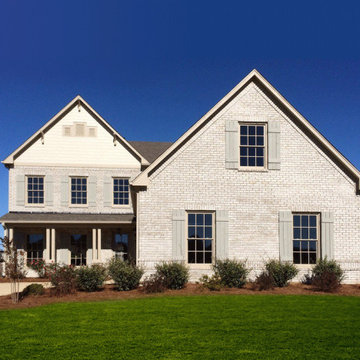
This New Construction Home Features Magnolia Bay With Gray Morter; This Brick Clay Brick Is More Durable Than Many Other Building Materials.

 ProSource of Kalamazoo
Select Building & Design
Inspiration for a transitional porcelain tile sunroom remodel in Grand Rapids
Inspiration for a transitional porcelain tile sunroom remodel in Grand Rapids

 New Dimension Hardwood Floors
This is a 4" Select Grade long length Hickory Flooring that was stained Cocoa and Finished with Bona Traffic HD Satin.



 Vermont Plank Flooring
Select grade wide plank walnut flooring shipped unfinished from our mill in Vermont to California for on-site finishing. Our solid and engineered walnut flooring is available in widths up to 15" and lengths up to 16'. --|-- Call us at 877-645-4317

 June Scott Design
Succulents, grasses and low-water shrubs with vivid foliage give this coastal garden a rich, textured look with minimal maintenance. Exterior colors and furniture selection by Julie McMahon. Photos by Daniel Bosler

 Donna Elle Design
Master bath adorned in marble and mirror and glass for pure relaxation of all senses.
Inspiration for a coastal bathroom remodel in Boston with white cabinets
Inspiration for a coastal bathroom remodel in Boston with white cabinets

 National Floor Center
Hardwood flooring brings warmth to family spaces. This selection available at National Floor Center and National Floor Center Warehouse Outlet in Binghamton, NY.
 Vermont Plank Flooring

Select Plain Sawn White Oak in 8″ widths brings warmth and depth to this contemporary Massachusetts home.
Flooring: Select Grade White Oak in 8″ Widths
Finish: Vermont Plank Classic Brown Finish

 TKS Design Group
Free ebook, Creating the Ideal Kitchen. DOWNLOAD NOW
Our clients and their three teenage kids had outgrown the footprint of their existing home and felt they needed some space to spread out. They came in with a couple of sets of drawings from different architects that were not quite what they were looking for, so we set out to really listen and try to provide a design that would meet their objectives given what the space could offer.
We started by agreeing that a bump out was the best way to go and then decided on the size and the floor plan locations of the mudroom, powder room and butler pantry which were all part of the project. We also planned for an eat-in banquette that is neatly tucked into the corner and surrounded by windows providing a lovely spot for daily meals.
The kitchen itself is L-shaped with the refrigerator and range along one wall, and the new sink along the exterior wall with a large window overlooking the backyard. A large island, with seating for five, houses a prep sink and microwave. A new opening space between the kitchen and dining room includes a butler pantry/bar in one section and a large kitchen pantry in the other. Through the door to the left of the main sink is access to the new mudroom and powder room and existing attached garage.
White inset cabinets, quartzite countertops, subway tile and nickel accents provide a traditional feel. The gray island is a needed contrast to the dark wood flooring. Last but not least, professional appliances provide the tools of the trade needed to make this one hardworking kitchen.
Designed by: Susan Klimala, CKD, CBD
Photography by: Mike Kaskel
For more information on kitchen and bath design ideas go to: www.kitchenstudio-ge.com
 Vermont Plank Flooring
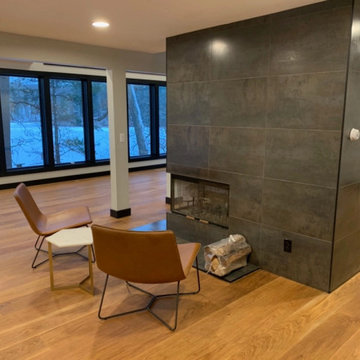
Select Plain Sawn White Oak in 8″ widths brings warmth and depth to this contemporary Massachusetts home.
Flooring: Select Grade White Oak in 8″ Widths
Finish: Vermont Plank Classic Brown Finish
 Vermont Plank Flooring
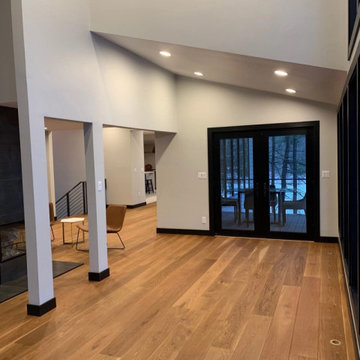
Select Plain Sawn White Oak in 8″ widths brings warmth and depth to this contemporary Massachusetts home.
Flooring: Select Grade White Oak in 8″ Widths
Finish: Vermont Plank Classic Brown Finish

 Groupe Ubora
Trex Select Pebble Grey and Winchester Grey Deck with Black Aluminium Railings
Example of a mid-sized minimalist backyard deck design in Montreal
Example of a mid-sized minimalist backyard deck design in Montreal
 ProSource of Kalamazoo
Select Building & Design
Sunroom - transitional porcelain tile sunroom idea in Grand Rapids
Sunroom - transitional porcelain tile sunroom idea in Grand Rapids

 Marvin
Architect: Blaine Bonadies, Bonadies Architect
Photography By: Jean Allsopp Photography
“Just as described, there is an edgy, irreverent vibe here, but the result has an appropriate stature and seriousness. Love the overscale windows. And the outdoor spaces are so great.”
Situated atop an old Civil War battle site, this new residence was conceived for a couple with southern values and a rock-and-roll attitude. The project consists of a house, a pool with a pool house and a renovated music studio. A marriage of modern and traditional design, this project used a combination of California redwood siding, stone and a slate roof with flat-seam lead overhangs. Intimate and well planned, there is no space wasted in this home. The execution of the detail work, such as handmade railings, metal awnings and custom windows jambs, made this project mesmerizing.
Cues from the client and how they use their space helped inspire and develop the initial floor plan, making it live at a human scale but with dramatic elements. Their varying taste then inspired the theme of traditional with an edge. The lines and rhythm of the house were simplified, and then complemented with some key details that made the house a juxtaposition of styles.
The wood Ultimate Casement windows were all standard sizes. However, there was a desire to make the windows have a “deep pocket” look to create a break in the facade and add a dramatic shadow line. Marvin was able to customize the jambs by extruding them to the exterior. They added a very thin exterior profile, which negated the need for exterior casing. The same detail was in the stone veneers and walls, as well as the horizontal siding walls, with no need for any modification. This resulted in a very sleek look.
MARVIN PRODUCTS USED:
Marvin Ultimate Casement Window
 Vermont Plank Flooring
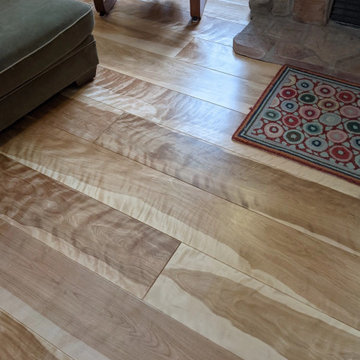
Old Growth, Plain Sawn Select Grade Birch Plank Flooring was used throughout this upstate NY Residence.
Flooring: Select Grade Curly Birch Plank Flooring in 10″ Widths
Finish: Vermont Plank Flooring Apple Hill Finish

 Patricia O'Shaughnessy Design
Steven Mays Photography
Inspiration for a study space and mid-sized timeless gender-neutral medium tone wood floor kids' study room remodel in New York with beige walls
Inspiration for a study space and mid-sized timeless gender-neutral medium tone wood floor kids' study room remodel in New York with beige walls
36