
Search results for "Selection" in Home Design Ideas

 Baker Design Group
Varied shades of warm and cool grays are punctuated with warm yellows and rich blacks for a modern, and family-friendly, timeless look.
Family room - mid-sized transitional open concept dark wood floor and brown floor family room idea in Dallas with gray walls, a standard fireplace, a stone fireplace and a wall-mounted tv
Family room - mid-sized transitional open concept dark wood floor and brown floor family room idea in Dallas with gray walls, a standard fireplace, a stone fireplace and a wall-mounted tv

 Herscoe Hajjar Architects, LLC
Small tuscan multicolored tile and ceramic tile terra-cotta tile and brown floor powder room photo in Miami with furniture-like cabinets, gray walls and a pedestal sink

 Renovation Artistry
Wine Cellar
Photos:Rebecca Zurstadt-Peterson
Wine Rack: Stellar Cellars
Wine cellar - large traditional slate floor wine cellar idea in Portland with beige walls and diamond bins
Wine cellar - large traditional slate floor wine cellar idea in Portland with beige walls and diamond bins
Find the right local pro for your project
 Coty Construction
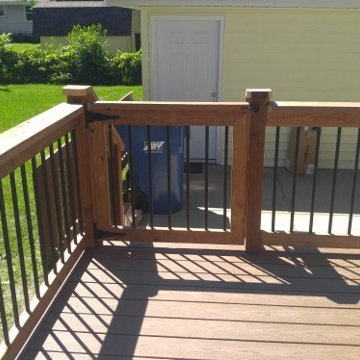
This couple was very excited to get a new deck as they enjoy entertaining their family outside. They also have a dog so they asked us to install a dog gate. They now feel safe letting their dog out on the deck and into the yard. This deck was built out of low maintenance Trex Select decking in Saddle color. They picked pressure treated wood with aluminum balusters for the railing.

 DESIGNS! - Susan Hoffman Interior Designs
Inspiration for a transitional entryway remodel in Minneapolis
 Vermont Plank Flooring
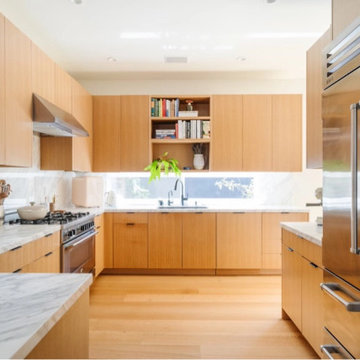
This bright and airy Mar Vista home features Select Grade Rift & Quarter Sawn White Oak Plank Flooring, oak built-ins, and custom cabinetry. An open floor plan with vaulted ceilings and skylights creates a sunny and spacious SoCal ambiance.
Flooring: Select Rift & Quarter Sawn White Oak in 10″ Widths
Finish: Vermont Plank Flooring Landgrove Finish
Construction: Remodel by Mallis Workshop

 O'Neil Builders
Kitchen - transitional l-shaped gray floor kitchen idea in Miami with an undermount sink, recessed-panel cabinets, white cabinets, gray backsplash, subway tile backsplash, stainless steel appliances, an island and white countertops



Inspiration for a transitional formal medium tone wood floor living room remodel in San Francisco with gray walls, a standard fireplace, a stone fireplace and no tv


 Columbia Cabinets
Beauty in the Details
Project Details
Designer: Amy Van Wie
Cabinetry: Brookhaven I – Frameless Cabinetry
Wood: Maple
Finishes: Antique White on Perimeter; Distressed Black Espresso Glaze on Island
Door: Perimeter – Edgemont Recessed; Island – Edgemont Raised
Countertop: Grey Soapstone
Awards
2013 Parade of Homes, Pinnacle Homes-Best Kitchen
2013 NKBA Tri-State Award
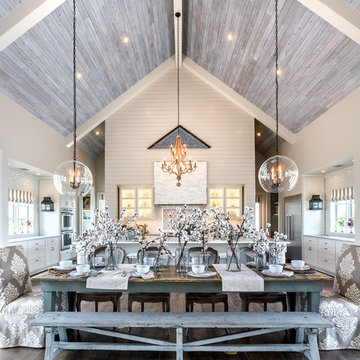
Columbia Cabinets designed the cabinetry for this stunning home that was featured in the 2013 Parade of Homes and is a multi-award design winner. After the initial meet with the clients and Witt Construction, I began to think about how the space could work. The cabinets were crafted with Edgemont Recessed doors in maple with an antique white finish…a perfect selection for the kitchen’s traditional/coastal design. For countertop, I suggested modern grey soapstone. With a nod to today’s popular trend to mix and match finishes, the island was completed in a black espresso glaze distressed finish with maple Edgemont Raised doors. What really distinguishes this project is the attention to the details. Along the refrigerator wall, the shelf area has lowered seeded mullion glass cabinets and a valance. This created an airy, open look within the space. The bead board accents and corbels throughout the kitchen complete the design.
 USA Marble LLC
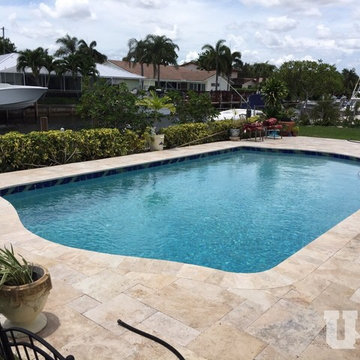
Pool Deck: French Pattern Country Classic Tumbled Travertine Pavers
Coping: 6x12 Country Classic Select Tumbled Pavers
Mid-sized stone pool photo in Miami
Mid-sized stone pool photo in Miami

 Rikki Snyder
Photo: Rikki Snyder © 2015 Houzz
Country brick floor and red floor sunroom photo in New York with a standard fireplace and a standard ceiling
Country brick floor and red floor sunroom photo in New York with a standard fireplace and a standard ceiling



 WindowTintLA.com
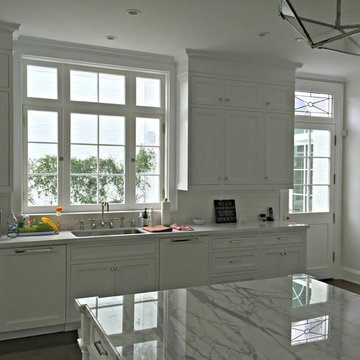
Huper Optik Select Sech and Drei are the highest performing , non-reflective films available in the world.

 Heslin Construction
Mountain style brown two-story mixed siding house exterior photo in Sacramento with a shed roof

 Gaetano Hardwood Floors, Inc.
10" Select White Oak Plank with a custom stain & finish. Solid White Oak Stair Treads & Risers.
Photography by: The Bowman Group
Large minimalist walk-out light wood floor basement photo in Orange County with white walls
Large minimalist walk-out light wood floor basement photo in Orange County with white walls
 BASCO - Builder's Appliance Supply Company

It's time appliances had a personality. Yours. Give your kitchen a a personalized touch with custom hardware in four different finishes. Shop the full line of GE Café - The Matte Collection appliances including gas ranges, dishwashers, refrigerators, microwaves, cooktops, ovens, and hoods.

 Nathan Taylor for Obelisk Home
Preliminary architecture renderings were given to Obelisk Home with a challenge. The homeowners needed us to create an unusual but family friendly home, but also a home-based business functioning environment. Working with the architect, modifications were made to incorporate the desired functions for the family. Starting with the exterior, including landscape design, stone, brick and window selections a one-of-a-kind home was created. Every detail of the interior was created with the homeowner and the Obelisk Home design team.
Furnishings, art, accessories, and lighting were provided through Obelisk Home. We were challenged to incorporate existing furniture. So the team repurposed, re-finished and worked these items into the new plan. Custom paint colors and upholstery were purposely blended to add cohesion. Custom light fixtures were designed and manufactured for the main living areas giving the entire home a unique and personal feel.
Photos by Jeremy Mason McGraw


55