
Search results for "Selection" in Home Design Ideas

 USA Marble LLC
Pool Deck: 12x12 Ivory Select Tumbled Travertine Pavers
Pool - backyard stone pool idea in Miami
Pool - backyard stone pool idea in Miami

 WindowTintLA.com
Huper Optik Select Sech Window Film contains non corrosive metals (silver and gold).

 Karndean Designflooring
RL05 Spanish Cherry, 48" x 7" plank
Our Spanish Cherry planks are the darkest of our new Art Select wood planks. With rich chocolate hues throughout, Spanish Cherry adds a touch of luxury to contemporary and modern as well as more traditional interiors.
Find the right local pro for your project

 Fougeron Architecture FAIA
Example of a large trendy master white tile white floor freestanding bathtub design in San Francisco with an integrated sink, white cabinets, white walls, flat-panel cabinets, a hinged shower door and a floating vanity


 Visbeen Architects
This cozy lake cottage skillfully incorporates a number of features that would normally be restricted to a larger home design. A glance of the exterior reveals a simple story and a half gable running the length of the home, enveloping the majority of the interior spaces. To the rear, a pair of gables with copper roofing flanks a covered dining area that connects to a screened porch. Inside, a linear foyer reveals a generous staircase with cascading landing. Further back, a centrally placed kitchen is connected to all of the other main level entertaining spaces through expansive cased openings. A private study serves as the perfect buffer between the homes master suite and living room. Despite its small footprint, the master suite manages to incorporate several closets, built-ins, and adjacent master bath complete with a soaker tub flanked by separate enclosures for shower and water closet. Upstairs, a generous double vanity bathroom is shared by a bunkroom, exercise space, and private bedroom. The bunkroom is configured to provide sleeping accommodations for up to 4 people. The rear facing exercise has great views of the rear yard through a set of windows that overlook the copper roof of the screened porch below.
Builder: DeVries & Onderlinde Builders
Interior Designer: Vision Interiors by Visbeen
Photographer: Ashley Avila Photography
 USA Marble LLC
Pool Deck: 12x12 Ivory Select Tumbled Travertine Pavers
Example of a backyard stone pool design in Miami
Example of a backyard stone pool design in Miami



 Hendel Homes
Example of a transitional medium tone wood floor kitchen design in Minneapolis with recessed-panel cabinets, white cabinets, beige backsplash, subway tile backsplash, stainless steel appliances and an island

 Pillar Homes
Builder: Pillar Homes
Bedroom - mid-sized traditional master carpeted and beige floor bedroom idea in Minneapolis with gray walls
Bedroom - mid-sized traditional master carpeted and beige floor bedroom idea in Minneapolis with gray walls
 USA Marble LLC
12x12 Ivory Select Tumbled Travertine Pavers
Inspiration for a backyard stone patio remodel in Miami
Inspiration for a backyard stone patio remodel in Miami
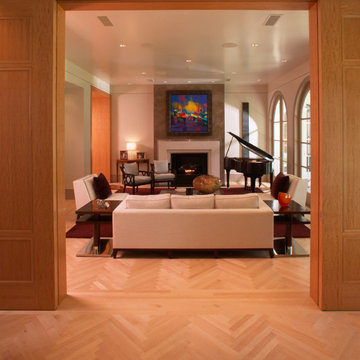
 Schenck and Company
Light and Bright. This contemporary home features an exquisite field of hand-selected, white maple flooring in a herringbone pattern. A white maple strip border lends a subtle touch of distinction to this sun-filled, airy room.

 Lyons Johnston Associates
Peak Photography
Laundry room - small transitional single-wall porcelain tile laundry room idea with flat-panel cabinets, white cabinets, marble countertops, gray walls and a stacked washer/dryer
Laundry room - small transitional single-wall porcelain tile laundry room idea with flat-panel cabinets, white cabinets, marble countertops, gray walls and a stacked washer/dryer
 Karndean Designflooring
Soft and oozing opulence, Fiore Marble is a smooth marble-effect stone with subtle white and gray veining, which is beautifully versatile for a warm or cool look.



 Beyer Cabinets
Select Alder with a Dark Walnut stain and Solid Surface Countertops.
Mid-sized elegant l-shaped open concept kitchen photo with raised-panel cabinets, dark wood cabinets, stainless steel appliances and an island
Mid-sized elegant l-shaped open concept kitchen photo with raised-panel cabinets, dark wood cabinets, stainless steel appliances and an island

 Dallas Builders Association
The Rosa Project, John Lively & Associates
Special thanks to: Hayes Signature Homes
Inspiration for a farmhouse black two-story mixed siding gable roof remodel in Dallas with a metal roof
Inspiration for a farmhouse black two-story mixed siding gable roof remodel in Dallas with a metal roof

 Haven Design and Construction
This beautiful study was part of a whole house design and renovation by Haven Design and Construction. For this room, our objective was to create a feminine and sophisticated study for our client. She requested a design that was unique and fresh, but still warm and inviting. We wallpapered the back of the bookcases in an eye catching metallic vine pattern to add a feminine touch. Then, we selected a deep gray tone from the wallpaper and painted the bookcases and wainscoting in this striking color. We replaced the carpet with a light wood flooring that compliments the gray woodwork. Our client preferred a petite desk, just large enough for paying bills or working on her laptop, so our first furniture selection was a lovely black desk with feminine curved detailing and delicate star hardware. The room still needed a focal point, so we selected a striking lucite and gold chandelier to set the tone. The design was completed by a pair of gray velvet guest chairs. The gold twig pattern on the back of the chairs compliments the metallic wallpaper pattern perfectly. Finally the room was carefully detailed with unique accessories and custom bound books to fill the bookcases.

 Arcanum Architecture
Large mountain style backyard stone patio photo in Sacramento with a fire pit and no cover
 USA Marble LLC
Pool Deck: 12x12 Ivory Select Tumbled Travertine Pavers
Example of a backyard stone pool design in Miami
Example of a backyard stone pool design in Miami

 Beers Flooring
Guest Bedroom with Select Red Oak 2 1/4" Hardwood Flooring finished in 'cotton white' Rubio Monocoat.
Photo credit: Tom Konisiewicz Photography
Bedroom - large contemporary guest light wood floor bedroom idea in DC Metro with beige walls
Bedroom - large contemporary guest light wood floor bedroom idea in DC Metro with beige walls


59