
Search results for "Selections" in Home Design Ideas
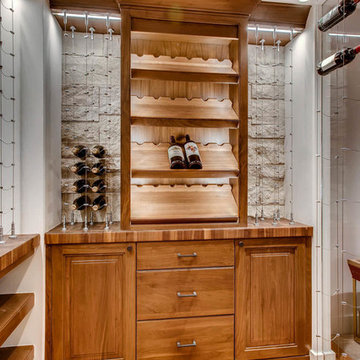
 The Artisan Shop, Inc.
North American Maple - European Frameless -
Chestnut Stain with Mocha Base Toner -
Maple Veneer Plywood Construction -
Floating Shelf -
Wine Cubbies with StemWare
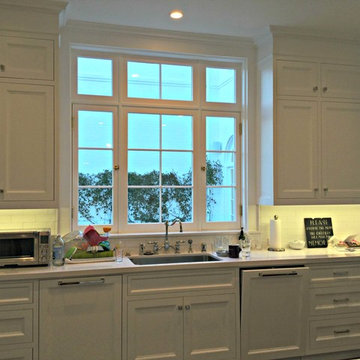
 WindowTintLA.com
Select Sech is the darker film out of the Select Series films and allows 59% of Visible Light Transmittance to come in.

Find the right local pro for your project

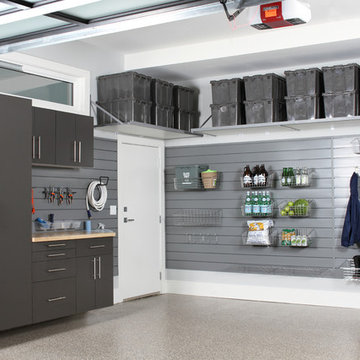
 Kyle Hunt & Partners, Incorporated
Builder & Interior Selections: Kyle Hunt & Partners, Architect: Sharratt Design Company, Landscape Design: Yardscapes, Photography by James Kruger, LandMark Photography

 Vermont Plank Flooring
This California ranch house features select-grade, wide plank walnut flooring throughout the home. Uniform 7″ widths were selected to achieve this classic look.
Flooring: Select Walnut Flooring in 7″ widths
Finish: Vermont Plank Flooring Weston Finish
 Legend Lighting
Designer: Interior Selections
Lighting: Cathy Shockey at Legend Lighting

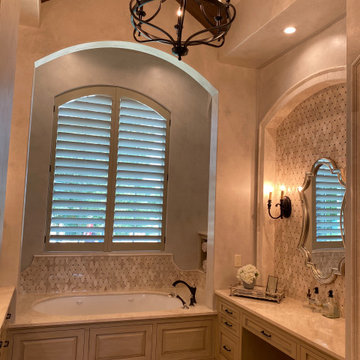
Inspiration for a mediterranean beige tile powder room remodel in Austin with shaker cabinets, a vessel sink, gray countertops, beige cabinets and beige walls
Inspiration for a mediterranean beige tile powder room remodel in Austin with shaker cabinets, a vessel sink, gray countertops, beige cabinets and beige walls
 Vermont Plank Flooring
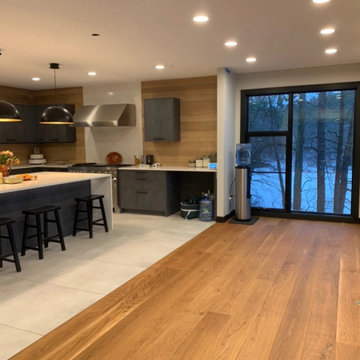
Select Plain Sawn White Oak in 8″ widths brings warmth and depth to this contemporary Massachusetts home.
Flooring: Select Grade White Oak in 8″ Widths
Finish: Vermont Plank Classic Brown Finish



 Pullman West
This new traditional kitchen with an earth-tone palette, boasts a large island with cooktop, oven and surround seating. Whether it's family or friends, all can gather around to enjoy the cooking and dining experience. Starmark shaker-style custom cabinets, herringbone backsplash and Rosslyn Cambria quartz adorn the perimeter walls. The island boasts Starmark shaker-style custom cabinets and Windermere Cambria quartz. Hardware, faucet and sink selections have oil-rubbed bronze finishes. Photography by Michael Giragosian

 KitchenLab Interiors
KitchenLab Interiors’ first, entirely new construction project in collaboration with GTH architects who designed the residence. KLI was responsible for all interior finishes, fixtures, furnishings, and design including the stairs, casework, interior doors, moldings and millwork. KLI also worked with the client on selecting the roof, exterior stucco and paint colors, stone, windows, and doors. The homeowners had purchased the existing home on a lakefront lot of the Valley Lo community in Glenview, thinking that it would be a gut renovation, but when they discovered a host of issues including mold, they decided to tear it down and start from scratch. The minute you look out the living room windows, you feel as though you're on a lakeside vacation in Wisconsin or Michigan. We wanted to help the homeowners achieve this feeling throughout the house - merging the causal vibe of a vacation home with the elegance desired for a primary residence. This project is unique and personal in many ways - Rebekah and the homeowner, Lorie, had grown up together in a small suburb of Columbus, Ohio. Lorie had been Rebekah's babysitter and was like an older sister growing up. They were both heavily influenced by the style of the late 70's and early 80's boho/hippy meets disco and 80's glam, and both credit their moms for an early interest in anything related to art, design, and style. One of the biggest challenges of doing a new construction project is that it takes so much longer to plan and execute and by the time tile and lighting is installed, you might be bored by the selections of feel like you've seen them everywhere already. “I really tried to pull myself, our team and the client away from the echo-chamber of Pinterest and Instagram. We fell in love with counter stools 3 years ago that I couldn't bring myself to pull the trigger on, thank god, because then they started showing up literally everywhere", Rebekah recalls. Lots of one of a kind vintage rugs and furnishings make the home feel less brand-spanking new. The best projects come from a team slightly outside their comfort zone. One of the funniest things Lorie says to Rebekah, "I gave you everything you wanted", which is pretty hilarious coming from a client to a designer.
 Masonry Products
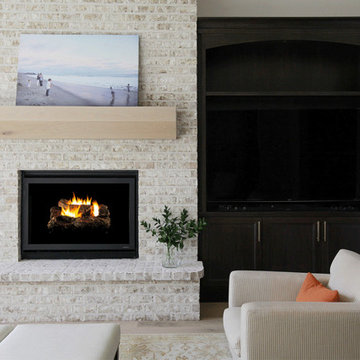
Meridian Brick Magnolia Bay Is Part Of The White Series That Comes In Five Whitewash Colors.
 Vermont Plank Flooring
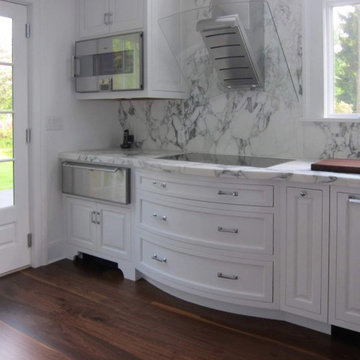
We love the contrast between the dark Select Walnut Plank Flooring and the light cabinetry in this upstate NY cottage.
Flooring: Select Walnut Plank Flooring in varied 7″ 9″ and 11″ widths
Finish: Vermont Plank Flooring Weston Finish



 Jules Duffy Designs
Design: Jules Duffy Design; This kitchen was gutted to the studs and renovated TWICE after 2 burst pipe events! It's finally complete! With windows and doors on 3 sides, the kitchen is flooded with amazing light and beautiful breezes. The finishes were selected from a driftwood palate as a nod to the beach one block away, The limestone floor (beyond practical) dares all to find the sand traveling in on kids' feet. Tons of storage and seating make this kitchen a hub for entertaining. Photography: Laura Moss


 Groupe Ubora
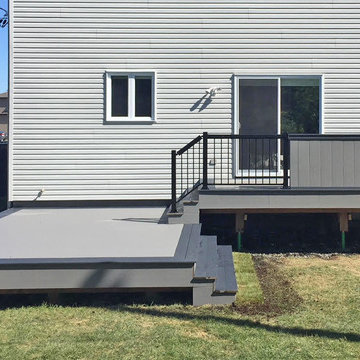
Trex Select Pebble Grey and Winchester Grey Deck with Black Aluminium Railings
Deck - mid-sized modern backyard deck idea in Montreal
Deck - mid-sized modern backyard deck idea in Montreal
 Vermont Plank Flooring

This gorgeous Scandinavian/Japanese residence features Select Ash plank flooring with a simple, blonde/white finish to highlight the Ash boards’ beauty and strength. Finished onsite with a water-based, matte-sheen finish.
Flooring: Select Ash Wide Plank Flooring in 7″ widths
Finish: Vermont Plank Flooring Craftsbury Finish
Design & Construction: Block Design Build
Flooring Installation: Danny Vincenzo @artekhardwoods

 TreHus Architects+Interior Designers+Builders
Added cabinetry for each of the family members and created areas above for added storage.
Patterned porcelain tiles were selected to add warmth and a traditional touch that blended well with the wood floor.
 Vermont Plank Flooring
This gorgeous Scandinavian/Japanese residence features Select Ash plank flooring with a simple, blonde/white finish to highlight the Ash boards’ beauty and strength. Finished onsite with a water-based, matte-sheen finish.
Flooring: Select Ash Wide Plank Flooring in 7″ widths
Finish: Vermont Plank Flooring Craftsbury Finish
Design & Construction: Block Design Build
Flooring Installation: Danny Vincenzo @artekhardwoods

 Ann Baumgartner Design
Marco Ricca
Inspiration for a mid-sized transitional ceramic tile and gray floor home bar remodel in Denver with gray cabinets, brown backsplash, stainless steel countertops, ceramic backsplash, gray countertops and shaker cabinets
Inspiration for a mid-sized transitional ceramic tile and gray floor home bar remodel in Denver with gray cabinets, brown backsplash, stainless steel countertops, ceramic backsplash, gray countertops and shaker cabinets


 Ivy Lane Living
Angie Seckinger

Example of a classic medium tone wood floor bedroom design in DC Metro with gray walls
Example of a classic medium tone wood floor bedroom design in DC Metro with gray walls
35