
Search results for "Selections" in Home Design Ideas



 Archer & Buchanan Architecture, Ltd.
Angle Eye Photgraphy
Example of a large classic l-shaped medium tone wood floor eat-in kitchen design in Philadelphia with a farmhouse sink, glass-front cabinets, white cabinets, marble countertops, white backsplash, stone slab backsplash and stainless steel appliances
Example of a large classic l-shaped medium tone wood floor eat-in kitchen design in Philadelphia with a farmhouse sink, glass-front cabinets, white cabinets, marble countertops, white backsplash, stone slab backsplash and stainless steel appliances
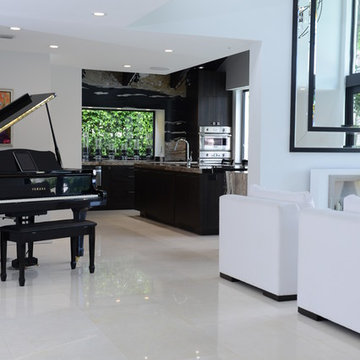
 Marble of the World
Luxury home featuring corsica cream 24" x 48" polished marble flooring and Copacabana granite countertops
Photography by: Michael Murphy Photographic Imaging Studio
Find the right local pro for your project

 Mark Adam Studio
Inspiration for a mid-sized eclectic master limestone floor and white floor bedroom remodel in Miami with gray walls

 Amy Kartheiser Design
Bedroom - large transitional master carpeted bedroom idea in Chicago with gray walls



 Maven Interiors
Photo Credit: Lincoln Barbour Photo.
Interior Design: Kim Hagstette, Maven Interiors.
The dining room table was custom designed by Bo Hagood with Made Inc. The artwork was a commissioned piece by an artist in Palm Springs named Downs. The art for this project was selected as a collaborative process with Heidi McBride.




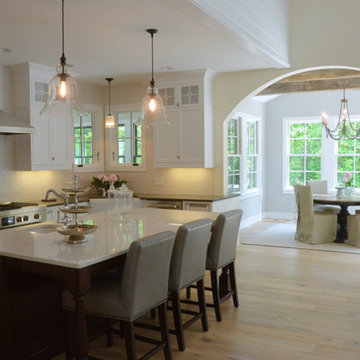
 ProSource of Kalamazoo
Select Building & Design
Eat-in kitchen - transitional l-shaped light wood floor eat-in kitchen idea in Grand Rapids with an island
Eat-in kitchen - transitional l-shaped light wood floor eat-in kitchen idea in Grand Rapids with an island

 Vermont Plank Flooring
Overlooking San Francisco Bay, this Marin County home used engineered, Select Grade Rift & Quarter Sawn White Oak planks in 8″ widths, finished onsite with a water-based, satin-sheen finish.
Flooring: Select Grade Rift & Quarter Sawn White Oak in 8″ widths
Finish: VNC Hydro Laquer with VNC Clear Satin Finish
Photography by Vince Valdes
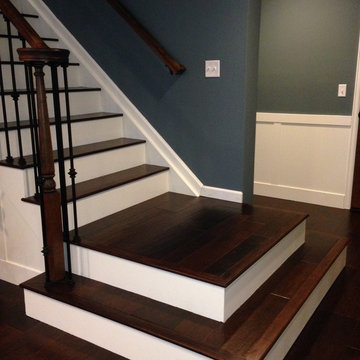
 Kelli Walden - Select Interiors
Kelli Walden
Inspiration for a transitional staircase remodel in Denver
Inspiration for a transitional staircase remodel in Denver
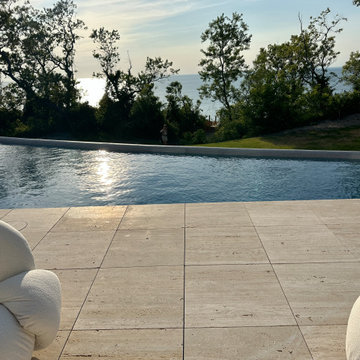
 Travertine Mart
Travertine Mart's Premium Select Vein Cut Travertine Pavers
Example of a large trendy backyard stone patio design in New York
Example of a large trendy backyard stone patio design in New York
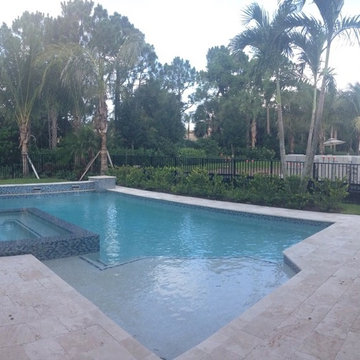




 MJK Homes, Inc.
Scott Hargis Photography
Bathroom - contemporary master bathroom idea in San Francisco with a vessel sink, flat-panel cabinets, dark wood cabinets and gray walls
Bathroom - contemporary master bathroom idea in San Francisco with a vessel sink, flat-panel cabinets, dark wood cabinets and gray walls
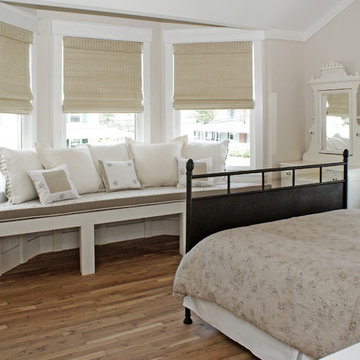
 OUTinDesign
A guest room with a romantic mix of late 19th century Americana and Provencial detailing has a large window seat in the turret that affords expansive views of Beach Haven's most beautiful Victorians down the street.
 Vermont Plank Flooring
5″ Widths White Maple Plank Flooring in a lovely Medina home.
Flooring: Select White Maple Flooring, 5″ Widths
Custom Stair Treads cut at a 5 degree angle to match design specs for the staircase
Finish: Catamount
Construction by Kevin Lind
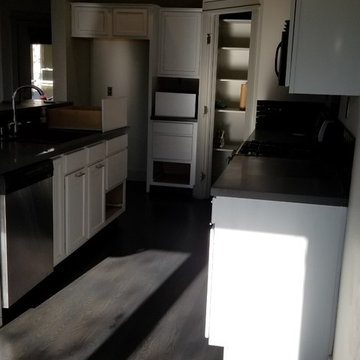
 King Hardwood Floors LLC
Kitchen view with natural light on floor of refinish project on a select grade white oak floor. We used Duraseal stain in a 4:1 mix of Classic Gray/True Black. We used Masterline Oil Base Finish in a Satin for the top coat.
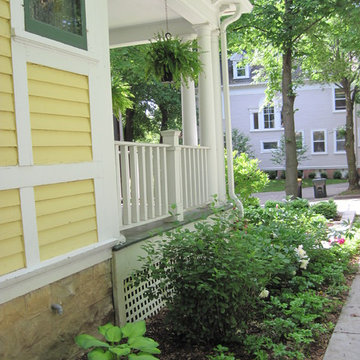
 User
UserThis narrow space between the house and driveway gets loaded with snow each winter. Peonies, hosta, and pachysandra were selected as they easily tolerate snow load.
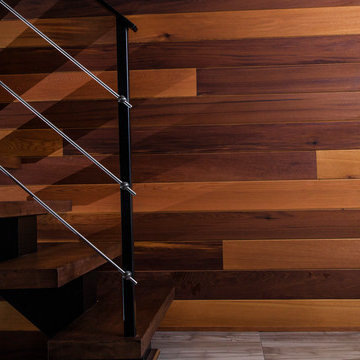
 Groupe SIDEX
Staircase - large contemporary wooden floating metal railing staircase idea in Montreal with metal risers

 Caisson Studios
Kids' bedroom - bedroom and mid-sized contemporary boy dark wood floor kids' bedroom idea in Los Angeles with multicolored walls
52