
Search results for "Selects" in Home Design Ideas


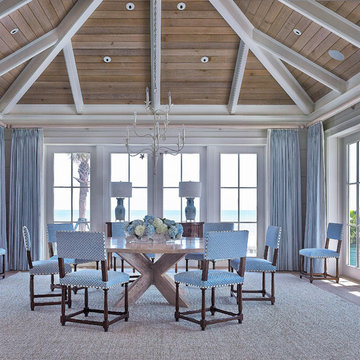
 Cronk Duch Architecture
Carlos Domenech
Example of a large beach style enclosed dining room design in Jacksonville
Example of a large beach style enclosed dining room design in Jacksonville
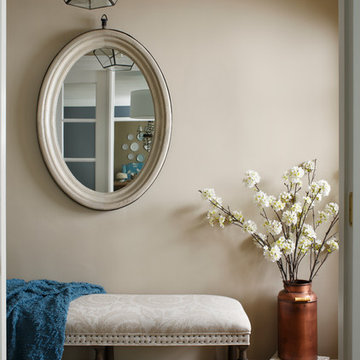
 KKongDesigns
Inspiration for a transitional medium tone wood floor hallway remodel in Atlanta with beige walls
Find the right local pro for your project

 Arrow. Land + Structures
View of Outdoor Kitchen with Raised Bar Top. Simple yet Formal Landscape. Open Lawn Area for Play.
Traditional beige two-story brick exterior home idea in Chicago
Traditional beige two-story brick exterior home idea in Chicago

 Usable Space Interiors, LLC
Another angle.
Inspiration for a mid-sized transitional medium tone wood floor and brown floor eat-in kitchen remodel in Nashville with an undermount sink, shaker cabinets, black cabinets, granite countertops, gray backsplash, limestone backsplash, stainless steel appliances, an island and multicolored countertops
Inspiration for a mid-sized transitional medium tone wood floor and brown floor eat-in kitchen remodel in Nashville with an undermount sink, shaker cabinets, black cabinets, granite countertops, gray backsplash, limestone backsplash, stainless steel appliances, an island and multicolored countertops

 Hunter Interior Design
Amy Bartlam
Example of an eclectic open concept dark wood floor living room design in Orange County with white walls and no fireplace
Example of an eclectic open concept dark wood floor living room design in Orange County with white walls and no fireplace





 Shannon Ggem Design
Inspiration for a mid-sized multicolored tile and mosaic tile medium tone wood floor bathroom remodel in Los Angeles with an undermount sink, shaker cabinets, a one-piece toilet and gray walls

 JMDG Architecture | Planning + Interiors
Photos by Giovanni Photography
Example of a mid-sized transitional rectangular hot tub design in Miami
Example of a mid-sized transitional rectangular hot tub design in Miami

 Calyn Aubre Design
Example of a large transitional master carpeted bedroom design in Austin with white walls

 Renaissance South Construction Co.
Holger Obenaus
Example of a transitional l-shaped medium tone wood floor enclosed kitchen design in Charleston with a farmhouse sink, white cabinets, quartz countertops, black backsplash, stainless steel appliances, an island, glass-front cabinets and red countertops
Example of a transitional l-shaped medium tone wood floor enclosed kitchen design in Charleston with a farmhouse sink, white cabinets, quartz countertops, black backsplash, stainless steel appliances, an island, glass-front cabinets and red countertops

 David Heide Design Studio
Architecture & Interior Design: David Heide Design Studio
Photos: Susan Gilmore Photography
Example of a classic formal and enclosed medium tone wood floor living room design in Minneapolis with yellow walls, a standard fireplace, a tile fireplace and no tv
Example of a classic formal and enclosed medium tone wood floor living room design in Minneapolis with yellow walls, a standard fireplace, a tile fireplace and no tv

 Brion Jeannette Architecture
Corona del Mar, California
Eric Figge Photographer
Inspiration for a large contemporary single-wall dark wood floor open concept kitchen remodel in Orange County with recessed-panel cabinets, beige cabinets, white backsplash, stainless steel appliances and an island
Inspiration for a large contemporary single-wall dark wood floor open concept kitchen remodel in Orange County with recessed-panel cabinets, beige cabinets, white backsplash, stainless steel appliances and an island



 BARRETT STUDIO architects
This is a quintessential Colorado home. Massive raw steel beams are juxtaposed with refined fumed larch cabinetry, heavy lashed timber is foiled by the lightness of window walls. Monolithic stone walls lay perpendicular to a curved ridge, organizing the home as they converge in the protected entry courtyard. From here, the walls radiate outwards, both dividing and capturing spacious interior volumes and distinct views to the forest, the meadow, and Rocky Mountain peaks. An exploration in craftmanship and artisanal masonry & timber work, the honesty of organic materials grounds and warms expansive interior spaces.
Collaboration:
Photography
Ron Ruscio
Denver, CO 80202
Interior Design, Furniture, & Artwork:
Fedderly and Associates
Palm Desert, CA 92211
Landscape Architect and Landscape Contractor
Lifescape Associates Inc.
Denver, CO 80205
Kitchen Design
Exquisite Kitchen Design
Denver, CO 80209
Custom Metal Fabrication
Raw Urth Designs
Fort Collins, CO 80524
Contractor
Ebcon, Inc.
Mead, CO 80542

 David Neff, Architect
Loggia at a new Cape Dutch style home in North Palm Beach, FL.
Example of a tuscan courtyard patio design in Miami with a fire pit
Example of a tuscan courtyard patio design in Miami with a fire pit

 Charlie Luxton Design
Doors off the landing to bedrooms and bathroom. Doors and handles are bespoke, made by a local joiner.
Photo credit: Mark Bolton Photography
Hallway - mid-sized contemporary concrete floor hallway idea in Gloucestershire with blue walls
Hallway - mid-sized contemporary concrete floor hallway idea in Gloucestershire with blue walls

 CBI Design Professionals, Inc.
The mud room in this Bloomfield Hills residence was a part of a whole house renovation and addition, completed in 2016. Directly adjacent to the indoor gym, outdoor pool, and motor court, this room had to serve a variety of functions. The tile floor in the mud room is in a herringbone pattern with a tile border that extends the length of the hallway. Two sliding doors conceal a utility room that features cabinet storage of the children's backpacks, supplies, coats, and shoes. The room also has a stackable washer/dryer and sink to clean off items after using the gym, pool, or from outside. Arched French doors along the motor court wall allow natural light to fill the space and help the hallway feel more open.

 Sample Properties Inc
Enjoy the outdoor living space with an outdoor kitchen and space to dine, relax, and entertain. The outdoor fire place on the left frame of the photo brings an ever deeper element to this backyard oasis.

 Gaetano Hardwood Floors, Inc.
The hardwood floors are a custom 3/4" x 10" Select White Oak plank with a hand wirebrush and custom stain & finish created by Gaetano Hardwood Floors, Inc.
Home Builder: Patterson Custom Homes
Ryan Garvin Photography

 Cook Murphy Architects
This primary bathroom has every amenity of a spa without leaving home. A free standing soaking tub is centered between his and her vanities in the bay window to the floor open and airy.
56