
Search results for "Self coloured repose" in Home Design Ideas
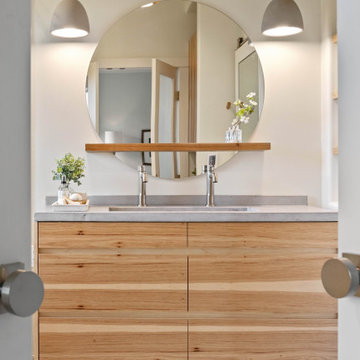


Walk-in closet - small transitional gender-neutral walk-in closet idea in Los Angeles with gray cabinets and flat-panel cabinets

 Matarozzi Pelsinger Builders
A complete gut and basement addition on a historical Joseph Esherick house in Pacific Heights. Highlights include an award-winning “green wall” consisting of rough-hewn planks that form a relief of a tree and custom furniture pieces.
Find the right local pro for your project

 CONTENT Architecture
Peter Molick
Trendy l-shaped concrete floor kitchen photo in Houston with an undermount sink, flat-panel cabinets, white cabinets, white backsplash, stainless steel appliances and an island
Trendy l-shaped concrete floor kitchen photo in Houston with an undermount sink, flat-panel cabinets, white cabinets, white backsplash, stainless steel appliances and an island

 Windhill+Co.
Example of a beach style master marble floor claw-foot bathtub design in Boston with white cabinets, white countertops, beige walls, an undermount sink and recessed-panel cabinets

 a.d.d. concept + design
Example of a large farmhouse l-shaped concrete floor kitchen pantry design in San Francisco with an undermount sink, flat-panel cabinets, dark wood cabinets, solid surface countertops, gray backsplash and an island

 Architrave
William Quarles
Example of a beach style single-wall laundry room design in Charleston with white walls and a stacked washer/dryer
Example of a beach style single-wall laundry room design in Charleston with white walls and a stacked washer/dryer

Sponsored
Sunbury, OH

J.Holderby - Renovations
Franklin County's Leading General Contractors - 2X Best of Houzz!


 Twist Tours Real Estate and Portfolio Marketing
Allison Cartwright
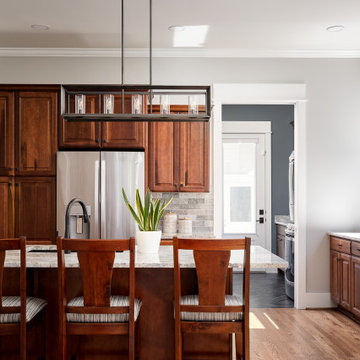
Trendy galley light wood floor eat-in kitchen photo in Austin with flat-panel cabinets, white cabinets, gray backsplash, stainless steel appliances and an island
Trendy galley light wood floor eat-in kitchen photo in Austin with flat-panel cabinets, white cabinets, gray backsplash, stainless steel appliances and an island

 Paper Moon Painting
We painted these maple cabinets in Sherwin Williams' SW 7015 "Repose Gray". Don't you love the penny backsplash?? Interior design by Julie Risman of Inside Story Design, photos by Jennifer Siu-Rivera.Jennifer Siu-Rivera


 Repose Interiors
Angie Seckinger
Huge transitional brick back porch idea in DC Metro with a roof extension
Huge transitional brick back porch idea in DC Metro with a roof extension

 Suhr Interior Design
Open kitchen design with white shaker cabinets and a large custom Island. The 12x24 gray floor tile ties in with the stone backsplash and quartz countertop. The navy/blue island anchors the kitchen and adds some needed color.
- Shot by Matt Kocourek

Sponsored
Columbus, OH

Wannemacher Interiors
Customized Award-Winning Interior Design Solutions in Franklin Cnty OH




 Dedrick Construction, Inc.
Trendy u-shaped brown floor and dark wood floor open concept kitchen photo in Sacramento with flat-panel cabinets, white cabinets, beige backsplash, subway tile backsplash, stainless steel appliances, an island, beige countertops, an undermount sink and quartz countertops

Sponsored
Columbus, OH
Wannemacher Interiors
Customized Award-Winning Interior Design Solutions in Franklin Cnty OH

 Santa Rita Landscaping, Inc.
Design ideas for a mid-sized southwestern drought-tolerant and partial sun side yard brick garden path in Phoenix.

 Richard Moody & Sons Construction LLC
Beach style dark wood floor multiuse home gym photo in Portland Maine with white walls

 Broman Architects
Jim Fairchild
Example of a large trendy galley light wood floor and brown floor open concept kitchen design in Salt Lake City with a farmhouse sink, flat-panel cabinets, dark wood cabinets, granite countertops, white backsplash, stone slab backsplash, stainless steel appliances and an island
Example of a large trendy galley light wood floor and brown floor open concept kitchen design in Salt Lake City with a farmhouse sink, flat-panel cabinets, dark wood cabinets, granite countertops, white backsplash, stone slab backsplash, stainless steel appliances and an island
101