
Search results for "Self coloured repose" in Home Design Ideas
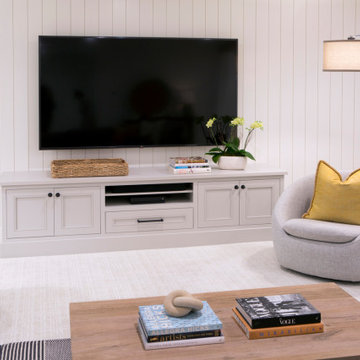
 Lasley Brahaney Architecture + Construction
Basement finished to include game room, family room, shiplap wall treatment, sliding barn door and matching beam, new staircase, home gym, locker room and bathroom in addition to wine bar area.

 Natalie Miles Design
Wall color Repose Gray, Trim Shoji White. Sherwin Williams. Floors are Fluent Flooring in Hazel Birch.
Family room - craftsman family room idea in Salt Lake City
Family room - craftsman family room idea in Salt Lake City

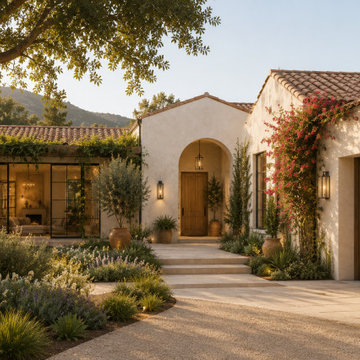
 Leonard Unander Associates, Inc.
Architecture by DesignARC, Interior Design by Chris Moore Interiors, Landscape by Kris Kimpel Architecture
Trendy medium tone wood floor eat-in kitchen photo in Santa Barbara with open cabinets, black cabinets, white backsplash and two islands
Trendy medium tone wood floor eat-in kitchen photo in Santa Barbara with open cabinets, black cabinets, white backsplash and two islands
Find the right local pro for your project


 User
Bradley Wheeler, AIA, LEED AP
Small transitional l-shaped dark wood floor eat-in kitchen photo with a double-bowl sink, beaded inset cabinets, white cabinets, laminate countertops, stainless steel appliances, blue walls and an island
Small transitional l-shaped dark wood floor eat-in kitchen photo with a double-bowl sink, beaded inset cabinets, white cabinets, laminate countertops, stainless steel appliances, blue walls and an island



Sponsored
Westerville, OH

Custom Home Works
Franklin County's Award-Winning Design, Build and Remodeling Expert

 DJL Builders
Tradition meets modern in this open concept full home remodel by DJL Builders. A spacious entry opens immediately to formal dining highlighted with a stacked-stone fireplace. Connected living and kitchen keep the open concept flowing. Upstairs, the master suite is capped in dramatic style with a centered jet tub and walk-in shower flanked by his-and-her vanities. A walk-in closet is hidden behind the back wall. Let DJL Builders design and build your dream home. Give us a call today!
Project Location: Plymouth, MI
CJ South Photography

 Spruce, LLC
Example of a small transitional powder room design in New Orleans with multicolored walls, a two-piece toilet, solid surface countertops and a vessel sink

 Chango
Architecture, Construction Management, Interior Design, Art Curation & Real Estate Advisement by Chango & Co.
Construction by MXA Development, Inc.
Photography by Sarah Elliott
See the home tour feature in Domino Magazine
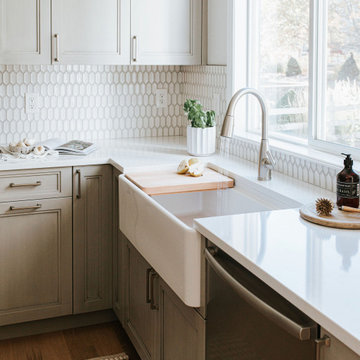


 Nathan Taylor for Obelisk Home
Designed by Nathan Taylor of Obelisk Home -
Photos by Randy Colwell
Drop-in bathtub - mid-sized traditional master brown tile and mosaic tile travertine floor and beige floor drop-in bathtub idea with raised-panel cabinets, medium tone wood cabinets, beige walls, an undermount sink and granite countertops
Drop-in bathtub - mid-sized traditional master brown tile and mosaic tile travertine floor and beige floor drop-in bathtub idea with raised-panel cabinets, medium tone wood cabinets, beige walls, an undermount sink and granite countertops

 Toulmin Kitchen & Bath
This kitchen offers an ample amount of storage including end of island cabinets and appliance garages. The kitchen island has storage cabinets on the end, a Toulmin signature design feature. Photography by Holloway Productions.



 Matt Guidi
Jordan Bentley / Bentwater Studio
Inspiration for a cottage kitchen remodel in San Francisco
Inspiration for a cottage kitchen remodel in San Francisco
 User
©Amy Braswell
Example of an eclectic single-wall dark wood floor wet bar design in Chicago with open cabinets, black cabinets, blue backsplash and black countertops
Example of an eclectic single-wall dark wood floor wet bar design in Chicago with open cabinets, black cabinets, blue backsplash and black countertops

 Goodwin Foust Custom Homes, LLC
Inspiration for a mid-sized transitional medium tone wood floor and brown floor front door remodel with gray walls and a gray front door
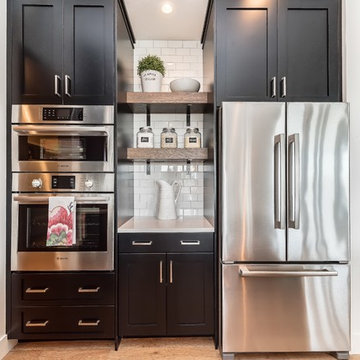
 Gardner Homes
This unique farmhouse kitchen is a throw-back to the simple yet elegant white 3x6 subway tile, glass cabinetry, and spacious 12 foot white quartz island. With double ovens and a large fridge, you'll be able to whip up some gourmet comfort food in no time to impress your guests.

Sponsored
Fredericksburg, OH

High Point Cabinets
Columbus' Experienced Custom Cabinet Builder | 4x Best of Houzz Winner

 Alderwood Landscape Architecture and Construction
Example of a concrete paver patio kitchen design in Seattle with a gazebo


 STUDIO FAUVE
Photography by Sean Litchfield.
Inspiration for a small scandinavian open concept light wood floor living room remodel in New York with white walls and no fireplace
Inspiration for a small scandinavian open concept light wood floor living room remodel in New York with white walls and no fireplace
97