
Search results for "Self coloured repose" in Home Design Ideas
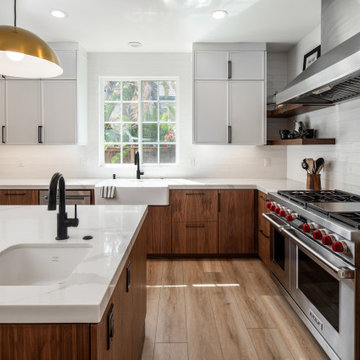
 ProPacific Builders, Inc.
Open concept kitchen - mid-sized 1950s u-shaped laminate floor and beige floor open concept kitchen idea in San Diego with a farmhouse sink, flat-panel cabinets, medium tone wood cabinets, marble countertops, white backsplash, ceramic backsplash, stainless steel appliances, an island and white countertops

 Hope Pinc Design
Open concept kitchen - mid-sized transitional single-wall light wood floor and beige floor open concept kitchen idea in San Diego with a farmhouse sink, shaker cabinets, white cabinets, quartz countertops, white backsplash, ceramic backsplash, stainless steel appliances, an island and white countertops

 Repose Interiors
Angie Seckinger
Inspiration for a huge transitional brick back porch remodel in DC Metro with a roof extension
Inspiration for a huge transitional brick back porch remodel in DC Metro with a roof extension
Find the right local pro for your project

 Mark Nichols Modern Interiors
Photography by Rick Seczechowski
Example of a large trendy u-shaped ceramic tile and white floor eat-in kitchen design in Los Angeles with flat-panel cabinets, medium tone wood cabinets, stainless steel appliances, a drop-in sink, quartz countertops, orange backsplash, glass tile backsplash and a peninsula
Example of a large trendy u-shaped ceramic tile and white floor eat-in kitchen design in Los Angeles with flat-panel cabinets, medium tone wood cabinets, stainless steel appliances, a drop-in sink, quartz countertops, orange backsplash, glass tile backsplash and a peninsula


 Megan Crane Designs, Inc.
Kitchen - transitional kitchen idea in Orange County with raised-panel cabinets, dark wood cabinets, white backsplash and stainless steel appliances
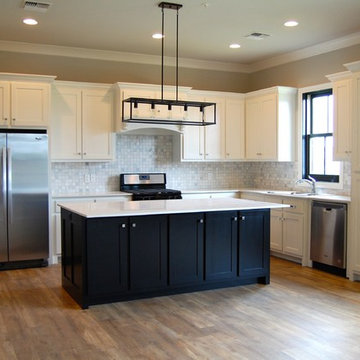
 Maria Cortez
Cabinet Paint Color: White Heron - OC 57
Wall Color - Repose Grey - SW 7015
Island Color: Tricorn Black - SW 6258
Design: Maria Cortez
Mid-sized transitional kitchen photo in New Orleans
Mid-sized transitional kitchen photo in New Orleans

Sponsored
Columbus, OH

Structural Remodeling
Franklin County's Heavy Timber Specialists | Best of Houzz 2020!

 balance design studio
Jeff Roberts Imaging
Inspiration for a mid-sized timeless l-shaped light wood floor and brown floor eat-in kitchen remodel in Portland Maine with a farmhouse sink, glass-front cabinets, white cabinets, stainless steel appliances, beige walls, an island, granite countertops and window backsplash
Inspiration for a mid-sized timeless l-shaped light wood floor and brown floor eat-in kitchen remodel in Portland Maine with a farmhouse sink, glass-front cabinets, white cabinets, stainless steel appliances, beige walls, an island, granite countertops and window backsplash

 Builders
Aristokraft Cabinetry
Eat-in kitchen - large transitional single-wall light wood floor eat-in kitchen idea with a farmhouse sink, shaker cabinets, gray cabinets, solid surface countertops, white backsplash, subway tile backsplash, stainless steel appliances and an island
Eat-in kitchen - large transitional single-wall light wood floor eat-in kitchen idea with a farmhouse sink, shaker cabinets, gray cabinets, solid surface countertops, white backsplash, subway tile backsplash, stainless steel appliances and an island

 Studio Shed - Live Large. Build Small.
Gorgeous decking welcomes clients to this Studio Shed home office. This prefab studio is built up on one of two of our foundation options: a self-supported joist floor system, similar to a deck. The other option is a concrete pad.
Photo by Studio Shed

 RDM Architecture
A true white kitchen. Working within a limited space we were able to create an open and bright kitchen that is functional and matches the aesthetic of the house.
Photo:Matt Kocourek
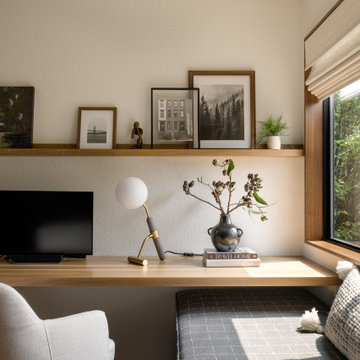
 Kimberlee Marie Interiors
Our clients wanted to modernize their 1980's home, focusing on reimagining the main floor. We used warm palettes, natural elements, and clean lines while maximizing natural light and preserving key architectural features to create a welcoming, functional space.
This bright and beautiful workspace is a sanctuary of productivity. Sleek, modern furniture complements open and closed shelving for seamless storage. A cozy window seat offers a tranquil retreat, balancing work and relaxation effortlessly.

 KGA Studio Architects, PC
Trendy underground dark wood floor and brown floor home bar photo in Denver with brown walls

Sponsored
Fredericksburg, OH

High Point Cabinets
Columbus' Experienced Custom Cabinet Builder | 4x Best of Houzz Winner

 Cabinets by Design
Living room - large traditional open concept medium tone wood floor and brown floor living room idea with a standard fireplace, a brick fireplace, a wall-mounted tv and white walls

 Becky Freeman The Property Stylist
Adaptable kids activity area
Small trendy boy playroom photo in Toronto with multicolored walls
Small trendy boy playroom photo in Toronto with multicolored walls

 Renaissance Interiors
Large trendy l-shaped medium tone wood floor open concept kitchen photo in Vancouver with shaker cabinets, gray cabinets, gray backsplash, an island, granite countertops and paneled appliances

 Hudson Home
www.marktannerphoto.com
Mid-sized and bedroom trendy guest and boy light wood floor and orange floor kids' bedroom photo in Los Angeles with black walls
Mid-sized and bedroom trendy guest and boy light wood floor and orange floor kids' bedroom photo in Los Angeles with black walls

Sponsored
Plain City, OH

The Creative Kitchen Company
Columbus Area Kitchen Remodeling and Refacing Professional

 Shannon White Design
This small bath was inspired by soft sands and beach glass.
photography: Shannon White Design
Architect: SDG Architecture http://sdgarchitecture.com"> ( http://sdgarchitecture.com)
Contractor: Portola Valley Builders http://www.portolavalleybuilders.com/

 Realty Restoration, LLC
Casey Fry
Open concept kitchen - mid-sized contemporary single-wall medium tone wood floor open concept kitchen idea in Austin with a single-bowl sink, shaker cabinets, beige cabinets, stainless steel appliances, quartz countertops and an island
Open concept kitchen - mid-sized contemporary single-wall medium tone wood floor open concept kitchen idea in Austin with a single-bowl sink, shaker cabinets, beige cabinets, stainless steel appliances, quartz countertops and an island

 Equiterra Regenerative Design
Patrick Coulie
Kitchen - rustic u-shaped medium tone wood floor kitchen idea in Denver with recessed-panel cabinets, dark wood cabinets, stainless steel appliances, an island, an undermount sink, granite countertops, gray backsplash, stone tile backsplash and beige walls
Kitchen - rustic u-shaped medium tone wood floor kitchen idea in Denver with recessed-panel cabinets, dark wood cabinets, stainless steel appliances, an island, an undermount sink, granite countertops, gray backsplash, stone tile backsplash and beige walls
103