
Search results for "Self coloured repose" in Home Design Ideas


 Aspire Fine Homes
Benjamin Hill Photography
Inspiration for a huge timeless freestanding desk medium tone wood floor and brown floor home office remodel in Houston with beige walls
Inspiration for a huge timeless freestanding desk medium tone wood floor and brown floor home office remodel in Houston with beige walls


Find the right local pro for your project

 Jennifer Butler Design
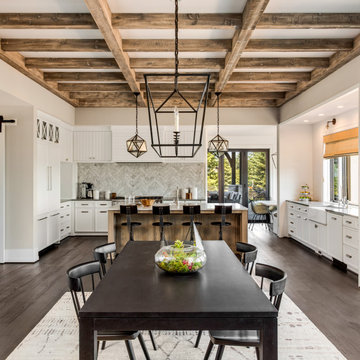
Eat-in kitchen - l-shaped ceramic tile eat-in kitchen idea in Grand Rapids with recessed-panel cabinets, white cabinets, gray backsplash, stainless steel appliances and an island

 REFINED LLC
Transitional dark wood floor kitchen/dining room combo photo in Minneapolis with gray walls and no fireplace

 projectkj
Self
Basement - large modern walk-out concrete floor basement idea in Louisville with gray walls
Basement - large modern walk-out concrete floor basement idea in Louisville with gray walls

 Coastal Signature Homes
Siding Color: Sherwin Williams 7015 (Repose Grey)
Windows: Andersen
Trim color: Sherwin Williams 7008 (Alabaster)
Shutter material: James Hardie
Shutter color: Sherwin Williams 6258 (Tricorn Black)



 Design Platform
Custom White Oak with ebony stain kitchen cabinets by Walnut Street Woodworks. High gloss white pantry wall cabinets. Solid marble backsplash.
Photography by David Lauer Photography
Lead Architect Caroline Wilding

 Prodigy Homes Inc.
Inspiration for a mid-sized transitional master carpeted and gray floor bedroom remodel in Seattle with gray walls, a standard fireplace and a tile fireplace

 Creative Homes
Family room - large contemporary open concept medium tone wood floor family room idea in Minneapolis with gray walls, a standard fireplace, a stone fireplace and a wall-mounted tv

 Jordan Iverson Signature Homes
Darius Kuzmickas
Inspiration for a mid-sized modern medium tone wood floor hallway remodel with gray walls
Inspiration for a mid-sized modern medium tone wood floor hallway remodel with gray walls

 Esslinger Design Company
Photography by Picture Perfect House
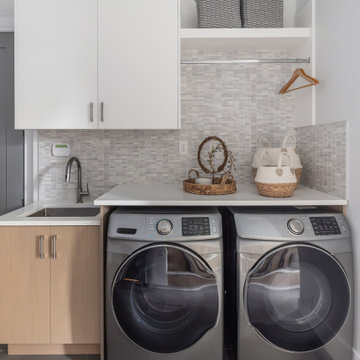
Utility room - mid-sized transitional single-wall porcelain tile and gray floor utility room idea in Chicago with an undermount sink, shaker cabinets, gray cabinets, quartz countertops, multicolored backsplash, cement tile backsplash, gray walls, a side-by-side washer/dryer and white countertops
Utility room - mid-sized transitional single-wall porcelain tile and gray floor utility room idea in Chicago with an undermount sink, shaker cabinets, gray cabinets, quartz countertops, multicolored backsplash, cement tile backsplash, gray walls, a side-by-side washer/dryer and white countertops
 Creative Homes
Example of a large trendy walk-out carpeted basement design in Minneapolis with beige walls, a standard fireplace and a stone fireplace

Sponsored
Plain City, OH

The Creative Kitchen Company
Columbus Area Kitchen Remodeling and Refacing Professional

 Rigsby Builders Inc.
Picture Perfect House
Inspiration for a timeless u-shaped brown floor home bar remodel in Chicago with raised-panel cabinets and brown cabinets
Inspiration for a timeless u-shaped brown floor home bar remodel in Chicago with raised-panel cabinets and brown cabinets


 Saint Pierre
saintpierre.co
Staircase - large transitional wooden l-shaped staircase idea in San Francisco with painted risers
Staircase - large transitional wooden l-shaped staircase idea in San Francisco with painted risers

Sponsored
Westerville, OH

Custom Home Works
Franklin County's Award-Winning Design, Build and Remodeling Expert

 Magleby Construction
Inspiration for a small coastal beige floor powder room remodel in Salt Lake City with furniture-like cabinets, a one-piece toilet, an undermount sink, marble countertops, medium tone wood cabinets, white walls and white countertops

 Kitchen & Bath Galleries
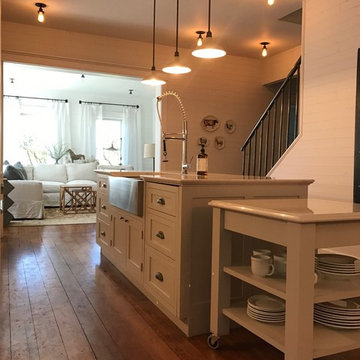
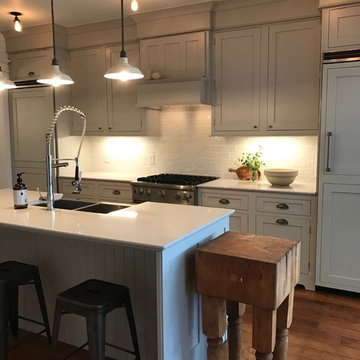
Inspiration for a modern kitchen remodel in Raleigh with an undermount sink, shaker cabinets, beige cabinets, beige backsplash and stainless steel appliances

102