
Search results for "Self coloured repose" in Home Design Ideas
 Nate's Custom Renovations
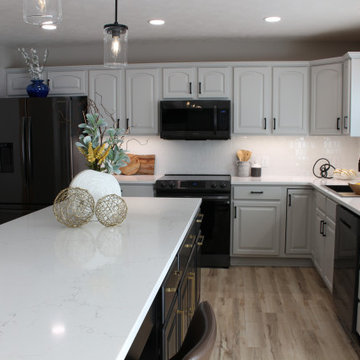
These homeowners are in LOVE with their new kitchen. They were fun to work with and open to new ideas to create a transitional style kitchen and living area they always dreamed of having.
After reviewing the floor plan and seeing it from a 3D perspective, they knew they wanted a large island. This eleven-foot classic black island was created to be the kitchen's focal point. The Vicostone Quartz Misterio countertop adds a rich visual, and the satin brass hardware is mixed well with the Black on the perimeter cabinetry. The cabinetry is painted in SW Repose Gray, and the island was custom-made in Black. The backsplash is a White small picket adding further interest to this achromatic colored kitchen.

 Custom Storage Solutions
This amazing custom closet is a little on the small side, but wow.. we designed lots of storage space in here. The customer wanted a space for his shoes, suits and slacks. Included in the design is one of our pants racks that slide out and is self closing. Shoe fencing was also added with some drawers, doors, double hang rods, crown molding and even a backing in the coco color. This small space is now maximized!

 Soda Pop Design Inc.
Designed By: Soda Pop Design inc
Photographed By: Mike Chajecki
Laundry room - cottage laundry room idea in Toronto
Laundry room - cottage laundry room idea in Toronto
Find the right local pro for your project
 Layout Etc, Inc.
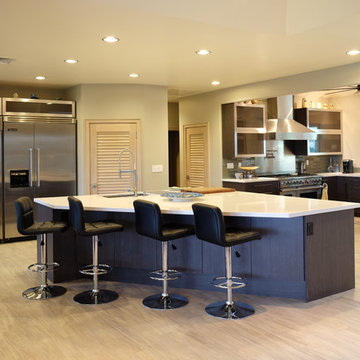
Large kitchen made with man-made veneer by Ecowood. This specific color is called SLATE. It's very consistent in color and grain pattern. All hardware are state of the art, most current innovations on the market today. Such as soft/self closing drawers' slides. Upper cabinets utilize BLUM's aventos HF lift up mechanism.
The oversized island incorporated prep sink, microwave drawer wine refrigerator and can sit up to six on the back side.

 Brandon Barré Architectural Interior Photographer
Brandon Barré
Design by Estée Design
Kitchen - contemporary galley kitchen idea in Toronto with an undermount sink, flat-panel cabinets, dark wood cabinets, white backsplash, paneled appliances, an island and stone slab backsplash
Kitchen - contemporary galley kitchen idea in Toronto with an undermount sink, flat-panel cabinets, dark wood cabinets, white backsplash, paneled appliances, an island and stone slab backsplash

 Alexandra Crafton
Photo: Alexandra Crafton © 2017 Houzz
Living room - transitional living room idea in Boston
Living room - transitional living room idea in Boston

 Fredman Design Group
Our clients busy city lives led them to seek the respite of a weekend getaway in Harbor Country. Completed in 2014, this modern gem boasts over 6,000 square feet of living space. Its natural color palette and mix of bold patterns, designed by Fredman Design Group, a Chicago and Union Pier based Interior Design firm, creates a visual repose positioned in the midst of, perhaps, one of the most idyllic natural settings one could imagine. Spectacular views abound with lush trees—landscaped to perfection, and situated with views of The Preserve, this home will provide the perfect backdrop to glean enjoyment from every one of its corners for many years to come.

Sponsored
Plain City, OH

Kuhns Contracting, Inc.
Central Ohio's Trusted Home Remodeler Specializing in Kitchens & Baths

 Mc Construction Design Build
Hampton's-style kitchen remodel in Carlsbad California. The Hampton's style originally takes its name from the upmarket Hampton's region of New York, but has taken on relaxed, elegant, coastal. Add in some linen, woven touches and a touch of blue nautical vibes and your have your self a Hamptons style home. With the look of marble this cambria countertop is a winner. The marble look is especially utilized in Hamptons-style kitchens. Cambria It’s undeniably beautiful but easy to care for since its a man made product. The pale blue island is a perfect compliment to the fabric on the clients bar stools.
Design and Cabinetry by Bonnie Bagley Catlin
Kitchen Installation by Tomas MC Construction.

 Andrea Canedo Design
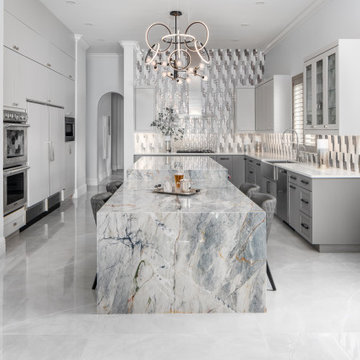
The stunning 17 Feet long island is the protagonist of this super chic kitchen. This big island is ideal for entertaining, provides a comfortable working area and allows everyday seating for the family while contributing with good circulation and efficient use of the space.
This very contemporary look takes advantage of the amazing beauty of the natural stone "Tempest Blue quartzite" and the spectacular backsplash to create a conversational focal point that destiles style.
The color selection of the cabinets (SW 7015 Repose Gray and SW 7018 Dovetail) was purposely done to bring warmth to the kitchen while complementing the very modern oversize floor tile.
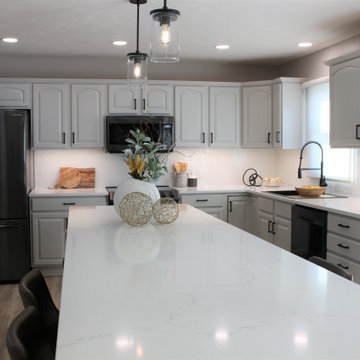 Nate's Custom Renovations
These homeowners are in LOVE with their new kitchen. They were fun to work with and open to new ideas to create a transitional style kitchen and living area they always dreamed of having.
After reviewing the floor plan and seeing it from a 3D perspective, they knew they wanted a large island. This eleven-foot classic black island was created to be the kitchen's focal point. The Vicostone Quartz Misterio countertop adds a rich visual, and the satin brass hardware is mixed well with the Black on the perimeter cabinetry. The cabinetry is painted in SW Repose Gray, and the island was custom-made in Black. The backsplash is a White small picket adding further interest to this achromatic colored kitchen.

 Marilyn Hill Interiors
Interior Designer: Marilyn Kimberly Hill
Builder: RMB Building & Design
Photographer: G. Frank Hart Photography
Example of a large beach style formal and open concept light wood floor living room design in Nashville with gray walls, a standard fireplace, a stone fireplace and a wall-mounted tv
Example of a large beach style formal and open concept light wood floor living room design in Nashville with gray walls, a standard fireplace, a stone fireplace and a wall-mounted tv

 Julie Schuster Design Studio
Custom wall mural, supports the Spirituality and Self Knowledge gua in this boy's room.
Photo Credit: Donna Dotan
Bedroom and mid-sized transitional boy medium tone wood floor kids' bedroom photo in New York with blue walls
Bedroom and mid-sized transitional boy medium tone wood floor kids' bedroom photo in New York with blue walls



 Jordan Iverson Signature Homes
Darius Kuzmickas
Large minimalist medium tone wood floor great room photo with gray walls
Large minimalist medium tone wood floor great room photo with gray walls

 St. Romain Interiors
Inspiration for a mid-sized timeless medium tone wood floor and brown floor foyer remodel in New Orleans with white walls and a white front door

 Aspire Fine Homes
Freestanding bathtub - transitional white floor freestanding bathtub idea in Houston with shaker cabinets, white cabinets, white walls and an undermount sink


Sponsored
Columbus, OH

Hope Restoration & General Contracting
Columbus Design-Build, Kitchen & Bath Remodeling, Historic Renovations

 360 Yardware
The homeowners chose a different latch and lock for their side yard gate. They chose the Nero Contemporary Lever Latch and Square Modern Style Deadbolt in black.
The Nero Contemporary Lever Gate Latch is a self-latching gate latch and is crafted of Stainless Steel and aluminum, then powder coated satin black for protection against the elements. The lever handles are spring-loaded for smooth operation.
Photos by 360 Yardware
 Custom Storage Solutions
This amazing custom closet is a little on the small side, but wow.. we designed lots of storage space in here. The customer wanted a space for his shoes, suits and slacks. Included in the design is one of our pants racks that slide out and is self closing. Shoe fencing was also added with some drawers, doors, double hang rods, crown molding and even a backing in the coco color. This small space is now maximized!

 Pamela Self Landscape Architecture
Inspiration for a timeless white two-story stone exterior home remodel in Chicago
196