
Search results for "Self coloured repose" in Home Design Ideas

 Bob Narod, Photographer, LLC
Inspiration for a timeless kitchen remodel in DC Metro with raised-panel cabinets, beige cabinets, stainless steel appliances and brown backsplash
Inspiration for a timeless kitchen remodel in DC Metro with raised-panel cabinets, beige cabinets, stainless steel appliances and brown backsplash

 User
Detail of Iridescent Venetian plaster finish on all walls in Living Room by Christianson Lee Studios
Example of a transitional home design design in New York
Example of a transitional home design design in New York

 MIG Furniture Design, Inc.
Modern TV Stand Origin by Huppe. The Origin collection is made of select walnut veneer and a combination of lacquered glass. While providing functional storage, the doors give it a unique look and allow the remote control signal to get through. The back and the adjustable shelves are cut out for maximum ventilation. The hardware is of top quality and the drawers, specially treated and stained to match the exterior are equipped with invisible self-closing slow-motion slides which shut gently and silently. Optional Coffee table feature 10mm glass top available in 4 lacquered colors.
Available in a variety of finishes according to our color samples.
Starting price is for the TV Stand with wooden top.
Dimensions:
TV Stand: W65" x D22" x H21"
Find the right local pro for your project

 Bailey's Cabinets
Cabinet Brand: Haas Signature Collection
Wood Species: Hickory
Cabinet Finish: Sable
Door Style: Augusta
Counter top: Laminate, Self edge, Silicone back splash, Cafe Di Pesco color
 MIG Furniture Design, Inc.
Modern Bedroom Paris by Huppe. The Paris modern bedroom suite features a large amount of versatility with it's color scheme to fit any modern bedroom design. The bed is made of birch veneer. The bed features a straightforward geometrical construction with optional matching case goods available in a variety of colors to provide the set with functionality. The inside of the drawers is painted in the same color as the casing and the drawers are equipped with a hidden self-closing slides. The drawers also feature a metal handle finished in a chrome color. The platform bed only requires a mattress that sits on a European-style wooden base with metal slats.
The Queen bed can be ordered with an optional Storage Platform with two storage drawers on each side, please check the additional images.
Available in a variety of finishes according to our color samples. Shown in # 39 Brownie finish.
The starting price is for the Queen size Bed.
Contact our office to get Paris Platform Bed for even better price! Limited Time Offer!
P: 718-676-1977 (MIG Furniture, Brooklyn NY)
Dimensions:
Queen Size Bed: W71.5" x D90" x H40"
King Size Bed: W89.5" x D90" x H40"
Storage Queen Bed: W62.7" x D84.7" x H40"
Night Stand (Left or Right): W26" x D19" x H19"
5 Drawer Chest: W27.5" x D19" x H60"
6 Drawer Dresser: W63" x D19" x H31"
Armoire: W42" x D22" x H72"
Mirror: W42" x D1.5" x H35"

 Chester County Kitchen & Bath
Chester County Kitchen and Bath was asked to design the kitchen and butler’s pantry cabinetry, in conjunction with Donnelly Builders, and Sue Giacomucci Interiors.
Lovely kitchen remodel with natural light touching warm hardwood floors and gorgeous kitchen elements from granite to cabinets.
Customer selected Fabuwood Cabinetry in a standard construction with plywood cabinet boxes; full overlay door and drawer style, dovetailed drawer boxes, “Matching” drawer heads, drawers to have full extension, soft close glides. Doors are also self- closing. The Kitchen Perimeter and island cabinetry is FabuWood Nexus Frost, the half-wall FabuWood cabinetry is Nexus Slate. Butler’s Pantry Cabinetry, FabuWood Nexus Slate. Granite Countertop color is “Truffle”. Chestnut was the wood used for the other countertops. Isn't it fantastic?
 User
Phoebe Chauson
Inspiration for a bedroom 1950s boy dark wood floor kids' bedroom remodel in Los Angeles with white walls
Inspiration for a bedroom 1950s boy dark wood floor kids' bedroom remodel in Los Angeles with white walls



 IMPROVE or MOVE
Kitchen remodeled with oil-rubbed appliances
Inspiration for a mid-sized transitional l-shaped dark wood floor eat-in kitchen remodel in New York with an undermount sink, raised-panel cabinets, white cabinets, granite countertops, beige backsplash, ceramic backsplash, black appliances and an island
Inspiration for a mid-sized transitional l-shaped dark wood floor eat-in kitchen remodel in New York with an undermount sink, raised-panel cabinets, white cabinets, granite countertops, beige backsplash, ceramic backsplash, black appliances and an island
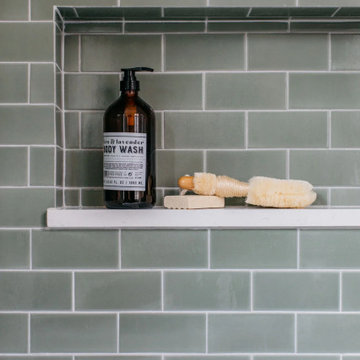
 Fireclay Tile
Take a deep breath in this bathroom with Subway Tile that’s got nothing to do with rush hour. 3x6 Tile in calming Rosemary with contrasting grout casts a jade hue across the surround of the built-in bathtub, complete with a niche for self-care essentials.
DESIGN:
Sarah Montgomery Design
PHOTOS
Margaret Rajic
TILE SHOWN
3x6 in Rosemary


 K Squared Builders - Dale Kramer
TREX Deck with custom TREX benches and planter.
Tiki torch decking with lava rock border
vintage lantern post/rail with black pickets
Trex LED cap and riser lights.
Pool Fence DIY by Lifesaver with self closing gate.
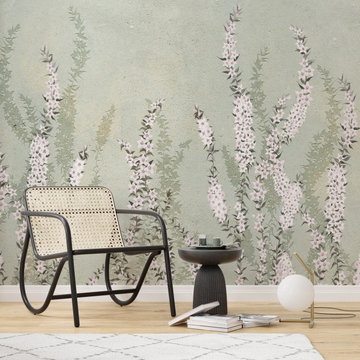
 Giffywalls
Self Adhesive Peel and Stick Wallpaper is easy to apply, durable and fun. You can add color to your room or cover a mistake. Perfect for any surface, including drywall and concrete!

 Design Factory Interiors
Example of a large transitional porcelain tile and multicolored floor enclosed kitchen design with a drop-in sink, shaker cabinets, white cabinets, marble countertops, white backsplash, ceramic backsplash, stainless steel appliances and an island



 Canon & Dean
Mid-sized transitional guest dark wood floor bedroom photo in Dallas with beige walls and no fireplace
 Bailey's Cabinets
Cabinet Brand: Haas Signature Collection
Wood Species: Hickory
Cabinet Finish: Sable
Door Style: Augusta
Counter top: Laminate, Self edge, Silicone back splash, Cafe Di Pesco color

 threshold interiors
Location: New York, NY, United States
This Loft was tastefully renovated back in the '90s, but was due for an update and an expansion of the kitchen and dining areas to accommodate the client's cooking skills and entertaining needs. EnlargIing the island and adding cabinetry to delineate the office, bar and dining areas was a priority. The bathroom was updated to feel like a tranquil spa with beautiful new tile, plumbing fixtures and cabinets. Our biggest challenge was coordinating the entire renovation while our client was out of town for the Summer!
Photographed by: James Salomon



Sponsored
Westerville, OH

Custom Home Works
Franklin County's Award-Winning Design, Build and Remodeling Expert

 Architect Mason Kirby Inc.
Joseph Schell
Mid-sized ornate l-shaped medium tone wood floor and brown floor enclosed kitchen photo in San Francisco with recessed-panel cabinets, white cabinets, soapstone countertops, white backsplash, stone tile backsplash, stainless steel appliances, white walls, an undermount sink, an island and black countertops
Mid-sized ornate l-shaped medium tone wood floor and brown floor enclosed kitchen photo in San Francisco with recessed-panel cabinets, white cabinets, soapstone countertops, white backsplash, stone tile backsplash, stainless steel appliances, white walls, an undermount sink, an island and black countertops
 User
DECO Window Fashions
Sheer pleated custom made drapes, ceiling mount metal rod.
Trendy bedroom photo in Austin
Trendy bedroom photo in Austin

 AA Design Group
natural gas fireplace with custom stone mantle and reclaimed brick wall, open concept living room/kitchen combination, vaulted ceiling with wood beam
Living room - mid-sized transitional open concept medium tone wood floor living room idea in Toronto with gray walls, a standard fireplace, a brick fireplace and a wall-mounted tv
Living room - mid-sized transitional open concept medium tone wood floor living room idea in Toronto with gray walls, a standard fireplace, a brick fireplace and a wall-mounted tv
231