
Search results for "Self coloured repute" in Home Design Ideas

 User
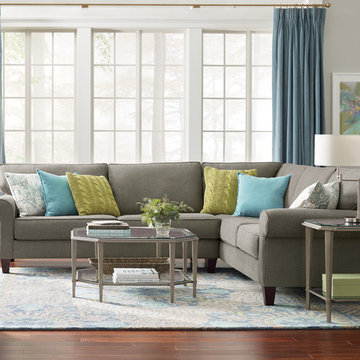
The Kingsley is classic and timeless for any living space. Sectional is stocked in a cozy, silver pine color fabric. Comes standard with dark tapered wood legs and feather self toss pillows.
 ProPacific Builders, Inc.
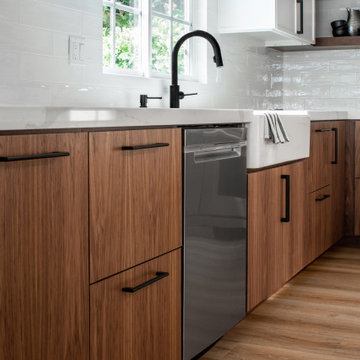
Open concept kitchen - mid-sized mid-century modern u-shaped laminate floor and beige floor open concept kitchen idea in San Diego with a farmhouse sink, flat-panel cabinets, medium tone wood cabinets, marble countertops, white backsplash, ceramic backsplash, stainless steel appliances, an island and white countertops
Find the right local pro for your project

 Brenso - architecture & design
The idea that furnitures could fulfil more functions drives, maybe, the most interesting fusions of contemporary design.
Since the first stages of the Twin Waves design, we were intrigued by how every single requirement would reveal a double aspect, starting from functionality. The client needed, in fact, at the same time a bookcase and a lightweight partition between the threshold and the living-room, where to accommodate either open shelves either drawers. The duplicity theme was thus chosen as compositive principle, with the creation of two continuous elements throughout the room height, characterized by two very different and recognizable colours, in harmony with existing accessories – one more neutral the other more vivid.
The structure is made of entirely self-supporting wood, assembled with joints and additional glue, reproducible in different sizes and colours for a further production and commercialization.
Photo by: Matteo Chiura

 Jetton Construction, Inc.
Denise Hall Montgomery Architecture
Ingrid Ballman Interior Design
Muffy Kibbey Photography
Small trendy 3/4 medium tone wood floor and brown floor alcove shower photo in San Francisco with a wall-mount toilet, white walls, a wall-mount sink and a hinged shower door
Small trendy 3/4 medium tone wood floor and brown floor alcove shower photo in San Francisco with a wall-mount toilet, white walls, a wall-mount sink and a hinged shower door


 ronaldlayman
The owner wanted a Tuscan feel to het kitchen, Ronald used a product that he imports from Italy, a hand applied self mottling glaze, that is plied by a brush and then using a trowel he compresses the material to create the color variation.

Sponsored
Westerville, OH

Custom Home Works
Franklin County's Award-Winning Design, Build and Remodeling Expert

 Visbeen Architects
Inspired by the surrounding landscape, the Craftsman/Prairie style is one of the few truly American architectural styles. It was developed around the turn of the century by a group of Midwestern architects and continues to be among the most comfortable of all American-designed architecture more than a century later, one of the main reasons it continues to attract architects and homeowners today. Oxbridge builds on that solid reputation, drawing from Craftsman/Prairie and classic Farmhouse styles. Its handsome Shingle-clad exterior includes interesting pitched rooflines, alternating rows of cedar shake siding, stone accents in the foundation and chimney and distinctive decorative brackets. Repeating triple windows add interest to the exterior while keeping interior spaces open and bright. Inside, the floor plan is equally impressive. Columns on the porch and a custom entry door with sidelights and decorative glass leads into a spacious 2,900-square-foot main floor, including a 19 by 24-foot living room with a period-inspired built-ins and a natural fireplace. While inspired by the past, the home lives for the present, with open rooms and plenty of storage throughout. Also included is a 27-foot-wide family-style kitchen with a large island and eat-in dining and a nearby dining room with a beadboard ceiling that leads out onto a relaxing 240-square-foot screen porch that takes full advantage of the nearby outdoors and a private 16 by 20-foot master suite with a sloped ceiling and relaxing personal sitting area. The first floor also includes a large walk-in closet, a home management area and pantry to help you stay organized and a first-floor laundry area. Upstairs, another 1,500 square feet awaits, with a built-ins and a window seat at the top of the stairs that nod to the home’s historic inspiration. Opt for three family bedrooms or use one of the three as a yoga room; the upper level also includes attic access, which offers another 500 square feet, perfect for crafts or a playroom. More space awaits in the lower level, where another 1,500 square feet (and an additional 1,000) include a recreation/family room with nine-foot ceilings, a wine cellar and home office.
Photographer: Jeff Garland

 Mary Anne Smiley Interiors
Danny Piassick
Bedroom and mid-sized trendy boy porcelain tile kids' bedroom photo in Austin with beige walls
Bedroom and mid-sized trendy boy porcelain tile kids' bedroom photo in Austin with beige walls

 Exscape Designs
Example of a large classic backyard concrete paver and custom-shaped hot tub design in Cleveland


 Nicole Zuber
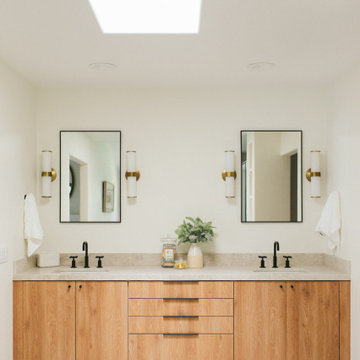
Inspiration for a mid-sized modern guest carpeted bedroom remodel in Calgary with beige walls

 Webber + Studio, Architects
© Paul Bardagjy Photography
Inspiration for a large contemporary red tile and mosaic tile powder room remodel in Austin with a vessel sink, red walls, wood countertops and brown countertops
Inspiration for a large contemporary red tile and mosaic tile powder room remodel in Austin with a vessel sink, red walls, wood countertops and brown countertops


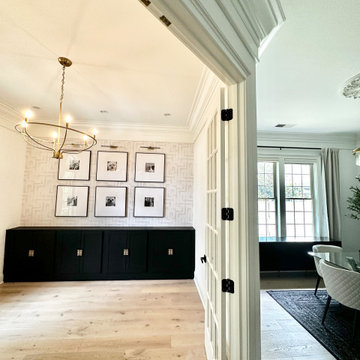
 Livettes wallpaper
Luxurious front room design featuring our Neutral Color London Metro Lines Removable Wallpaper design.
Entryway - modern entryway idea
Entryway - modern entryway idea
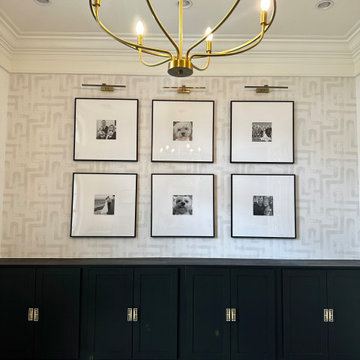 Livettes wallpaper
Make sure to visit our website www.livetteswallpaper.com for more neutral color wallpaper designs for your home.

 Marzi Sinks
HB-79-100, This sink can be installed as a self-rimming sink as seen here or as under mount
Bathroom - mid-sized traditional 3/4 beige tile and stone tile bathroom idea with a drop-in sink, recessed-panel cabinets, medium tone wood cabinets and granite countertops
Bathroom - mid-sized traditional 3/4 beige tile and stone tile bathroom idea with a drop-in sink, recessed-panel cabinets, medium tone wood cabinets and granite countertops
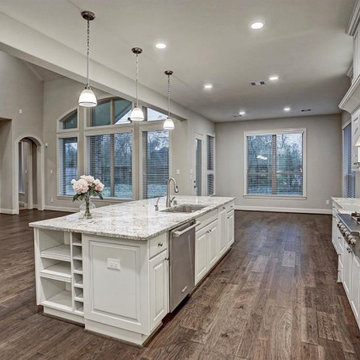
 Victory Home Remodeling
 is one of the most reputed kitchen and bath remodelers in Anaheim who has been serving the industry for over a decade with supreme quality kitchen remodeling services in Anaheim and bathroom remodeling services in Anaheim.
Kitchen Remodeling in Anaheim, CA - https://www.victoryhomeremodeling.com/

Sponsored
Sunbury, OH

J.Holderby - Renovations
Franklin County's Leading General Contractors - 2X Best of Houzz!

 The Home Depot
Impress guest the moment they arrive with a front door that's designed to be noticed. Contrasting bronze lights and layered planters play nicely off of the bold black door. Add in seasonal decor that makes it easy to transform your home from fall favorites to holiday cheer and into a spring refresh. Accessorize your home to impress in any season. Shop these polished peices below.

 Visionscapes Land Design, Inc.
This is an example of a mid-sized traditional full sun backyard stone water fountain landscape for spring.

 hurlston-tseng designs
Traditional style sofa great for smaller spaces. The large scale floral self colour jacquard fabric echoes the soft curves . The scale makes it contemporary.
128