
Search results for "Self coloured repute" in Home Design Ideas
 Lasley Brahaney Architecture + Construction
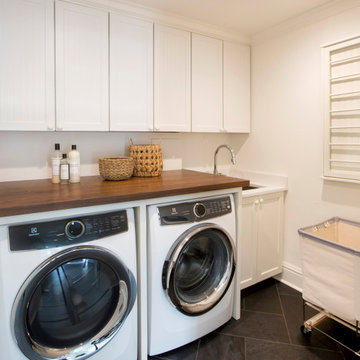
Laundry room renovated to include custom cabinetry and tile flooring
Dedicated laundry room - small contemporary ceramic tile and gray floor dedicated laundry room idea in New York with an undermount sink, recessed-panel cabinets, white cabinets, wood countertops, white walls, a side-by-side washer/dryer and brown countertops
Dedicated laundry room - small contemporary ceramic tile and gray floor dedicated laundry room idea in New York with an undermount sink, recessed-panel cabinets, white cabinets, wood countertops, white walls, a side-by-side washer/dryer and brown countertops

 Lasley Brahaney Architecture + Construction
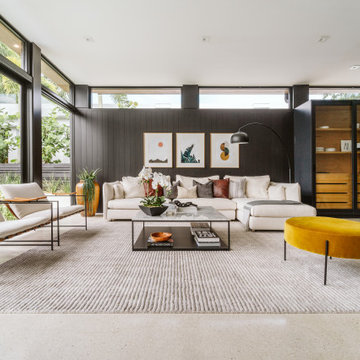
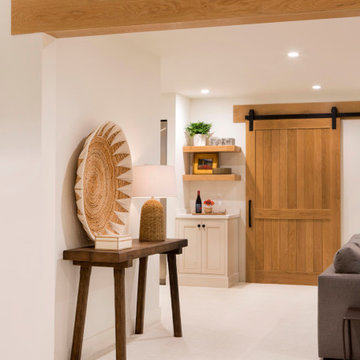
Basement finished to include game room, family room, shiplap wall treatment, sliding barn door and matching beam, numerous built-ins, new staircase, home gym, locker room and bathroom in addition to wine bar area.
Find the right local pro for your project

 User
Custom closet backings with wood architectural film.
Inspiration for a small modern closet remodel in Miami
Inspiration for a small modern closet remodel in Miami

 Merrick Design and Build Inc.
Adelia Merrick-Phang
Eat-in kitchen - small craftsman u-shaped medium tone wood floor eat-in kitchen idea in DC Metro with a farmhouse sink, shaker cabinets, medium tone wood cabinets, quartz countertops, green backsplash, glass tile backsplash, stainless steel appliances and a peninsula
Eat-in kitchen - small craftsman u-shaped medium tone wood floor eat-in kitchen idea in DC Metro with a farmhouse sink, shaker cabinets, medium tone wood cabinets, quartz countertops, green backsplash, glass tile backsplash, stainless steel appliances and a peninsula

 Porchfront Homes
, Mark Quentin Photography
Example of a large arts and crafts l-shaped concrete floor eat-in kitchen design in Denver with a farmhouse sink, flat-panel cabinets, medium tone wood cabinets, marble countertops, white backsplash, ceramic backsplash, stainless steel appliances, yellow walls and an island
Example of a large arts and crafts l-shaped concrete floor eat-in kitchen design in Denver with a farmhouse sink, flat-panel cabinets, medium tone wood cabinets, marble countertops, white backsplash, ceramic backsplash, stainless steel appliances, yellow walls and an island




 Amy Troute Inspired Interior Design
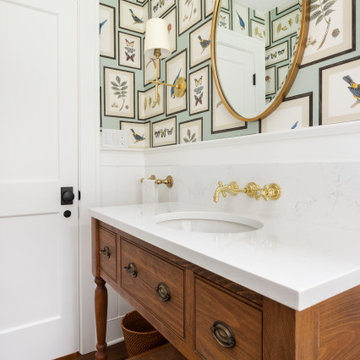
ATIID collaborated with these homeowners to curate new furnishings throughout the home while their down-to-the studs, raise-the-roof renovation, designed by Chambers Design, was underway. Pattern and color were everything to the owners, and classic “Americana” colors with a modern twist appear in the formal dining room, great room with gorgeous new screen porch, and the primary bedroom. Custom bedding that marries not-so-traditional checks and florals invites guests into each sumptuously layered bed. Vintage and contemporary area rugs in wool and jute provide color and warmth, grounding each space. Bold wallpapers were introduced in the powder and guest bathrooms, and custom draperies layered with natural fiber roman shades ala Cindy’s Window Fashions inspire the palettes and draw the eye out to the natural beauty beyond. Luxury abounds in each bathroom with gleaming chrome fixtures and classic finishes. A magnetic shade of blue paint envelops the gourmet kitchen and a buttery yellow creates a happy basement laundry room. No detail was overlooked in this stately home - down to the mudroom’s delightful dutch door and hard-wearing brick floor.
Photography by Meagan Larsen Photography
 Maple Leaf Custom Homes
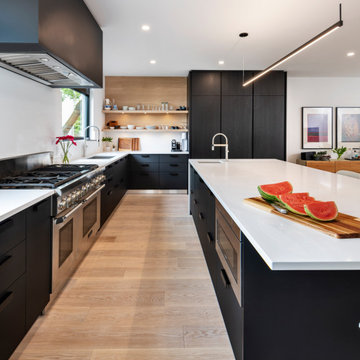
Inspiration for a contemporary kitchen remodel in Ottawa with flat-panel cabinets, black cabinets, quartzite countertops, an island and white countertops

 Julie Schuster Design Studio
Family heirlooms that bring nature in; all in the Fame/Reputation gua of the home - enhancing the Fire element.
Photo Credit: Donna Dotan Photography

 renoWOW!
Mid-sized transitional 3/4 beige tile and ceramic tile ceramic tile and gray floor corner shower photo in Toronto with flat-panel cabinets, dark wood cabinets, a two-piece toilet, green walls, a drop-in sink, granite countertops and a hinged shower door
 Infinite Possibilities Landscape & Design
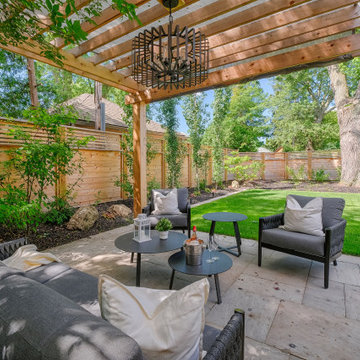
Inspiration for a large transitional backyard stone and wood fence full sun patio remodel for summer in Toronto

 Bentwood of Dallas
Example of a trendy l-shaped concrete floor kitchen design in Dallas with an undermount sink, shaker cabinets, white cabinets, multicolored backsplash and stainless steel appliances

Sponsored
Delaware, OH

Buckeye Basements, Inc.
Central Ohio's Basement Finishing ExpertsBest Of Houzz '13-'21

 Pamela Self Landscape Architecture
Inspiration for a traditional front yard stone garden path in Chicago for fall.

 Yianna Bouyioukou Architect
Nikos Stefanis
Inspiration for a rustic l-shaped open concept kitchen remodel with flat-panel cabinets, medium tone wood cabinets, concrete countertops, gray backsplash and paneled appliances
Inspiration for a rustic l-shaped open concept kitchen remodel with flat-panel cabinets, medium tone wood cabinets, concrete countertops, gray backsplash and paneled appliances

 Luxe Pros
Example of a mid-sized transitional freestanding desk medium tone wood floor and brown floor study room design in Phoenix with multicolored walls and no fireplace

Example of a small classic master white tile ceramic tile tub/shower combo design in Chicago with wood countertops and white walls

Sponsored
Columbus, OH

Trish Takacs Design
Award Winning & Highly Skilled Kitchen & Bath Designer in Columbus
 You-Neek Designs
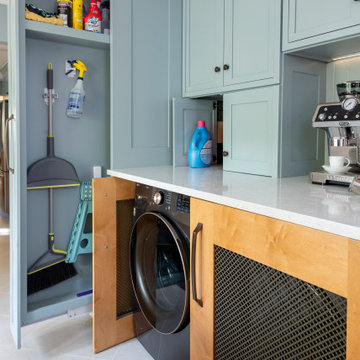
Laundry room - ceramic tile and gray floor laundry room idea with blue cabinets, a side-by-side washer/dryer and white countertops


 Imagery Homes
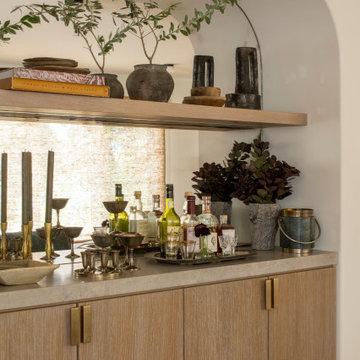
 is a custom luxury home builder and remodeling company in the Milwaukee area that has combined beautiful home designs with outstanding customer service, to build a reputation as one of the Milwaukee area’s most well-respected custom home builders.
125