
Search results for "Self coloured repute" in Home Design Ideas

 The Barn: Landscape + Architecture
Pamela Self Landscape Architecture
Linda Barrett - Photos
Photo of a huge traditional backyard landscaping in Chicago.
Photo of a huge traditional backyard landscaping in Chicago.
 Design by DuBois
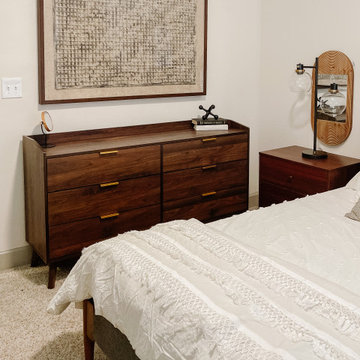
This one-bedroom model has a modern ambiance with a global flair illuminated with natural elements and rich colors. As you walk in, you’re greeted in the open kitchen area with a plush-knotted ebony elongated rug that complements the dark gray and walnut counter stools and inviting place settings and decor. In the main living area, we added a beautiful blend of light and dark, with neutral fabrics and pops of ebony and rich greens. We have designed the outdoor seating area for comfort and coziness, with stylish modern rattan and rope furniture. The bedroom is infused with a mix of warm wood tones, dark touches, and an array of creams. We developed the layout of the bedroom to function as both a bedroom and office space. Finally, the bathroom has a calming spa-like atmosphere, with peaceful colors and thoughtful touches giving it a sense of self-care and relaxation.

 SEN Creative
Photo: Lauren Andersen © 2017 Houzz
Living room - eclectic living room idea in San Francisco
Living room - eclectic living room idea in San Francisco
Find the right local pro for your project

 SV Design
If you were to look up “classic summer cottage” in the dictionary, there should be a picture of this house.
Located in a densely populated community of historic summer cottages, this new gambrel-style home was designed to maintain the beach cottage feel of its predecessor. Due to strict zoning and easement restrictions the new construction had to be designed within the same footprint and volume of its former self. The new design allows for a more open floor plan, more living space, and an almost 180-degree view of the ocean.
Filled with natural light and a palette of colors and materials reminiscent of seashells, this four-bedroom home is the quintessential summer retreat. Glass foldaway doors extend the main living area to a covered porch with gas fireplace. A fully finished basement suite, with walk-out access to a gas grilling patio and the beach, is perfect for guests. The interiors are an artful blend of modern fixtures along with some slightly more traditional materials that are in keeping with the cottage vibe.
© Eric Roth Photography

 Lungobadan Quartz Factory Philippines Plant
About us
We are one of the leading quartz manufacturer, located in the Pampanga, the Philippines, started commercial producing from July 2019.
We have strong Chinese factory management team. Our sales center is with original quartz factory in China, more than 10 years experiences.
We are supplying quality quartz products to the US customers with good reputation.
Our quartz products export to USA, the tariff/ customs duty is 0%.
Production capacity
Right now, there are 2 production lines for our Phlippines plant's Phase 1, producing 1.2 million square meters quartz slabs per year.
Another 3 production lines are under construction, will be start producing in Mid-2020.
Products
Quartz Jumbo Slab 127"x64"(3200x1600mm) , 118"x59"(3000x1500mm)
Quartz Fabrication countertops 110x26inch, 110x36inch, 110x42inch, 110x52inch, etc.
Quartz Cut-to-size countertops
More than 30 regular colors for your collections.
Samples replications are welcome.
Colors
White/Beige/Grey/Black
Solid/Pure/Natural Colors
Sparkling
Cararra
Calacatta

 The Wallberry
We are introducing this wildly amazing peel and stick wallpaper with a leopard print - made to turn your walls into a roaringly fun masterpiece.
Nursery - large eclectic gender-neutral wallpaper nursery idea in Los Angeles with orange walls
Nursery - large eclectic gender-neutral wallpaper nursery idea in Los Angeles with orange walls

 New Mood Design LLC
Level One: One of two guest bathrooms in the home, this bathroom is directly off a self-contained and private Master Bedroom suite on the home's first floor.
Photograph © Darren Edwards, San Diego

Sponsored
Plain City, OH

Kuhns Contracting, Inc.
Central Ohio's Trusted Home Remodeler Specializing in Kitchens & Baths

 Upton Architecture, LLC
Jennifer Hoak Photography
Inspiration for a mid-sized timeless 3/4 white tile and subway tile ceramic tile and white floor alcove bathtub remodel in DC Metro with furniture-like cabinets, white cabinets, a two-piece toilet, white walls, an undermount sink, marble countertops and white countertops
Inspiration for a mid-sized timeless 3/4 white tile and subway tile ceramic tile and white floor alcove bathtub remodel in DC Metro with furniture-like cabinets, white cabinets, a two-piece toilet, white walls, an undermount sink, marble countertops and white countertops

 Hisway Painting
At Hisway Painting, we’ve worked hard over the last three decades to build our reputation as one of the Nashville area’s most trusted painting companies. Check out over 100 five star reviews on our Houzz profile. We work with meticulous detail to make sure the job gets done the right way, the first time. We operate from a wide range of expertise in home renovation, and also work with several color consultants and interior designers that will help you make design decisions that will increase the value of your home. We offer interior and exterior painting, pressure washing and deck staining and painting. Hisway Painting has served the businesses and homes of customers in the greater Nashville area for almost thirty years, and would be honored to serve you.
This Franklin, TN home had a beautiful worn-out wooden door that needed to be freshened up with Sikkins wood varnish. We repainted all trim and accent stucco work surrounding each of the windows and dormers.
 Leicht San Diego
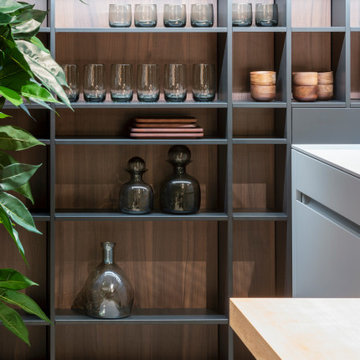
In an elegantly coordinated colour and material constellation inspired by nature, this handle-less AVANCE kitchen radiates pleasant calm. This feeling of space is conveyed above all by its clear, U-shaped
floor plan with a self-contained functional area, and a sitting and living area directly adjoining the kitchen
run. The design idea is compelling with light colours for the floor unit level, which is clasped by dark shelving thus creating a very exciting room division. This effect is further enhanced by the select materials used: the first thing you notice is the ceiling-high unit in “walnut le midi” in the ORLANDO surface programme. The deep shade of the wood and the visible veneer pattern, which runs over the entire height of the surface perfectly aligned, radiate a pleasant warmth. In harmonious contrast, the kitchen run, directly adjacent to the tall unit in light “olive grey”, brings a gentle coolness to the overall scenario.
The back wall overlooking the entire work surface in a natural marble look in dark “marmonero” matches the colour family. From the marbled surface your eyes will be drawn to a stylish shelving system with an ORLANDO “walnut le midi” back panel identical to the tall unit.

 Chester County Kitchen & Bath
Large kitchen remodel featuring Kabinart Cabinetry. “Slab” drawer heads, drawers to have full extension, soft close glides. Doors are self- closing. Cabinetry is Maple wood species, with a White Painted finish, Alpine. Lancaster door style, square raised panel. LED, low voltage under cabinet lighting with dimmer switches. New Flooring, Cantebury Hickory, Appaloosa, engineered hardwood. New Kitchen Window, Simonton 60” wide, x 42” tall window. Tile backsplash; Arabescata Marble Polished – 3x6, Arabescata pencil trims, and unsanded bright white grout. Granite countertops. Color, Luna Pearl

 Superior Cabinets
Designer: Carrie Hoffman, Superior Cabinets Calgary
Finish: Fusion Prosecco & Natural Black Walnut
Door style: Antonio & Vienna
Door Hardware: 9635-256-Polished Chrome
Drawer Hardware: 9635-256-Polished Chrome
Countertop: Self Edge Laminate

 Century Tile
DT_ColorWave_RES_CU01
Color Wave
We are a customer driven company, focused on increasing our sales and market share. We differ from our competition by our products, presentation, and service while continuing to support our reputation for value and selection. Quickly put…to make Century Tile “simply the best."
Century Tile’s eleven locations and commitment to Chicago for over 65 years; First Quality Flooring, Value Pricing, Best In-stock Selection and Knowledgeable Staff.
We also have the Midwest’s largest in-stock selection of flooring.
We carry over 10,000 styles and colors of floor coverings which we import direct; as well as carry many of the major flooring brands domestically offered.
Century Tile’s size and buying power allows us to offer you the best selection of products at the lowest price and best value in Chicago that you can take home today.
Century Tile offers you Chicago’s most knowledgeable people who have an average of 12 years flooring experience. Our sales staff will assist you with any flooring project that you might have.


 Century Tile
DT_ColorWave_RES_01
Color Wave
We are a customer driven company, focused on increasing our sales and market share. We differ from our competition by our products, presentation, and service while continuing to support our reputation for value and selection. Quickly put…to make Century Tile “simply the best."
Century Tile’s eleven locations and commitment to Chicago for over 65 years; First Quality Flooring, Value Pricing, Best In-stock Selection and Knowledgeable Staff.
We also have the Midwest’s largest in-stock selection of flooring.
We carry over 10,000 styles and colors of floor coverings which we import direct; as well as carry many of the major flooring brands domestically offered.
Century Tile’s size and buying power allows us to offer you the best selection of products at the lowest price and best value in Chicago that you can take home today.
Century Tile offers you Chicago’s most knowledgeable people who have an average of 12 years flooring experience. Our sales staff will assist you with any flooring project that you might have.

 Zola European Windows
Located in, Summit Park, Park City UT lies one of the most efficient houses in the country. The Summit Haus – designed and built by Chris Price of PCD+B, is an exploration in design and construction of advanced high performance housing. Seeing a rising demand for sustainable housing along with rising Carbon emissions leading to global warming, this house strives to show that sensible, good design can create spaces adequate for today’s housing demands while adhering to strict standards. The house was designed to meet the very rigid Passiv House rating system – 90% more efficient than a typical home in the area.
The house itself was intended to nestle neatly into the 45 degree sloped site and to take full advantage of the limited solar access and views. The views range from short, highly wooded views to a long corridor out towards the Uinta Mountain range towards the east. The house was designed and built based off Passiv Haus standards, and the framing and ventilation became critical elements to maintain such minimal energy requirements.
Zola triple-pane, tilt-and-turn Thermo uPVC windows contribute substantially to the home’s energy efficiency, and takes advantage of the beautiful surrounding of the location, including forrest views from the deck off of the kitchen.
Photographer: City Home Collective

 Mariano & Co., LLC
Inspiration for a mid-sized transitional kids' beige tile and porcelain tile porcelain tile and beige floor drop-in bathtub remodel in Phoenix with brown cabinets, blue walls, an undermount sink, granite countertops, raised-panel cabinets, a two-piece toilet and a hinged shower door


Sponsored
Columbus, OH

Wannemacher Interiors
Customized Award-Winning Interior Design Solutions in Franklin Cnty OH

 Risa Boyer Architecture
Photo Credits: Aaron Leitz
Single front door - mid-sized modern light wood floor single front door idea in Portland with white walls and a medium wood front door
Single front door - mid-sized modern light wood floor single front door idea in Portland with white walls and a medium wood front door
 Chester County Kitchen & Bath
Large kitchen remodel featuring Kabinart Cabinetry. “Slab” drawer heads, drawers to have full extension, soft close glides. Doors are self- closing. Cabinetry is Maple wood species, with a White Painted finish, Alpine. Lancaster door style, square raised panel. LED, low voltage under cabinet lighting with dimmer switches. New Flooring, Cantebury Hickory, Appaloosa, engineered hardwood. New Kitchen Window, Simonton 60” wide, x 42” tall window. Tile backsplash; Arabescata Marble Polished – 3x6, Arabescata pencil trims, and unsanded bright white grout. Granite countertops. Color, Luna Pearl


186