
Search results for "Self coloured repute" in Home Design Ideas

 Craine Architecture
Photo Credit: James Ray Spahn
Trendy u-shaped medium tone wood floor open concept kitchen photo in Denver with flat-panel cabinets, dark wood cabinets, white backsplash, subway tile backsplash and white walls
Trendy u-shaped medium tone wood floor open concept kitchen photo in Denver with flat-panel cabinets, dark wood cabinets, white backsplash, subway tile backsplash and white walls
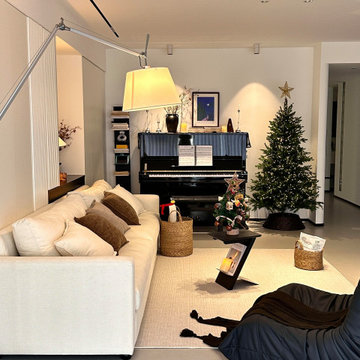
 MODIVO LIGHT
This is our first time decorating a house. Starting from knowing nothing at all to now having the hard decoration completed, we have experienced every emotion along the way—anxiety, doubt, tiredness, hesitation, joy, satisfaction, and touch. We learned and explored on our own, and bit by bit, we finished decorating our home. We’ve accumulated so much experience in this process, and now we want to share it, hoping it can be of a little help to all of you who are doing your own home decoration.
Preparations in Advance
1、Clarify your own ideas: Whether you are looking online, talking to designers, or copying ideas from friends' homes, you should have a clear vision of what your home should look like before designing—such as the style, color scheme, and elements to be used... It is crucial to avoid wanting to install everything that looks good in others' homes in your own. This way, you can clearly put forward your requirements during the design and decoration process, and also avoid frequent revisions to the plan, which may lead to unnecessary rework.
2、Understand your own needs: You need to first figure out the needs of your family, such as how many people live in the house permanently, how many rooms are needed, everyone's living habits, and daily preferences... A home is always for living in, so functionality is always the most important. It is best to list these needs and give priority to meeting them during the design and decoration. This way, you won't find out after decoration that many necessary things are missing, while a bunch of installed things are useless.
3、Determine your budget: There are ways to decorate with more money, and also ways to do it with less. No matter how much money you have, the decorated house can be both beautiful and practical. Therefore, it is essential to decide exactly how much you want to spend on decoration. In every link, such as designing the plan, making a budget table, selecting materials, and construction, you should act in accordance with your own budget.
4、Understand the advantages and disadvantages of your house: There is no perfect house in the world, and every house has its pros and cons. Your design plan should avoid its shortcomings and amplify its advantages. I once wrote an article about the drawbacks of my house ("My house is not perfect, but I still want to find ways to save it"), so we figured out solutions to these problems during the decoration.
5、Learn as much decoration knowledge as possible in advance: Although you can pick up this knowledge in the subsequent decoration process, it is better to learn more beforehand. This will make you much more calm when facing problems.
6、Know your strengths: Before decoration, you must be clear about what you are good at and what you are not. If you are good at design, do the design yourself; if you are skilled at bargaining, go buy building materials on your own; if you have strong hands-on ability, you can even do the decoration and repairs yourself... During the decoration process, you should focus on what you are good at, and leave what you are not good at to others.

 Kitchen Associates
A dark, classy kitchen remodel located in Chelmsford, MA. This kitchen features maple Brookhaven cabinets with a Dark Lager finish, granite "Blue Arraras" countertops, and glass tile backsplash.
Find the right local pro for your project

 Dream Finders Homes
Study room - transitional freestanding desk dark wood floor and brown floor study room idea in Jacksonville with gray walls

 Mãkena Interiors
Custom Walnut Kitchen in an original mid-century Palm Springs Home designed in 1960 by Hugh Kaptur, AIA
1950s single-wall eat-in kitchen photo in Los Angeles with granite countertops, multicolored backsplash, matchstick tile backsplash, stainless steel appliances, flat-panel cabinets and dark wood cabinets
1950s single-wall eat-in kitchen photo in Los Angeles with granite countertops, multicolored backsplash, matchstick tile backsplash, stainless steel appliances, flat-panel cabinets and dark wood cabinets

 Napoleon Products
Living room - mid-sized modern formal and enclosed light wood floor and beige floor living room idea in Toronto with white walls, a ribbon fireplace, a plaster fireplace and no tv
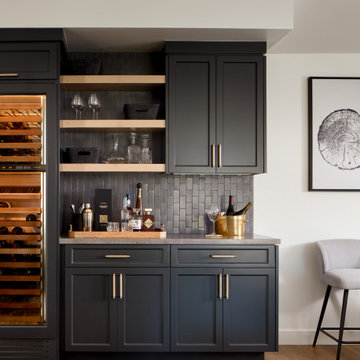
 Agnieszka Jakubowicz PHOTOGRAPHY
Design: Emily Kates Design
Build: Baron Construction & Remodeling Co. /
Photography: Agnieszka Jakubowicz
Example of a transitional home bar design in San Francisco
Example of a transitional home bar design in San Francisco



 Omega Stone Mantels
Fireplace. Cast Stone. Cast Stone Mantels. Fireplace Design. Fireplace Design Ideas. Fireplace Mantels. Firpelace Surrounds. Mantel Design. Omega. Omega Mantels. Omega Mantels Of Stone. Cast Stone Fireplace. Modern. Modern Fireplace. Contemporary. Contemporary Fireplace; Contemporary living room. Dark wood floor. Gas fireplace. Fireplace Screen. TV over fireplace. Fireplace makeover.

 Studio Jhoiey Inc.
Inspiration for a mid-century modern beige one-story stucco flat roof remodel in Los Angeles

 Rudloff Custom Builders
Right off the kitchen is a butler’s pantry. The dark blue raised panel cabinets with satin gold pulls and the white quartz counter correspond with the kitchen. We used mirrors for the backsplash and on the upper cabinets. And, of course, no beverage center is complete with a wine refrigerator!
Sleek and contemporary, this beautiful home is located in Villanova, PA. Blue, white and gold are the palette of this transitional design. With custom touches and an emphasis on flow and an open floor plan, the renovation included the kitchen, family room, butler’s pantry, mudroom, two powder rooms and floors.
Rudloff Custom Builders has won Best of Houzz for Customer Service in 2014, 2015 2016, 2017 and 2019. We also were voted Best of Design in 2016, 2017, 2018, 2019 which only 2% of professionals receive. Rudloff Custom Builders has been featured on Houzz in their Kitchen of the Week, What to Know About Using Reclaimed Wood in the Kitchen as well as included in their Bathroom WorkBook article. We are a full service, certified remodeling company that covers all of the Philadelphia suburban area. This business, like most others, developed from a friendship of young entrepreneurs who wanted to make a difference in their clients’ lives, one household at a time. This relationship between partners is much more than a friendship. Edward and Stephen Rudloff are brothers who have renovated and built custom homes together paying close attention to detail. They are carpenters by trade and understand concept and execution. Rudloff Custom Builders will provide services for you with the highest level of professionalism, quality, detail, punctuality and craftsmanship, every step of the way along our journey together.
Specializing in residential construction allows us to connect with our clients early in the design phase to ensure that every detail is captured as you imagined. One stop shopping is essentially what you will receive with Rudloff Custom Builders from design of your project to the construction of your dreams, executed by on-site project managers and skilled craftsmen. Our concept: envision our client’s ideas and make them a reality. Our mission: CREATING LIFETIME RELATIONSHIPS BUILT ON TRUST AND INTEGRITY.
Photo Credit: Linda McManus Images
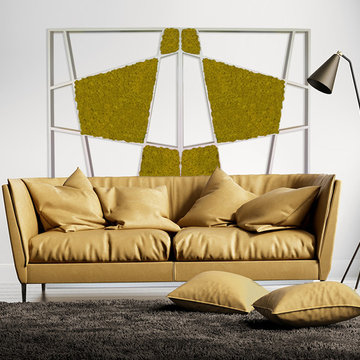
 Preserved Plants
Dimensions: 100×20 h 185
Type: double-sided
Materials: frame in oak solid wood
Finishes: oil-finish oak – ral opaque varnished
Plants: Lichen colour range
Twist is an original self-supporting fifth partition / divider, characterized by dynamic and modern lines. It is composed of various trapezoidal-shaped elements, where inside them, lichen is irregularly distinguished; it is therefore created an unusual perspective play, highlighted by the contrast of colors.

 Stokkers & Co
A beautiful shingle style residence we recently completed for a young family in Cold Spring Harbor, New York. Interior design by SRC Interiors. Built by Stokkers + Company.
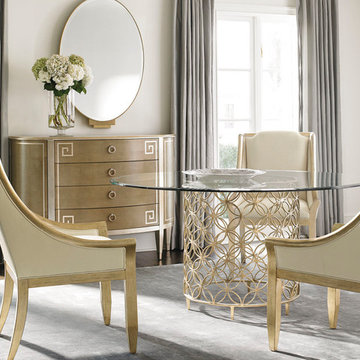
 Mark Thomas Home
Caracole Blowing Bubbles Dining Table
PRODUCT CON-DINTAB-013
Inspired by one of our best-selling side tables this 60-inch round, glass top table adds sparkle to any room. To be sure that it stays current with today's trends, we finished it in a beautiful Soft Gold.
Caracole Sterling Reputation Dining Chair
PRODUCT CON-ARMCHA-009
Fabric: 2195-34C
Caracole Mr K's Key Chest
PRODUCT TRA-CLOSTO-042
Four drawers. Two side doors with touch latch. Two adjustable shelves behind each door.
Caracole Self Portrait Mirror
PRODUCT CLA-015-043

Sponsored
Sunbury, OH

J.Holderby - Renovations
Franklin County's Leading General Contractors - 2X Best of Houzz!

Inspiration for a bedroom and mid-sized contemporary girl light wood floor kids' bedroom remodel in Los Angeles with multicolored walls

 Gaetano Hardwood Floors, Inc.
Custom European White Oak, engineered 3/4" x 10" Plank.
The Bowman Group
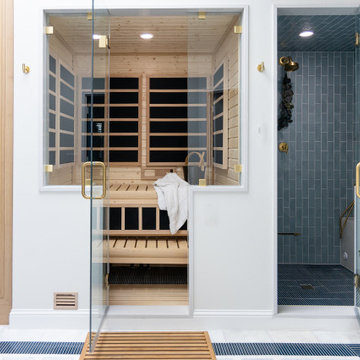
Large trendy dark wood floor sauna photo in Orange County with open cabinets, dark wood cabinets, wood countertops and gray walls
Large trendy dark wood floor sauna photo in Orange County with open cabinets, dark wood cabinets, wood countertops and gray walls

 Pullman West
Benjamin Moore
Eat-in kitchen - coastal single-wall eat-in kitchen idea in Orlando with flat-panel cabinets, blue cabinets, quartz countertops and gray backsplash
Eat-in kitchen - coastal single-wall eat-in kitchen idea in Orlando with flat-panel cabinets, blue cabinets, quartz countertops and gray backsplash


Sponsored
Plain City, OH

Kuhns Contracting, Inc.
Central Ohio's Trusted Home Remodeler Specializing in Kitchens & Baths

 User
This is an organic Lime Wash done with a true lime wash product as opposed to a brick mortar or concrete that is often seen on new houses. This product can be applied as a solid coating making the surface completely white, or can be applied and "washed off" in many artistic ways, as seen here. If you hate your brick or just want something unique this is a great option!
Photo credit: Jeff Murrey

 Elizabeth Strianese Interiors LLC
Meredith Heuer
Example of a large transitional master white tile and ceramic tile porcelain tile bathroom design in New York with a trough sink, flat-panel cabinets, a one-piece toilet and multicolored walls
Example of a large transitional master white tile and ceramic tile porcelain tile bathroom design in New York with a trough sink, flat-panel cabinets, a one-piece toilet and multicolored walls

 Broadhurst + Associates
Andrew Buchanan of Subtle Light Photography
This is an example of a coastal landscaping in Seattle.
This is an example of a coastal landscaping in Seattle.
86