
Search results for "Self coloured repute" in Home Design Ideas

 projectkj
Self
Large minimalist walk-out concrete floor and gray floor basement photo in Louisville with gray walls and no fireplace
Large minimalist walk-out concrete floor and gray floor basement photo in Louisville with gray walls and no fireplace

 The Warner Group Architects, Inc.
Exterior shot of Glass House-Inspired Montecito Residence. Open Concept Patio, Living Room, Kitchen/Bar.
Inspiration for a large modern side yard stone patio remodel in Santa Barbara with a roof extension
Inspiration for a large modern side yard stone patio remodel in Santa Barbara with a roof extension

 Don Foote Contracting
stackable washer/dryer in custom made enclosure
Photography: Todd Gieg
Bathroom/laundry room - small transitional bathroom/laundry room idea in Boston
Bathroom/laundry room - small transitional bathroom/laundry room idea in Boston
Find the right local pro for your project

 Leger Wanaselja Architecture
Kiera Marie Condrey
Example of an eclectic l-shaped kitchen design in San Francisco with an undermount sink, flat-panel cabinets, medium tone wood cabinets, wood countertops, blue backsplash, glass sheet backsplash, stainless steel appliances, white walls and an island
Example of an eclectic l-shaped kitchen design in San Francisco with an undermount sink, flat-panel cabinets, medium tone wood cabinets, wood countertops, blue backsplash, glass sheet backsplash, stainless steel appliances, white walls and an island
 Dan Rak Design
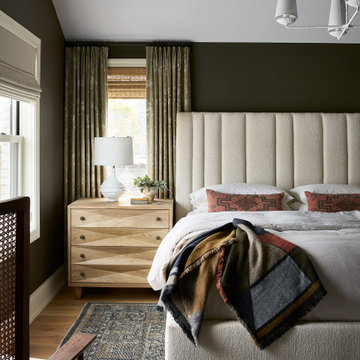
Transitional medium tone wood floor, brown floor and vaulted ceiling bedroom photo in Chicago with green walls

 KuDa Architectural Photography
Photo by KuDa Photography
Bedroom - contemporary bedroom idea in Portland
Bedroom - contemporary bedroom idea in Portland

 London Stoneworks LLC
Designed by Pamela Self Landscape Architecture
Mid-sized transitional backyard stamped concrete patio photo in Chicago with no cover
Mid-sized transitional backyard stamped concrete patio photo in Chicago with no cover



 Twist Tours Real Estate and Portfolio Marketing
Allison Cartwright
Example of a trendy light wood floor kitchen/dining room combo design in Austin with white walls
Example of a trendy light wood floor kitchen/dining room combo design in Austin with white walls

 Deluxe Stair & Railing Ltd
A picture perfect magazine turns reality for this reputable developer. Basement and main floor staircases curve to a free floating, self-support landing with custom curved railings on each transition. Elegance and royalty defined!
All materials are of Red Oak flat cut with treads sitting at a standard 1" thickness. Handrail profile is "P" modified sitting on beautifully crafted metal fencing.
*metal railing fences were completed by others
*featured images are property of Deluxe Stair & Railing Ltd

 Jeri Koegel Photography
Jeri Koegel
Example of a transitional master freestanding bathtub design in Orange County with flat-panel cabinets, beige cabinets and beige walls
Example of a transitional master freestanding bathtub design in Orange County with flat-panel cabinets, beige cabinets and beige walls

 Phinney Ridge Painting
Dan Farmer of Seattle Home Tours
Inspiration for a small craftsman yellow one-story wood gable roof remodel in Seattle with a shingle roof
Inspiration for a small craftsman yellow one-story wood gable roof remodel in Seattle with a shingle roof

 David Edrington, Design
Erik Bishoff
Inspiration for a timeless l-shaped medium tone wood floor kitchen remodel with an undermount sink, shaker cabinets, medium tone wood cabinets, stainless steel appliances and an island
Inspiration for a timeless l-shaped medium tone wood floor kitchen remodel with an undermount sink, shaker cabinets, medium tone wood cabinets, stainless steel appliances and an island

 California Lustre
Turquoise & yellow Mid Century inspired living room in Palm Springs. Hughes Sofa and Soto chairs by Joybird, vintage loveseat recovered by Frank's Palm Desert Upholstery. All vintage furniture, books and decor by California Lustre.
photo credit: Tim Tracy

Sponsored
Sunbury, OH

J.Holderby - Renovations
Franklin County's Leading General Contractors - 2X Best of Houzz!


 Modern Furniture Bay
The bed has curved headboard wrapped in textured Grey fabric and elegant white finished frame. Curvy and appealing headboard extends past the bed's base and squeezes inward on both sides as well as the top. Nightstand and Dresser feature durable MDF constructions and soft self closing drawers.
From www.modernfurniturebay.com


 R. B. Schwarz, Inc.
1. White carrera honed Hex tile and subway tile are complimented by the polished carrera on the custom designed vanity with Kohler Sinks.
2. Thomas O’Brien Hicks pendants in Antique Nickel hang over the mirrors from Restoration Hardware.
3. The Custom mosaic Niche in the Shower is repeated on the opposite wall beside the Tresham Toilet by Kohler.
4. Faucets and Shower Hardware are the Grafton Collection from Restoration Hardware.
5. Walls are painted with Sherwin Williams Emerald Paint in SW6204, Sea Salt, and the Wainscote is one shade lighter in SW6203 Spare White.
6. Pocket doors were installed using the original 100 year old doors, and add usable space in the room.
Photo Credit: Marc Golub

Sponsored
Delaware, OH

Buckeye Basements, Inc.
Central Ohio's Basement Finishing ExpertsBest Of Houzz '13-'21

 Kyra Clarkson Architect
Steven Evans Photography
Open concept kitchen - small contemporary single-wall medium tone wood floor open concept kitchen idea in Toronto with an undermount sink, flat-panel cabinets, medium tone wood cabinets, quartz countertops, blue backsplash, glass tile backsplash, stainless steel appliances and an island
Open concept kitchen - small contemporary single-wall medium tone wood floor open concept kitchen idea in Toronto with an undermount sink, flat-panel cabinets, medium tone wood cabinets, quartz countertops, blue backsplash, glass tile backsplash, stainless steel appliances and an island

 BRIAN PAQUETTE INTERIORS
HARIS KENJAR
Example of a trendy open concept beige floor living room design in Seattle with beige walls, a ribbon fireplace, a stone fireplace and a wall-mounted tv
Example of a trendy open concept beige floor living room design in Seattle with beige walls, a ribbon fireplace, a stone fireplace and a wall-mounted tv
 Deluxe Stair & Railing Ltd
A picture perfect magazine turns reality for this reputable developer. Basement and main floor staircases curve to a free floating, self-support landing with custom curved railings on each transition. Elegance and royalty defined!
All materials are of Red Oak flat cut with treads sitting at a standard 1" thickness. Handrail profile is "P" modified sitting on beautifully crafted metal fencing.
*metal railing fences were completed by others
*featured images are property of Deluxe Stair & Railing Ltd
88